
John Fontamillas
ALIGN HOMES
(213) 566-4452
59 Total Sales
1 in West Redlands
$890,000 Price
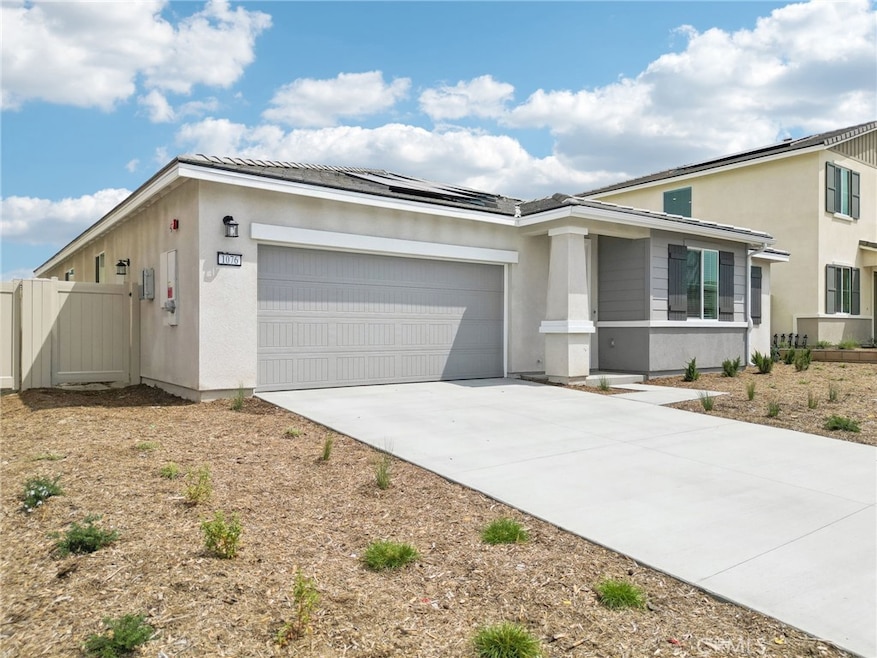
Brand new, energy-efficient home available NOW! Featuring open layout, designer kitchen, and large areas for outdoor living. Includes flex room perfect for a home office, kids room or casual seating. Designed to provide comfort, convenience and energy efficiencies for every stage of life. TIMELESS CONTRAST design package, all appliances and window coverings included. Sycamore at Live Oak in Redlands is now selling with designer-decorated model homes. These one and two-story, single-family homes offer entertainer-friendly floorplans, lofts and flex spaces, and spacious bedrooms. Every home boasts energy-efficient features such as multispeed HVAC systems, spray foam insultation, and high-performance air filtration so you can spend less on utility bills and more on the things that matter most. Each of our homes is built with innovative, energy-efficient features designed to help you enjoy more savings, better health, real comfort and peace of mind.
Last Agent to Sell the Property
Shawn Black
Meritage Homes of California Brokerage Phone: 949-444-3467 License #01490462 Listed on: 05/12/2025
Last Buyer's Agent
General NONMEMBER
NONMEMBER MRML
John Fontamillas
ALIGN HOMES
(213) 566-4452
59 Total Sales
1 in West Redlands
$890,000 Price
Magdalena Aguilar
KELLER WILLIAMS PREMIER PROPER
(213) 296-1973
79 Total Sales
1 in West Redlands
$557,500 Price
ASHLEY DUNSMORE
KELLER WILLIAMS REALTY
(877) 589-9701
28 Total Sales
1 in West Redlands
$375,000 Price
Deidre Pfeifer
First Team Real Estate
(951) 934-7862
68 Total Sales
1 in West Redlands
$465,000 Price
Carlos Gutierrez
Re/Max Champions
(951) 476-2638
89 Total Sales
1 in West Redlands
$439,000 Price
Andrew Villagomez
Real Broker
(442) 327-1202
78 Total Sales
1 in West Redlands
$435,000 Price
We collect this data history from publicly available records. To have your information removed, we recommend requesting removal directly through your county’s website.
| Date | Event | Price | List to Sale | Price per Sq Ft |
|---|---|---|---|---|
| 08/28/2025 08/28/25 | Sold | $799,000 | -3.5% | $316 / Sq Ft |
| 06/30/2025 06/30/25 | Pending | -- | -- | -- |
| 05/30/2025 05/30/25 | Price Changed | $827,790 | +0.2% | $328 / Sq Ft |
| 05/12/2025 05/12/25 | For Sale | $825,790 | -- | $327 / Sq Ft |
SB
Seller's Agent in 2025
Shawn Black
Meritage Homes of California
GN
Buyer's Agent in 2025
General NONMEMBER
NONMEMBER MRML
Source: California Regional Multiple Listing Service (CRMLS)
MLS Number: OC25096526
Disclaimer: Certain information contained herein is derived from information provided by parties other than Homes.com. All information provided is deemed reliable, but is not guaranteed to be accurate and should be independently verified.
The multiple listing data appearing on this website, or contained in reports produced therefrom, is owned and copyrighted by California Regional Multiple Listing Service, Inc. ("CRMLS") and is protected by all applicable copyright laws. Information provided is for viewer's personal, non-commercial use and may not be used for any purpose other than to identify prospective properties the viewer may be interested in purchasing. All listing data, including but not limited to square footage and lot size is believed to be accurate, but the listing Agent, listing Broker and CRMLS and its affiliates do not warrant or guarantee such accuracy. The viewer should independently verify the listed data prior to making any decisions based on such information by personal inspection and/or contacting a real estate professional.
Based on information from California Regional Multiple Listing Service, Inc. and /or other sources. All data, including all measurements and calculations of area, is obtained from various sources and has not been, and will not be, verified by broker or MLS. All information should be independently reviewed and verified for accuracy. Properties may or may not be listed by the office/agent presenting the information
Ask me questions while you tour the home.