
Jeff Rising
Cornerstone Real Estate
(517) 300-3106
227 Total Sales
1 in Temperance
$250,000 Price
Estimated Value: $405,498 - $486,000
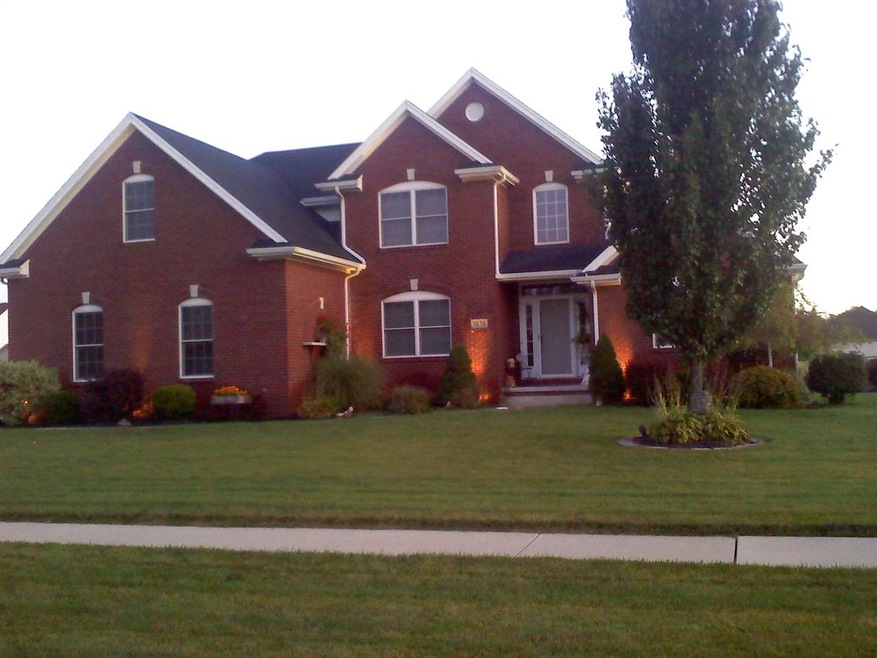
Beautiful 4 bedroom, 2.5 bath Bedford home with 1st floor master ensuite with closet "room"! All bedrooms have walk-in closets. Many amenities, tray ceilings, natural wood fireplace in living room with cathedral ceiling, French doors to den or covert to dining room with possible alcove opening to gourmet kitchen with granite countertops, landscaped yard with generous stamped concrete patio for easy outdoor entertaining off kitchen. Finished basement with surround sound theater capability. Located on quiet cul-de-sac.
Last Agent to Sell the Property
Nancy Condon
Key Realty One LLC - Summerfield License #MCAR-6501335256 Listed on: 10/08/2018
We collect this data history from publicly available records. To have your information removed, we recommend requesting removal directly through your county’s website.
Jeff Rising
Cornerstone Real Estate
(517) 300-3106
227 Total Sales
1 in Temperance
$250,000 Price
Kathy Zmijewski
Howard Hanna Real Estate Services-Adrian
(517) 236-7837
53 Total Sales
1 in Temperance
$109,000 Price
Craig Hickey
Power House Group Realty
(313) 751-3678
208 Total Sales
2 in Temperance
$280K - $400K Price Range
Keith Weber
RE/MAX First
(248) 413-8134
104 Total Sales
1 in Temperance
$182,900 Price
Alli Henning
Real Estate One Monroe
(734) 415-6581
153 Total Sales
9 in Temperance
$200K - $691K Price Range
Hassan Scheib
Own It Realty
(313) 646-7363
402 Total Sales
1 in Temperance
$211,111 Price
We collect this data history from publicly available records. To have your information removed, we recommend requesting removal directly through your county’s website.
| Date | Buyer | Sale Price | Title Company |
|---|---|---|---|
| $306,000 | Midland Title |
We collect this data history from publicly available records. To have your information removed, we recommend requesting removal directly through your county’s website.
| Date | Status | Borrower | Loan Amount |
|---|---|---|---|
| Open | $276,027 | ||
| Closed | Golis Donald W | $280,600 | |
| Previous Owner | Kunkel Kevin J | $30,000 | |
| Previous Owner | Kunkel Kevin J | $244,000 | |
| Previous Owner | Kunkel Kevin J | $45,000 |
We collect this data history from publicly available records. To have your information removed, we recommend requesting removal directly through your county’s website.
| Date | Event | Price | List to Sale | Price per Sq Ft |
|---|---|---|---|---|
| 01/31/2019 01/31/19 | Sold | $306,000 | -4.3% | $122 / Sq Ft |
| 12/28/2018 12/28/18 | Pending | -- | -- | -- |
| 12/11/2018 12/11/18 | For Sale | $319,900 | 0.0% | $128 / Sq Ft |
| 12/05/2018 12/05/18 | Pending | -- | -- | -- |
| 11/14/2018 11/14/18 | Price Changed | $319,900 | -2.8% | $128 / Sq Ft |
| 10/24/2018 10/24/18 | Price Changed | $329,000 | -1.8% | $131 / Sq Ft |
| 10/08/2018 10/08/18 | For Sale | $335,000 | -- | $134 / Sq Ft |
We collect this data history from publicly available records. To have your information removed, we recommend requesting removal directly through your county’s website.
| Year | Tax Paid | Tax Assessment Tax Assessment Total Assessment is a certain percentage of the fair market value that is determined by local assessors to be the total taxable value of land and additions on the property. | Land | Improvement |
|---|---|---|---|---|
| 2026 | $4,260 | $201,900 | $201,900 | $0 |
| 2025 | $1,746 | $165,700 | $165,700 | $0 |
| 2024 | $1,694 | $157,800 | $0 | $0 |
| 2023 | $1,613 | $141,600 | $0 | $0 |
| 2022 | $3,814 | $141,600 | $0 | $0 |
| 2021 | $3,962 | $147,400 | $0 | $0 |
| 2020 | $3,994 | $152,300 | $0 | $0 |
| 2019 | $3,283 | $152,300 | $0 | $0 |
| 2018 | $2,954 | $144,600 | $0 | $0 |
| 2017 | $2,809 | $144,600 | $0 | $0 |
| 2016 | $2,832 | $120,200 | $0 | $0 |
| 2015 | $2,645 | $117,100 | $0 | $0 |
| 2014 | $2,645 | $117,100 | $0 | $0 |
| 2013 | $2,785 | $123,100 | $0 | $0 |
NC
Seller's Agent in 2019
Nancy Condon
Key Realty One LLC - Summerfield
Buyer's Agent in 2019
Douglas Kwiatkowski
Epic Homes Real Estate
(419) 215-5634
181 Total Sales
Source: Michigan Multiple Listing Service
MLS Number: 31362698
APN: 02-228-016-00
Disclaimer: Certain information contained herein is derived from information provided by parties other than Homes.com. All information provided is deemed reliable, but is not guaranteed to be accurate and should be independently verified.
Source MLS: MiRealSource
Provided through IDX via MiRealSource. Courtesy of MiRealSource Shareholder. Copyright MiRealSource.
The information published and disseminated by MiRealSource is communicated verbatim, without change by MiRealSource, as filed with MiRealSource by its members. The accuracy of all information, regardless of source, is not guaranteed or warranted. All information should be independently verified.
Copyright 2026 MiRealSource. All rights reserved. The information provided hereby constitutes proprietary information of MiRealSource, Inc. and its shareholders, affiliates and licensees and may not be reproduced or transmitted in any form or by any means, electronic or mechanical, including photocopy, recording, scanning or any information storage and retrieval system, without written permission from MiRealSource, Inc.
Ask me questions while you tour the home.