NOT LISTED FOR SALE

108 Autumn Wind Dr Madison, AL 35758

Madison Area

Estimated Value: $561,000 - $618,000

4 Beds
3.5 Baths
3,199 Sq Ft
$184/Sq Ft Est. Value

Sale Details

Date Sold: July 11, 2025

Last sale price $574,700 $180 Per Sq Ft

Est. 3% increase in value since last sale

Current estimated payment $3,538 / mo

33 Days on Market

Highlights

  • Property is near park
  • Recreation Room
  • Great Room
  • Horizon Elementary School Rated A+
  • Traditional Architecture
  • Home Office

About This Home

As of July 2025

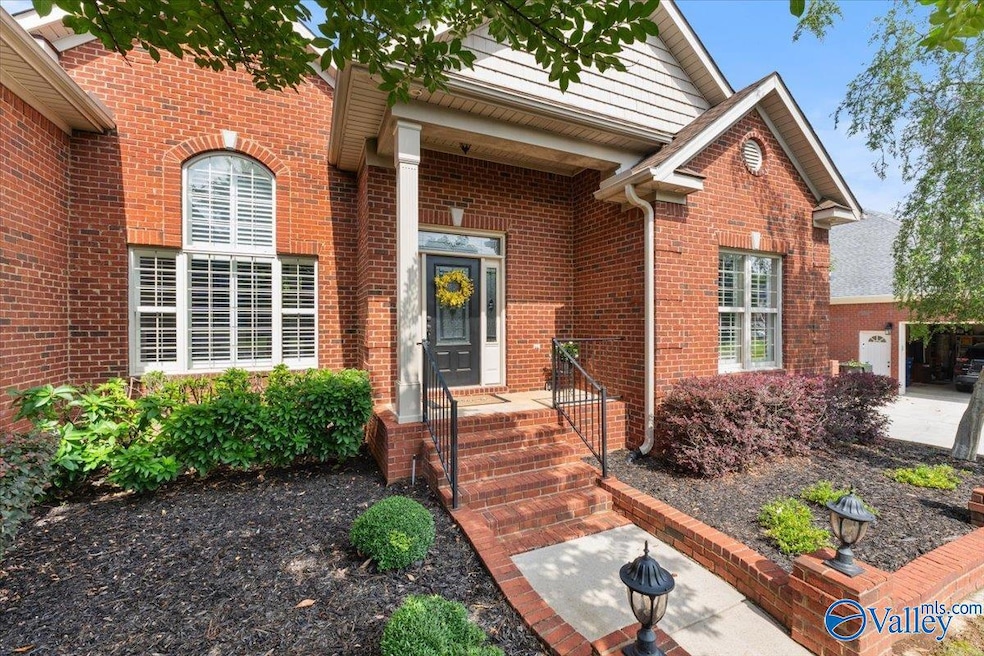
Live the lifestyle you’ve been dreaming of in Madison’s Windstone community! This beautifully maintained home by Alabama Heritage Homes offers thoughtful design and comfortable living with 3 bedrooms and 2.5 baths on the main level, plus a bonus, 4th bedroom, and 3⁄4 bath upstairs. Enjoy hardwood floors, quartz countertops, gas cooktop, custom trim, and plantation shutters throughout. The garage is equipped with HVAC and dual EV outlets. Relax on the paver patio or take a morning walk along the Indian Creek Greenway or to Bridge Street for coffee. Sidewalk access to Horizon Elementary makes daily routines a breeze. A true blend of comfort, connection, and convenience.

Last Agent to Sell the Property

Phyllis Bowen

Stewart & Associates RE, LLC License #79034 Listed on: 06/07/2025

Last Buyer's Agent

Michael Rickles

KW Valley License #93040

KW Valley

Range of Values:

--
Value Increase
--
Percent Increase
--
Adjusted for Inflation
Collateral Analytics

Collateral Analytics Collateral Analytics AVMs (Automated Valuation Model) employ a number of statistical approaches combined with neighborhood-specific comparable selection guarantees the most up-to-date and precise valuations.

Not Available

Collateral Analytics does not have data for the current month. Please view the chart for historical values.

ICE

ICE Mortgage Technology ICE Mortgage Technology’s AVM (Automated Valuation Model) is a state-of-the-art online residential property valuation tool that provides a quick and accurate estimate of the value of almost any home in the U.S.

Not Available

ICE Mortgage Technology does not have data for the current month. Please view the chart for historical values.

First American

First American First American Data & Analytics’ next-generation AVM combines unrivaled data assets with a blended ensemble of valuation models to produce highly accurate, reliable valuations you can trust.

Not Available

First American does not have data for the current month. Please view the chart for historical values.

Quantarium

Quantarium Quantarium’s valuation service, repeatedly proven the industry’s most accurate and comprehensive, is supercharged with a self-learning and auto-tuning AI engine that continually becomes smarter and more accurate as it processes daily inputs from the industry’s leading RE data lake.

Not Available

Quantarium does not have data for the current month. Please view the chart for historical values.

Average Value
Not Available
List Price
Sold Price
Create a Home Valuation Report for This Property
The Home Valuation Report is an in-depth analysis detailing your home's value as well as a comparison with similar homes in the area

Home Details

Home Type

  • Single Family

Year Built

  • Built in 2008

Lot Details

  • 11,326 Sq Ft Lot
  • Lot Dimensions are 91 x 135
  • Sprinkler System
  • Landscaped with Trees

HOA Fees

  • $33 Monthly HOA Fees

Home Design

  • Traditional Architecture
  • Brick Exterior Construction

Interior Spaces

  • 3,199 Sq Ft Home
  • Property has 2 Levels
  • Gas Log Fireplace
  • Double Pane Windows
  • Entrance Foyer
  • Great Room
  • Family Room
  • Living Room
  • Breakfast Room
  • Dining Room
  • Home Office
  • Recreation Room
  • Bonus Room
  • Crawl Space
  • Home Security System
  • Laundry Room

Kitchen

  • Oven
  • Cooktop
  • Microwave
  • Dishwasher
  • Disposal

Bedrooms and Bathrooms

  • 4 Bedrooms

Parking

  • 2 Car Attached Garage
  • Side Facing Garage
  • Garage Door Opener
  • Driveway

Location

  • Property is near park

Schools

  • Horizon Elementary School
  • Journey Middle School
  • Bob Jones High School

Utilities

  • Two cooling system units
  • Multiple Heating Units
  • Heating System Uses Natural Gas
  • Underground Utilities
  • Tankless Water Heater

Community Details

  • Elite Management Association
  • Built by ALABAMA HERITAGE HOMES
  • Windstone Subdivision

Listing and Financial Details

  • Tax Lot 5
  • Assessor Parcel Number 1601110001035.006

Home Details

Home Type

Single Family

Year Built

Built in 2008

Lot Details

0.26 Acres

HOA Fees

$33 per month

Listing Details

  • Living Area: 3199
  • Property Sub Type: Single Family Residence
  • Prop. Type: Residential
  • Lot Size Acres: 0.26
  • Lot Size: 91 x 135
  • Subdivision Name: Windstone
  • Architectural Style: Traditional
  • New Construction: No
  • Property Attached Yn: No
  • Year Built: 2008
  • Special Features: None

Interior Features

  • Total Bedrooms: 4
  • Appliances: Cooktop, Oven, Dishwasher, Microwave, Disposal, Tankless Water Heater, Security System
  • Levels: Two
  • Basement: Crawl Space
  • Full Bathrooms: 2
  • Half Bathrooms: 1
  • Three Quarter Bathrooms: 1
  • Fireplace Features: Gas Log, One
  • Fireplaces: 1
  • Fireplace: Yes
  • Dining Room Type: Foyer, Master Bedroom, Living Room, Bedroom 2, Dining Room, Bedroom 3, Kitchen, Bedroom 4, Family Room, Breakfast, Recreation Room, Great Room, Bonus Room, Office/Study, Bedroom, Glabath, Laundry, Breakfast Room, Bathroom 1, Bathroom 2, Bathroom 3, Bath:Full, Bath:Half
  • Window Features: Double Pane Windows

Exterior Features

  • Builder Name: ALABAMA HERITAGE HOMES
  • Construction Type: Brick
  • Exterior Features: Treed Lot, Curb/Gutters, Sidewalk, Undgrnd Util, Sprinkler Sys, Park Near By, Drive-Concrete

Garage/Parking

  • Parking Features: Garage-Two Car, Garage-Attached, Garage Door Opener, Garage Faces Side

Utilities

  • Heating: Central 2, Electric, Natural Gas
  • Cooling: Central 2, Electric
  • Sewer: Public Sewer
  • Cooling Y N: Yes
  • Heating Yn: Yes
  • Water Source: Public

Condo/Co-op/Association

  • Community Features: Curbs, Sidewalks, Street Lights
  • Association Fee: 400
  • Association Fee Frequency: Annually
  • Association Name: Elite Management
  • Association: Yes

Schools

  • Middle Or Junior School: Journey Middle School

Lot Info

  • Parcel Number: 1601110001035.006
  • Lot Size Sq Ft: 11325.6

Green Features

Tax Info

  • Tax Lot: 5

MLS Schools

  • Elementary School: Horizon (K-6)
  • High School: Bob Jones

Ownership History

We collect this data history from publicly available records. To have your information removed, we recommend requesting removal directly through your county’s website.

Date Name Owned For Owner Type

Purchase Details

Listed on
Jun 7, 2025
Closed on
Jul 11, 2025
Sold by
Bought by
Seller's Agent
Phyllis Bowen
Stewart & Associates RE, LLC
Buyer's Agent
Michael Rickles
KW Valley
List Price
$574,700
Sold Price
$574,700
Views
27
Current Estimated Value
$589,675

Home Financials for this Owner

Home Financials are based on the most recent Mortgage that was taken out on this home.
Estimated Appreciation
$14,975
Avg. Annual Appreciation
2.37%

Purchase Details

Closed on
May 10, 2019
Sold by
Bought by

Home Financials for this Owner

Home Financials are based on the most recent Mortgage that was taken out on this home.
Original Mortgage
$365,750
Interest Rate
4%
Mortgage Type
New Conventional

Purchase Details

Closed on
Dec 11, 2009
Sold by
Bought by

Home Financials for this Owner

Home Financials are based on the most recent Mortgage that was taken out on this home.
Original Mortgage
$222,225
Interest Rate
4.62%
Mortgage Type
New Conventional

Purchase Details

Closed on
Sep 30, 2009
Sold by
Bought by

Purchase Details

Closed on
Dec 12, 2007
Sold by
Bought by
Source: Public Records

Home Values in the Area

Source: Public Records

Average Home Value in this Area


Source: Public Records

Agents Specializing in Madison, AL

See All Agents

Purchase History

We collect this data history from publicly available records. To have your information removed, we recommend requesting removal directly through your county’s website.

Date Buyer Sale Price Title Company
$574,700 None Listed On Document
$385,000 Adm Title Services Llc
-- --
-- --
-- --
Source: Public Records

Mortgage History

We collect this data history from publicly available records. To have your information removed, we recommend requesting removal directly through your county’s website.

Date Status Borrower Loan Amount
Previous Owner $305,300
Previous Owner $365,750
Previous Owner $222,225
Source: Public Records

Property History

We collect this data history from publicly available records. To have your information removed, we recommend requesting removal directly through your county’s website.

Date Event Price List to Sale Price per Sq Ft
04/13/2026 04/13/26 Off Market $574,700 -- --
07/11/2025 07/11/25 Sold $574,700 0.0% $180 / Sq Ft
07/10/2025 07/10/25 Pending -- -- --
06/07/2025 06/07/25 For Sale $574,700 -- $180 / Sq Ft
Source: ValleyMLS.com

Tax History

We collect this data history from publicly available records. To have your information removed, we recommend requesting removal directly through your county’s website.

Year Tax Paid Tax Assessment Tax Assessment Total Assessment is a certain percentage of the fair market value that is determined by local assessors to be the total taxable value of land and additions on the property. Land Improvement
2025 $3,165 $46,080 $11,000 $35,080
2024 $3,165 $45,080 $10,000 $35,080
2023 $3,095 $43,080 $8,000 $35,080
2022 $2,930 $42,700 $8,000 $34,700
2021 $2,693 $39,300 $6,500 $32,800
2020 $2,659 $38,790 $6,000 $32,790
2019 $2,027 $35,910 $6,000 $29,910
2018 $1,937 $34,340 $0 $0
2017 $1,937 $34,340 $0 $0
2016 $1,947 $34,340 $0 $0
2015 $1,776 $31,520 $0 $0
2014 $1,768 $31,540 $0 $0
Source: Public Records

Agents Affiliated with this Home

  • Section Image
  • Section Image
See All Agents

Map

Source: ValleyMLS.com

MLS Number: 21890989

ValleyMLS.com

APN: 16-01-11-0-001-035.006

Your Personal Tour Guide

Ask me questions while you tour the home.