
Christopher Cummings
Cummings & Co
(413) 225-4215
39 Total Sales
2 in Dummerston
$522K - $680K Price Range
Estimated Value: $372,794
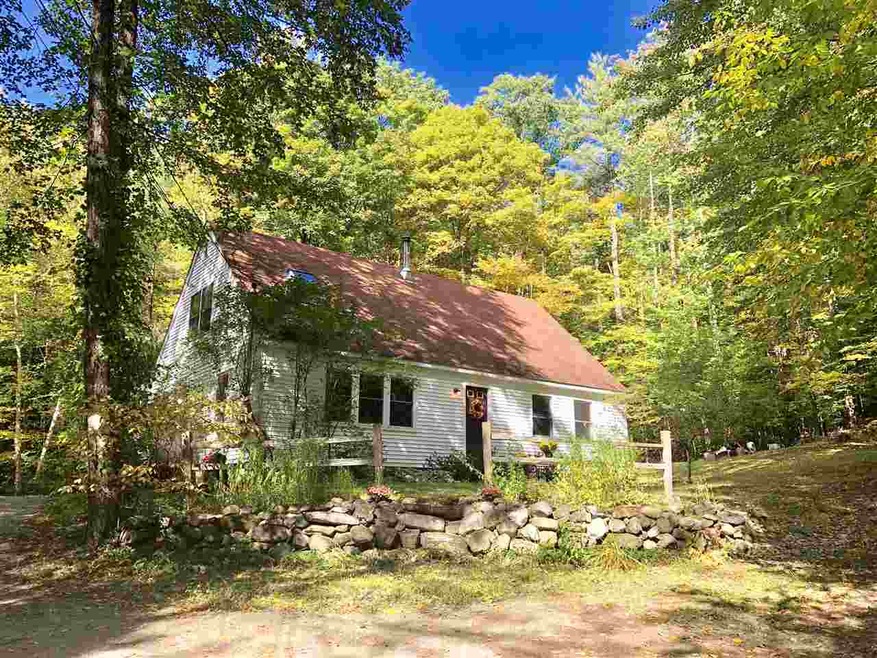
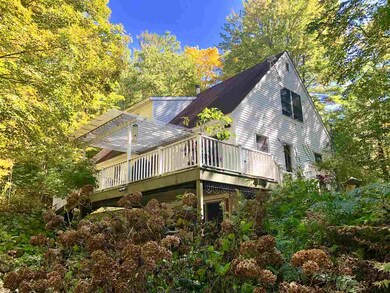
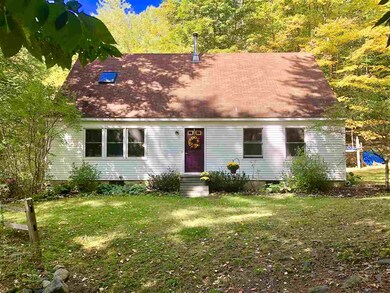
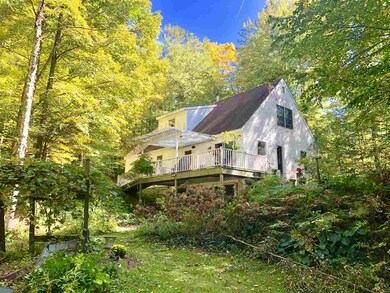
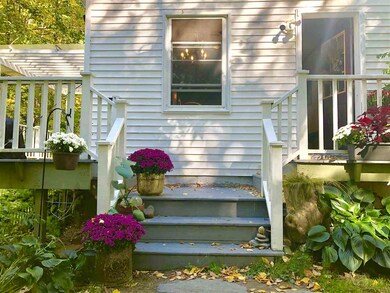
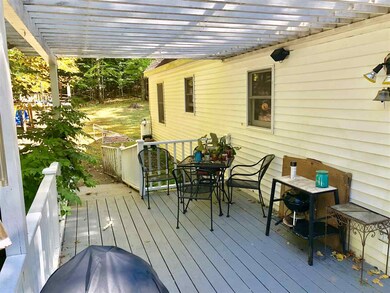
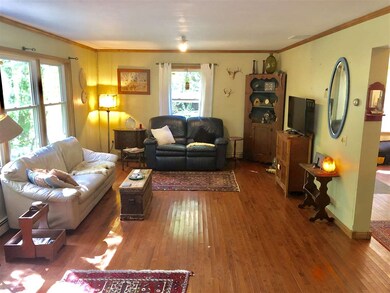
This beautiful property is perfectly situated just 5 minutes from the covered bridge and 15 minutes from downtown Brattleboro, and just over 30 minutes to Stratton and Mount Snow. Located on a private dead-end road, this is the quintessential Vermont home offering seclusion, an outdoor shower with hot and cold water, a soapstone sink, established garden beds, a chicken coop with electricity, woodshed, crafting shed, Vermont slate patio, and stone stairs built by the renowned Dan Snow. This is an artist's dream. Nestled in the woods, you can hear the babbling Falls Brook (which is located just across the road) from your bedroom window. There is ample storage for all of your outdoor gear and supplies. If you seek a peaceful, serene setting to be enveloped in the splendor of Vermont's wildlife and nature, and inspire your creativity, your search ends here.
Last Agent to Sell the Property
RE/Max Heritage License #081.0120000 Listed on: 09/30/2019
We collect this data history from publicly available records. To have your information removed, we recommend requesting removal directly through your county’s website.
Christopher Cummings
Cummings & Co
(413) 225-4215
39 Total Sales
2 in Dummerston
$522K - $680K Price Range
John Mcpherson
Berkley & Veller Greenwood Country
(802) 689-1136
49 Total Sales
1 in Dummerston
$953,184 Price
Heidi Bernier
Berkley & Veller Greenwood Country
(802) 348-2977
134 Total Sales
1 in Dummerston
$349,701 Price
Susan Bellville
Bellville Realty
(802) 689-8795
43 Total Sales
2 in Dummerston
$275K - $405K Price Range
Dan Normandeau
Berkley & Veller Greenwood Country
(802) 348-2152
109 Total Sales
11 in Dummerston
$249K - $737K Price Range
Liz LaVorgna
Brattleboro Area Realty
(888) 375-4421
45 Total Sales
1 in Dummerston
$139,000 Price
We collect this data history from publicly available records. To have your information removed, we recommend requesting removal directly through your county’s website.
| Date | Buyer | Sale Price | Title Company |
|---|---|---|---|
| $184,000 | -- | ||
| $225,000 | -- | ||
| $95,000 | -- | ||
| -- | -- |
We collect this data history from publicly available records. To have your information removed, we recommend requesting removal directly through your county’s website.
| Date | Event | Price | List to Sale | Price per Sq Ft |
|---|---|---|---|---|
| 02/24/2020 02/24/20 | Sold | $184,000 | -5.4% | $93 / Sq Ft |
| 02/03/2020 02/03/20 | Pending | -- | -- | -- |
| 01/27/2020 01/27/20 | For Sale | $194,500 | 0.0% | $99 / Sq Ft |
| 12/05/2019 12/05/19 | Pending | -- | -- | -- |
| 11/15/2019 11/15/19 | Price Changed | $194,500 | -7.4% | $99 / Sq Ft |
| 09/30/2019 09/30/19 | For Sale | $209,950 | -- | $107 / Sq Ft |
We collect this data history from publicly available records. To have your information removed, we recommend requesting removal directly through your county’s website.
| Year | Tax Paid | Tax Assessment Tax Assessment Total Assessment is a certain percentage of the fair market value that is determined by local assessors to be the total taxable value of land and additions on the property. | Land | Improvement |
|---|---|---|---|---|
| 2025 | $3,383 | $193,500 | $27,200 | $166,300 |
| 2024 | $4,000 | $193,500 | $27,200 | $166,300 |
| 2023 | $3,409 | $193,500 | $27,200 | $166,300 |
| 2022 | $3,421 | $193,500 | $27,200 | $166,300 |
| 2021 | $3,584 | $193,500 | $27,200 | $166,300 |
| 2020 | $4,672 | $229,800 | $38,900 | $190,900 |
| 2019 | $4,564 | $229,800 | $38,900 | $190,900 |
| 2018 | $4,592 | $229,800 | $38,900 | $190,900 |
| 2017 | -- | $229,800 | $38,900 | $190,900 |
| 2016 | $4,508 | $229,800 | $38,900 | $190,900 |
| 2015 | -- | $2,298 | $0 | $0 |
| 2014 | -- | $2,298 | $0 | $0 |
| 2013 | -- | $2,298 | $0 | $0 |
Seller's Agent in 2020
Mathew Ghafoori
RE/MAX
(802) 473-8681
115 Total Sales
Source: PrimeMLS
MLS Number: 4779051
APN: 186-059-10516
Disclaimer: Certain information contained herein is derived from information provided by parties other than Homes.com. All information provided is deemed reliable, but is not guaranteed to be accurate and should be independently verified.
Copyright 2026 PrimeMLS, Inc. All rights reserved. This information is deemed reliable, but not guaranteed. The data relating to real estate displayed on this display comes in part from the IDX Program of PrimeMLS. The information being provided is for consumers’ personal, non-commercial use and may not be used for any purpose other than to identify prospective properties consumers may be interested in purchasing.
Ask me questions while you tour the home.