
Shaun Sterling
Long & Foster Real Estate Inc.
(757) 665-2672
112 Total Sales
18 in Cape Charles
$55K - $1.7M Price Range
Estimated Value: $525,104
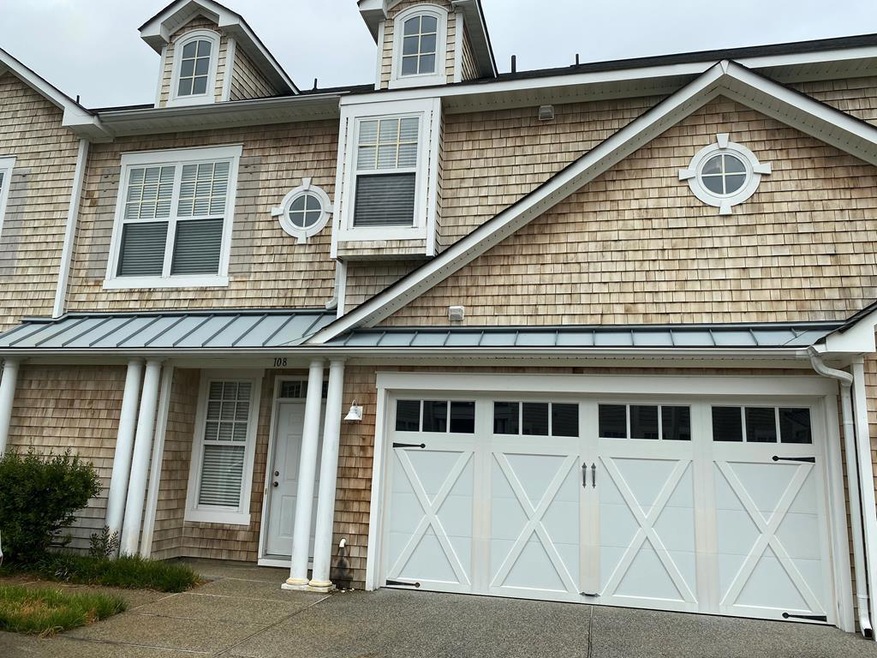
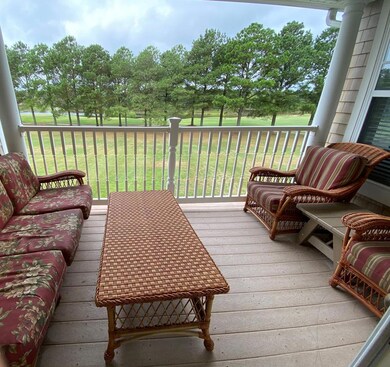
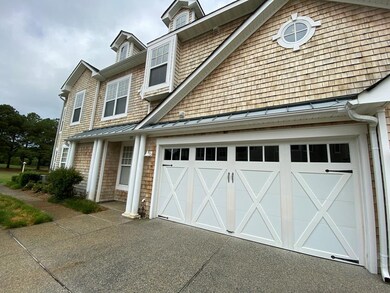
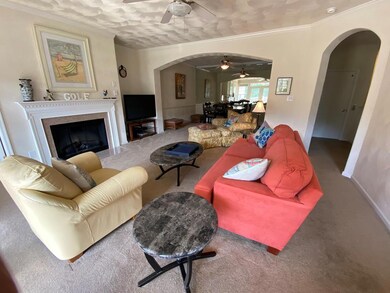
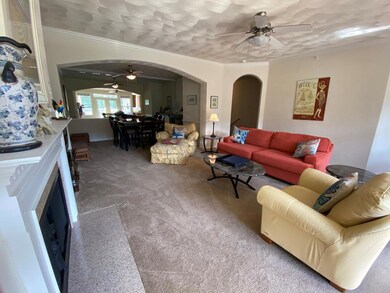
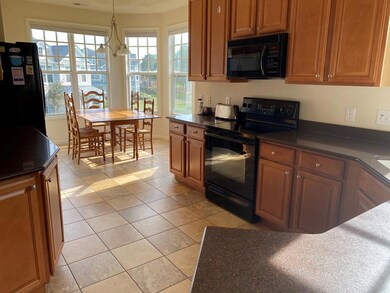
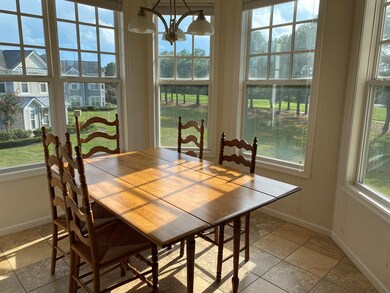
One of the largest models of the Fairway Condos with gorgeous views of 11th hole of Arnold Palmer golf course.This unit comes equipped with an elevator which is an amazing feature. One floor living with 3 bedrooms and 2 baths and an inviting terrace overlooking the golf course and the pond. Two car garage all set in a beautiful park like setting. Amenities include tennis, swimming pool and access to private sandy beach. It also offers the option to become a full golf member or sports member which offer additional exclusive amenities. A short golf cart away to historic Cape Charles with shops, restaurants and seasonal exciting events.
Last Agent to Sell the Property
CHESAPEAKE PROPERTIES License #0225076916 Listed on: 07/22/2020
We collect this data history from publicly available records. To have your information removed, we recommend requesting removal directly through your county’s website.
Shaun Sterling
Long & Foster Real Estate Inc.
(757) 665-2672
112 Total Sales
18 in Cape Charles
$55K - $1.7M Price Range
Chris Faircloth
Swell Realty Co
(757) 960-8743
59 Total Sales
1 in Cape Charles
$330,000 Price
Jon Bourque
Verian Realty
(757) 280-2417
92 Total Sales
4 in Cape Charles
$260K - $840K Price Range
Scott Hendrickson
Serhant
(202) 883-7617
112 Total Sales
1 in Cape Charles
$70,000 Price
Kimberly Plourde
EXIT Realty Central
(757) 792-8033
130 Total Sales
1 in Cape Charles
$77,000 Price
Johanna Baker
Compass
(240) 414-4490
23 Total Sales
4 in Cape Charles
$642K - $930K Price Range
We collect this data history from publicly available records. To have your information removed, we recommend requesting removal directly through your county’s website.
| Date | Event | Price | List to Sale | Price per Sq Ft |
|---|---|---|---|---|
| 12/29/2020 12/29/20 | Sold | $334,000 | -14.1% | $178 / Sq Ft |
| 12/28/2020 12/28/20 | Pending | -- | -- | -- |
| 08/07/2020 08/07/20 | For Sale | $389,000 | -- | $207 / Sq Ft |
We collect this data history from publicly available records. To have your information removed, we recommend requesting removal directly through your county’s website.
| Year | Tax Paid | Tax Assessment Tax Assessment Total Assessment is a certain percentage of the fair market value that is determined by local assessors to be the total taxable value of land and additions on the property. | Land | Improvement |
|---|---|---|---|---|
| 2025 | $3,603 | $511,000 | $0 | $511,000 |
| 2024 | $3,500 | $511,000 | $0 | $511,000 |
| 2023 | $2,886 | $379,800 | $0 | $379,800 |
| 2022 | $2,886 | $379,800 | $0 | $379,800 |
| 2021 | $2,431 | $291,100 | $0 | $291,100 |
| 2020 | $2,431 | $291,100 | $0 | $291,100 |
| 2019 | $2,370 | $285,500 | $0 | $285,500 |
| 2018 | $2,370 | $285,500 | $0 | $285,500 |
| 2017 | $1,640 | $285,500 | $0 | $285,500 |
| 2016 | $1,640 | $197,600 | $0 | $197,600 |
| 2015 | -- | $197,600 | $0 | $197,600 |
| 2011 | -- | $444,900 | $80,000 | $364,900 |
LG
Seller's Agent in 2020
Louisa Gazzolo
CHESAPEAKE PROPERTIES
(757) 635-6407
37 Total Sales
SC
Buyer's Agent in 2020
Shanna Colls
BAY CREEK REALTY
(585) 506-6197
150 Total Sales
Source: Eastern Shore Association of REALTORS®
MLS Number: 52153
APN: 90-11-108BO
Ask me questions while you tour the home.