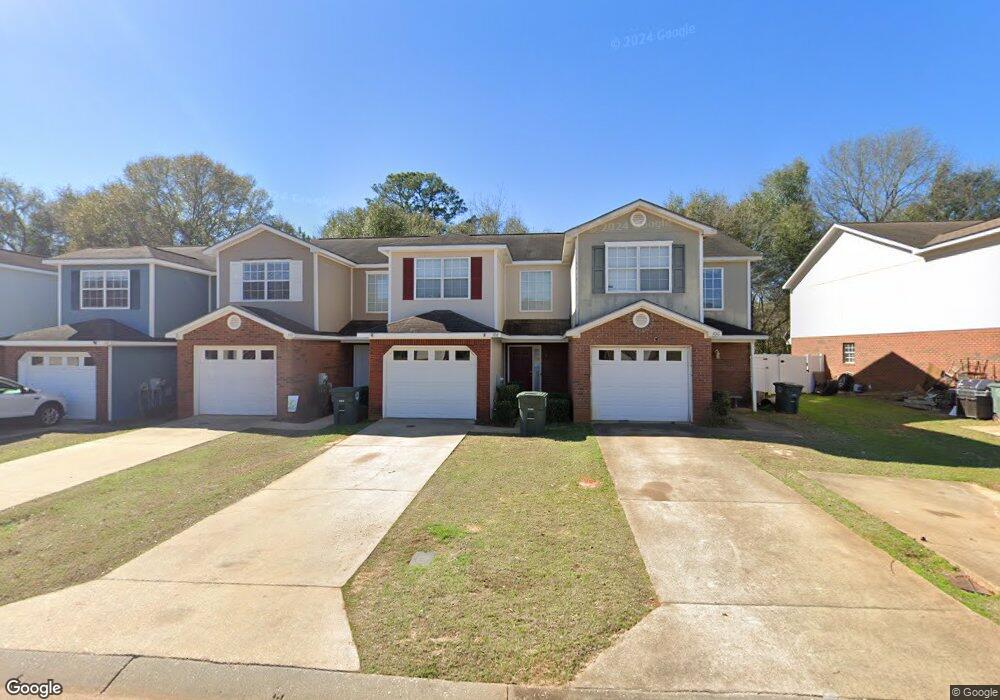
NOT LISTED FOR SALE

108 S Springview Dr Enterprise, AL 36330

Enterprise Area

Estimated Value: $150,016

2 Beds
2.5 Baths
1,369 Sq Ft
$110/Sq Ft Est. Value

Sale Details

Date Sold: June 29, 2012

Last sale price $89,000 $65 Per Sq Ft

Est. 69% increase in value since last sale

Current estimated payment $927 / mo

148 Days on Market

Highlights

  • Pool
  • Attached Garage
  • Central Heating and Cooling System
  • Clubhouse
  • Double Pane Windows
  • Water Purifier

About This Home

As of June 2012

Privacy,BEAUTIFUL TOWNHOUSE WHY PAY THOUSANDS MORE WHEN THIS ONE IOOKS BRAND NEW CONVENIENT TO FT RUCKER AND IT HAS A SPACIOUS FLOORPLAN WITH PRIVATE PATIO AND FENCED BACKYARD. BEAUTIFUL TOWNHOME COMPLEX. HOA DUES $45 INCLUDES USE OF CLUB HOUSE,SALTWATER POOL, PEST & LAWN CARE.,

Last Agent to Sell the Property

Kim Cottrell

TEAM LINDA SIMMONS REAL ESTATE License #65291 Listed on: 01/02/2012

Last Buyer's Agent

Kim Cottrell

TEAM LINDA SIMMONS REAL ESTATE License #65291 Listed on: 01/02/2012

Create a Home Valuation Report for This Property
The Home Valuation Report is an in-depth analysis detailing your home's value as well as a comparison with similar homes in the area

Townhouse Details

Home Type

  • Townhome

Year Built

  • Built in 2005

Lot Details

  • Privacy Fence
  • Fenced

Home Design

  • Brick Exterior Construction
  • Slab Foundation
  • Concrete Fiber Board Siding

Interior Spaces

  • 1,369 Sq Ft Home
  • 2-Story Property
  • Ceiling Fan
  • Double Pane Windows
  • Window Treatments
  • Washer

Kitchen

  • Microwave
  • Dishwasher
  • Disposal

Bedrooms and Bathrooms

  • 2 Bedrooms

Parking

  • Attached Garage
  • Garage Door Opener

Pool

Schools

  • Pinedale Ent Elementary School
  • Enterprise High School

Utilities

  • Central Heating and Cooling System
  • Heat Pump System
  • Electric Water Heater
  • Water Purifier
  • Cable TV Available

Community Details

Recreation

  • Community Pool

Additional Features

  • Dunwoody Subdivision
  • Clubhouse
  • Building Fire Alarm

Townhouse Details

Home Type

Townhome

Year Built

Built in 2005

Lot Details

2,614 Sq Ft Lot

Listing Details

  • Property Sub Type: Townhouse
  • Prop. Type: Residential
  • LotFeatures: Level
  • PoolFeatures: Pool, Community
  • Road Surface Type: Paved
  • SecurityFeatures: Fire Alarm
  • MLS Status: Closed
  • Subdivision Name: DUNWOODY
  • Directions: FROM RUCKER BLVD TURN ONTO FREEDOM DRIVE, TAKE RIGHT ON HAMPTON LANE , THEN LEFT ON S OUTH SPRINGVIEW, TOWNHOUSE IS ON THE RIGHT
  • Architectural Style: Two Story
  • Garage Yn: Yes
  • Interior Features: Window Treatments
  • Unit Levels: Two
  • New Construction: No
  • Efficiency: Windows
  • WindowFeatures: Double Pane Windows, Window Treatments
  • Year Built: 2005
  • Property Sub Type Additional: Townhouse
  • Special Features: None

Interior Features

  • Appliances: Dishwasher, Electric Range, Electric Water Heater, Disposal, Microwave, Water Purifier, Washer
  • Full Bathrooms: 2
  • Half Bathrooms: 1
  • Total Bedrooms: 2
  • Stories: 2
  • ResoLivingAreaSource: Other

Exterior Features

  • Fencing: Privacy
  • Construction Type: Brick, Fiber Cement
  • Exterior Features: Fence
  • Foundation Details: Slab

Garage/Parking

  • Attached Garage: Yes
  • Parking Features: Attached, Garage, Garage Door Opener

Utilities

  • Cooling: Central Air, Ceiling Fan(s), Electric, Heat Pump
  • Cooling Y N: Yes
  • Heating: Central, Electric, Heat Pump
  • HeatingYN: Yes
  • Utilities: Cable Available
  • Water Source: Public

Condo/Co-op/Association

  • Community Features: Clubhouse, Pool, Curbs, Gutter(s), Street Lights

Association/Amenities

  • Association Fee Includes:Electricity: Enterprise

Schools

  • Ninth Grade High School: Enterprise High

Lot Info

  • ResoLotSizeUnits: Acres
  • Parcel #: 00000
  • ResoLotSizeUnits: Acres

MLS Schools

  • Elementary School: PINEDALE ENT

Ownership History

We collect this data history from publicly available records. To have your information removed, we recommend requesting removal directly through your county’s website.

Date Name Owned For Owner Type

Purchase Details

Closed on
Sep 20, 2017
Sold by
Bought by
Current Estimated Value
$150,016

Home Financials for this Owner

Home Financials are based on the most recent Mortgage that was taken out on this home.
Original Mortgage
$60,000
Outstanding Balance
$8,824
Interest Rate
3.86%
Mortgage Type
Construction
Estimated Equity
$141,192

Purchase Details

Closed on
Jul 2, 2014
Sold by
Bought by
Source: Public Records

Purchase History

We collect this data history from publicly available records. To have your information removed, we recommend requesting removal directly through your county’s website.

Date Buyer Sale Price Title Company
-- None Available
$73,000 --
Source: Public Records

Mortgage History

We collect this data history from publicly available records. To have your information removed, we recommend requesting removal directly through your county’s website.

Date Status Borrower Loan Amount
Open $7,153
Closed $6,737
Open $13,459
Open $60,000
Source: Public Records

Property History

We collect this data history from publicly available records. To have your information removed, we recommend requesting removal directly through your county’s website.

Date Event Price List to Sale Price per Sq Ft
06/29/2012 06/29/12 Sold $89,000 -4.3% $65 / Sq Ft
05/30/2012 05/30/12 Pending -- -- --
01/02/2012 01/02/12 For Sale $93,000 -- $68 / Sq Ft
Source: Wiregrass REALTORS®

Tax History

We collect this data history from publicly available records. To have your information removed, we recommend requesting removal directly through your county’s website.

Year Tax Paid Tax Assessment Tax Assessment Total Assessment is a certain percentage of the fair market value that is determined by local assessors to be the total taxable value of land and additions on the property. Land Improvement
2025 $1,201 $27,060 $1,580 $25,480
2024 $1,124 $25,160 $1,580 $23,580
2023 $1,051 $20,592 $1,580 $19,012
2022 $926 $20,600 $0 $0
2021 $780 $15,700 $0 $0
2020 $308 $7,460 $0 $0
2019 $308 $7,460 $0 $0
2018 $308 $7,460 $0 $0
2017 $263 $6,440 $0 $0
2016 $282 $6,880 $0 $0
2015 $311 $7,540 $0 $0
2014 $736 $16,240 $0 $0
2011 -- $11,880 $0 $0
Source: Public Records

Agents Affiliated with this Home

  • Section Image
See All Agents

Map

Source: Wiregrass REALTORS®

MLS Number: W20120006

APN: 16-06-13-0-001-005.139

Your Personal Tour Guide

Ask me questions while you tour the home.