
Gina Ossello
McLeod Real Estate Group
(406) 792-2443
106 Total Sales
1 in Dillon
$350,000 Price
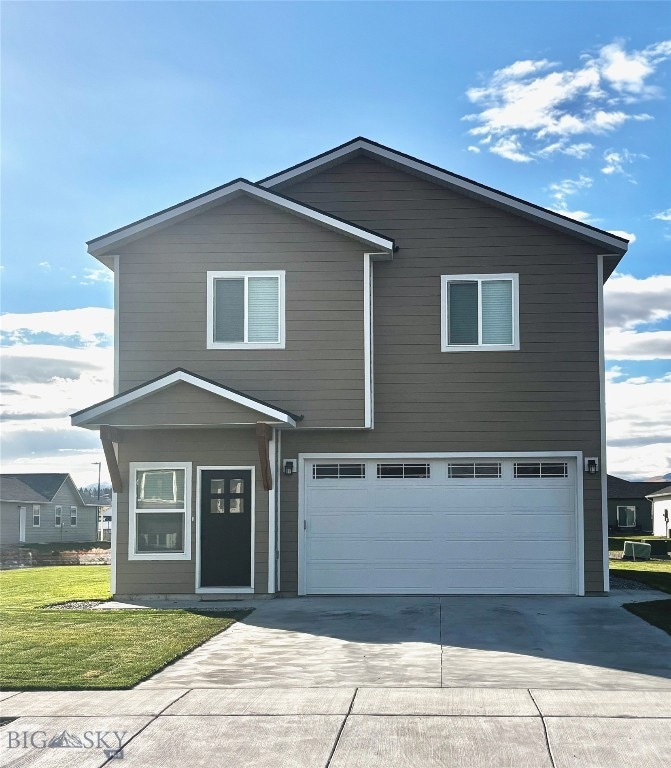


Estimated Value: $420,095
Welcome Home to 108 Skihi! This newer build (2022) home is situated in one of Dillon's newer subdivisions -- Beaver Pride -- where you are just minutes from any amenity Dillon has to offer. This well-appointed two story home lives larger than most mid-sized plans and is just tall enough to have a great view of the Pioneer Mountains. The dramatic entry leads to the open kitchen and living area, with plenty of light and space for entertaining. Kitchen boasts ample counter space and cupboard storage and features an optional desk for convenience and organization.
Upstairs, the main bedroom has a large closet and bathroom, and two other sizable bedrooms offer large closets and share a second full bathroom. Landscaped lawn with underground sprinklers to ease your summer tasks! Paved driveway in the front and gravel parking area out back for your camper, guests, etc. Park your vehicle and Montana toys out of the weather with the 2-car attached garage.
Last Agent to Sell the Property
Beaverhead Home and Ranch RE License #BRO-14090 Listed on: 10/31/2024
We collect this data history from publicly available records. To have your information removed, we recommend requesting removal directly through your county’s website.
Gina Ossello
McLeod Real Estate Group
(406) 792-2443
106 Total Sales
1 in Dillon
$350,000 Price
Dyle Stoddard
Beaverhead Home and Ranch RE
(406) 660-5091
87 Total Sales
47 in Dillon
$140K - $515K Price Range
Riley Kurtz
Big Sky Brokers, LLC
(406) 430-7359
120 Total Sales
2 in Dillon
$353,500 Price Range
Jaime Edmundson
Keller Williams Montana Realty
(406) 415-8969
42 Total Sales
1 in Dillon
$528,000 Price
Annelise Hedahl
ERA Lambros Real Estate Missoula
(406) 926-5030
168 Total Sales
7 in Dillon
$134K - $435K Price Range
Shawna Korth
Big Sky Brokers, LLC
(720) 807-6336
163 Total Sales
1 in Dillon
$410,000 Price
We collect this data history from publicly available records. To have your information removed, we recommend requesting removal directly through your county’s website.
| Date | Buyer | Sale Price | Title Company |
|---|---|---|---|
| -- | Flying S Title And Escrow | ||
| -- | Flying S Title And Escrow |
We collect this data history from publicly available records. To have your information removed, we recommend requesting removal directly through your county’s website.
| Date | Status | Borrower | Loan Amount |
|---|---|---|---|
| Open | $397,664 |
We collect this data history from publicly available records. To have your information removed, we recommend requesting removal directly through your county’s website.
| Date | Event | Price | List to Sale | Price per Sq Ft | Prior Sale |
|---|---|---|---|---|---|
| 12/12/2024 12/12/24 | Sold | -- | -- | -- | |
| 11/04/2024 11/04/24 | Pending | -- | -- | -- | |
| 10/31/2024 10/31/24 | For Sale | $399,000 | 0.0% | $252 / Sq Ft | |
| 04/12/2023 04/12/23 | Sold | -- | -- | -- | View Prior Sale |
| 03/14/2023 03/14/23 | Pending | -- | -- | -- | |
| 02/06/2023 02/06/23 | For Sale | $399,000 | -- | $242 / Sq Ft |
We collect this data history from publicly available records. To have your information removed, we recommend requesting removal directly through your county’s website.
| Year | Tax Paid | Tax Assessment Tax Assessment Total Assessment is a certain percentage of the fair market value that is determined by local assessors to be the total taxable value of land and additions on the property. | Land | Improvement |
|---|---|---|---|---|
| 2026 | $1,841 | $364,900 | $0 | $0 |
| 2025 | $2,117 | $364,900 | $0 | $0 |
| 2024 | $2,878 | $322,500 | $0 | $0 |
| 2023 | $2,650 | $293,167 | $0 | $0 |
Seller's Agent in 2024
Chance Bernall
Beaverhead Home and Ranch RE
(406) 596-0251
103 Total Sales
Buyer's Agent in 2024
Denise Carr
Keller Williams Montana Realty
(406) 539-7176
114 Total Sales
Source: Big Sky Country MLS
MLS Number: 397756
APN: 18-0326-18-4-30-09-0000
Disclaimer: Certain information contained herein is derived from information provided by parties other than Homes.com. All information provided is deemed reliable, but is not guaranteed to be accurate and should be independently verified.
IDX information is provided exclusively for consumers' personal, non-commercial use, that it may not be used for any purpose other than to identify prospective properties consumers may be interested in purchasing, and that the data is deemed reliable but is not guaranteed accurate by the MLS.
Ask me questions while you tour the home.