FA
Seller's Agent in 2013
Fallback Agent
FBS Fallback Office
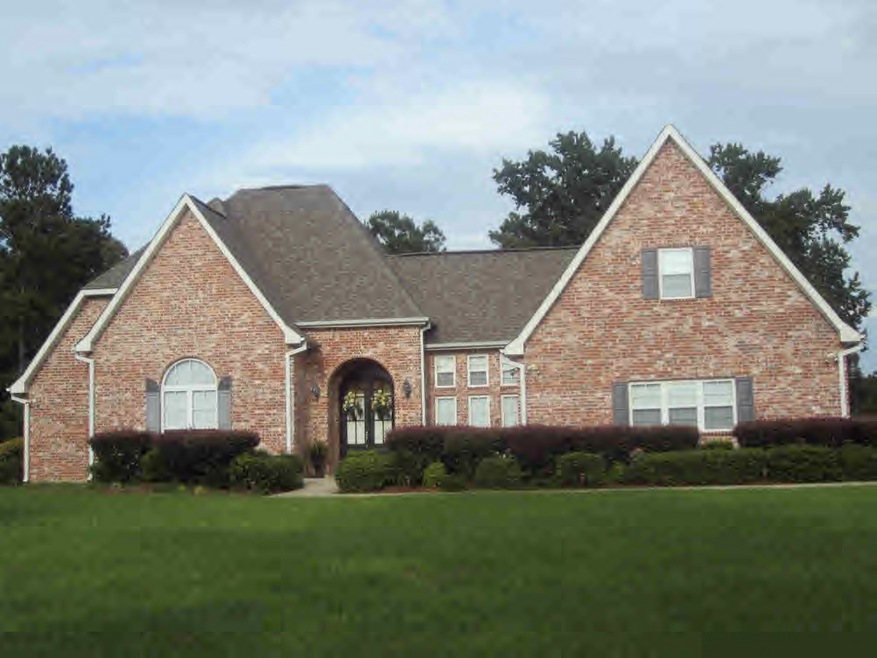

Estimated Value: $449,577
Beautiful executive home in Stone Gate Subdivision! Landscaped, fenced backyard w/kids gym set & patio. Open floor plan w/Large family room open to kitchen, high ceilings w/ alot of windows! Family room has built in entertainment center, tv/camera monitoring system for bedroom & outside, large crown molding & wood flooring throughout. The kitchen island and countertops feature granite, alot of cabinets & drawers, separate ice maker, built in desk & pantry. Dining room & office w/wood flooring, office has gas fireplace (no propane tank hook up), lg laundry room w/ceramic flooring & sink, half bath off hall by kitchen. Bedroom w/closet and full bath w/ceramic. Master bedroom features a sitting room both have carpet & built ins, master bath w/ walk. in closet & built ins, his & her sinks, jacuzzi tub & separate ceramic shower, w/ceramic flooring. Bedroom w/walk in closet, carpet & full bath w/ceramic flooring & man made marble countertop. Uostairs w/bath. Seller offering $5,000 allowance.
Last Agent to Sell the Property
Fallback Agent
FBS Fallback Office Listed on: 08/06/2012
We collect this data history from publicly available records. To have your information removed, we recommend requesting removal directly through your county’s website.
We collect this data history from publicly available records. To have your information removed, we recommend requesting removal directly through your county’s website.
| Date | Buyer | Sale Price | Title Company |
|---|---|---|---|
| -- | None Available | ||
| Ajagbe Olukunle A | -- | None Available |
We collect this data history from publicly available records. To have your information removed, we recommend requesting removal directly through your county’s website.
| Date | Status | Borrower | Loan Amount |
|---|---|---|---|
| Closed | $200,000 | ||
| Closed | Tram Kelly | $100,000 | |
| Closed | Truong Joey Du | $244,723 | |
| Previous Owner | Ajagbe Olukunle A | $301,920 | |
| Previous Owner | Ajagbe Olukunle A | $369,300 |
We collect this data history from publicly available records. To have your information removed, we recommend requesting removal directly through your county’s website.
| Date | Event | Price | List to Sale | Price per Sq Ft |
|---|---|---|---|---|
| 06/12/2013 06/12/13 | Sold | -- | -- | -- |
| 05/30/2013 05/30/13 | Pending | -- | -- | -- |
| 08/06/2012 08/06/12 | For Sale | $386,000 | -- | $110 / Sq Ft |
We collect this data history from publicly available records. To have your information removed, we recommend requesting removal directly through your county’s website.
| Year | Tax Paid | Tax Assessment Tax Assessment Total Assessment is a certain percentage of the fair market value that is determined by local assessors to be the total taxable value of land and additions on the property. | Land | Improvement |
|---|---|---|---|---|
| 2025 | $3,887 | $33,422 | $0 | $0 |
| 2024 | $3,327 | $28,166 | $0 | $0 |
| 2023 | $3,215 | $28,166 | $0 | $0 |
| 2022 | $3,176 | $28,166 | $0 | $0 |
| 2021 | $3,057 | $28,166 | $0 | $0 |
| 2020 | $3,130 | $28,109 | $0 | $0 |
| 2019 | $3,068 | $28,109 | $0 | $0 |
| 2018 | $2,995 | $28,109 | $0 | $0 |
| 2017 | $3,047 | $28,109 | $0 | $0 |
| 2016 | $3,045 | $28,109 | $0 | $0 |
| 2015 | $2,791 | $26,076 | $0 | $0 |
| 2014 | $2,727 | $26,076 | $0 | $0 |
| 2013 | -- | $26,076 | $0 | $0 |
FA
Seller's Agent in 2013
Fallback Agent
FBS Fallback Office

Buyer's Agent in 2013
Trish Fleming
RE/MAX Southland Real Estate
(601) 551-0343
233 Total Sales
Source: MLS United
MLS Number: 117415
APN: 712065-W
Disclaimer: Certain information contained herein is derived from information provided by parties other than Homes.com. All information provided is deemed reliable, but is not guaranteed to be accurate and should be independently verified.
Information is deemed to be reliable but not guaranteed. Copyright 2026 MLS United, LLC.
Ask me questions while you tour the home.