P
Seller's Agent in 2022
Patrick Hallinan
OTHER
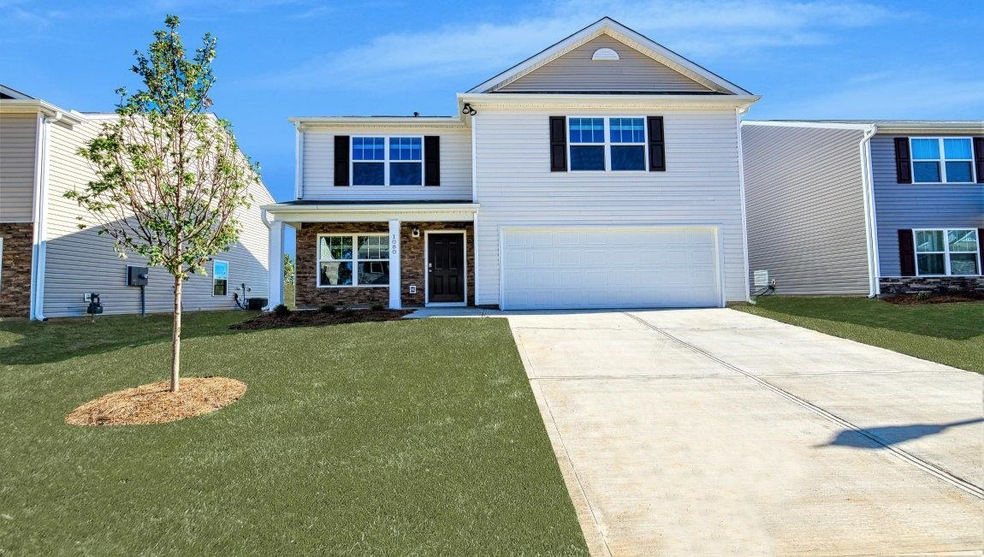
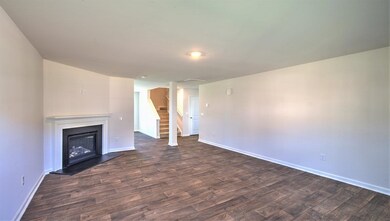
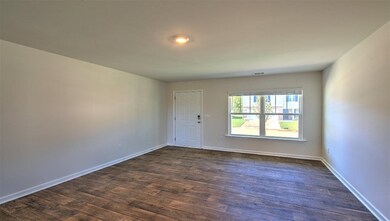
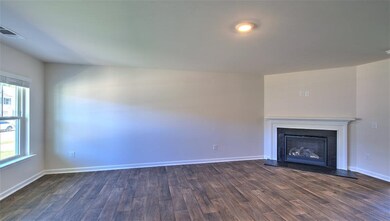
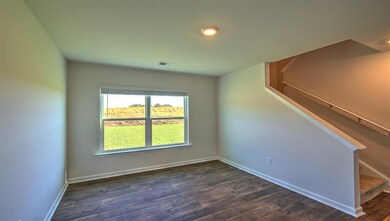
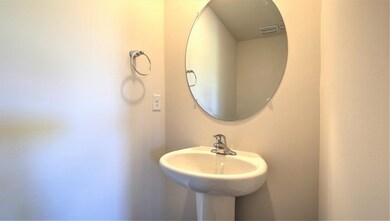
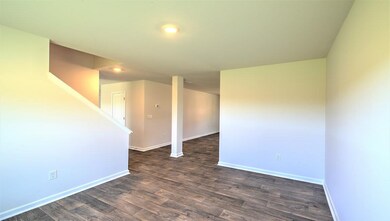
Get your self acquainted with the Brookchase floorplan, this 4bed, 2 and a half baths is sure to please with enough space for the entire family. This home comes standard with Granite counter tops in the kitchen, recessed lighting, garage door opener, tankless hot water heater, "Home is Connected package' which includes the Alarm app, Skybell Doorbell Camera, Kwikset Smartcode keyless dead bolt, QOSYLS IQ Panel, Honeywell T6 Pro-Zwave Thermostat and much more. This home also comes standard with a fireplace in the family room and Tank less hot water system. With the Home is Connected Package you can control most of the home from either your smartphone or by speaking to your 2 Alexa devices. The large family room and formal dining room is the perfect size for a large family gathering. Step into the owners suite with vaulted ceilings and large walk in closet, and a bathroom equipped with dual vanities, walk-in closet, 5 foot glass shower. ** For a limited time only, the sellers preferred lender is providing $10,000 in closing cost assistance**
Last Agent to Sell the Property
Patrick Hallinan
OTHER Listed on: 06/08/2022

We collect this data history from publicly available records. To have your information removed, we recommend requesting removal directly through your county’s website.
| Date | Event | Price | List to Sale | Price per Sq Ft |
|---|---|---|---|---|
| 12/09/2022 12/09/22 | Sold | $279,160 | -0.3% | $136 / Sq Ft |
| 11/18/2022 11/18/22 | Pending | -- | -- | -- |
| 11/01/2022 11/01/22 | Price Changed | $279,990 | -1.5% | $136 / Sq Ft |
| 09/26/2022 09/26/22 | Price Changed | $284,320 | -1.4% | $138 / Sq Ft |
| 06/08/2022 06/08/22 | For Sale | $288,490 | -- | $140 / Sq Ft |
P
Seller's Agent in 2022
Patrick Hallinan
OTHER
Source: Multiple Listing Service of Spartanburg
MLS Number: SPN290796
Disclaimer: Certain information contained herein is derived from information provided by parties other than Homes.com. All information provided is deemed reliable, but is not guaranteed to be accurate and should be independently verified.
Based on information submitted to the MLS GRID. All data is obtained from various sources and may not have been verified by broker or MLS GRID. Supplied Open House Information is subject to change without notice. All information should be independently reviewed and verified for accuracy. Properties may or may not be listed by the office/agent presenting the information. Some IDX listings have been excluded from this website. IDX information is provided exclusively for personal, non-commercial use, and may not be used for any purpose other than to identify prospective properties consumers may be interested in purchasing.
Information is deemed reliable but not guaranteed.
Listings courtesy of Multiple Listing Service of Spartanburg as distributed by MLS GRID.
Based on information submitted to the MLS GRID
Ask me questions while you tour the home.