
Joe Smith
Next Step Realty
(443) 214-3147
195 Total Sales
3 in Waldorf
$348K - $425K Price Range


Estimated Value: $536,000 - $576,506
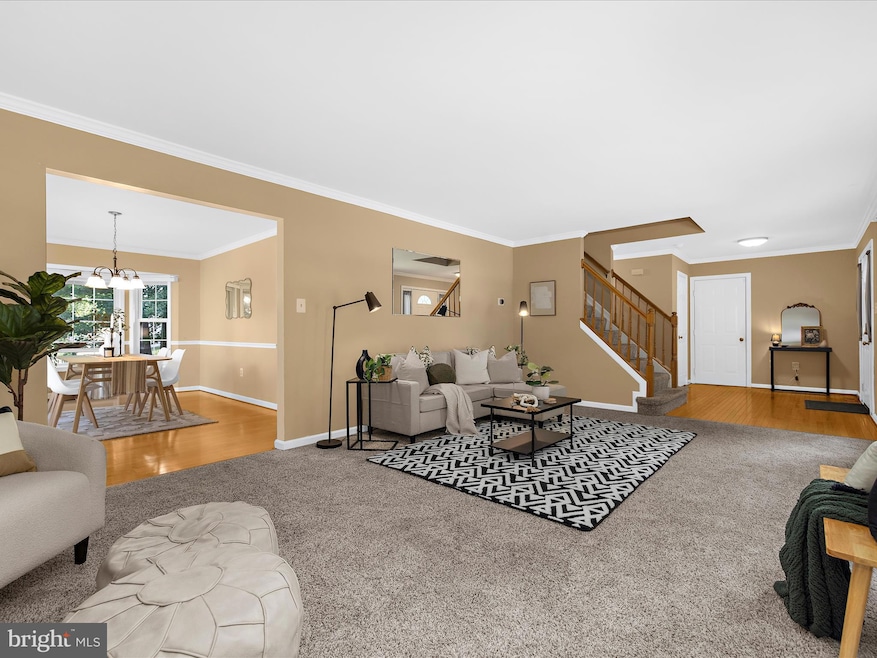
Welcome to 10804 Boysenberry Ct – a spacious and beautifully maintained home tucked away on a quiet cul-de-sac in Waldorf. With just over 3900 square feet of finished living space, this home offers the perfect blend of comfort, function, and style. The main level features a bright, open layout with generous living and dining areas, plus a well-equipped kitchen with ample storage and counter space. Just off the kitchen, enjoy your morning coffee or a relaxing evening in the screened-in porch overlooking the private backyard—perfect for bug-free outdoor living all year long. Upstairs, you'll find well-sized bedrooms, including a peaceful primary suite with its own full bath. The fully finished basement is a true bonus, featuring a wet bar and flexible space that can be used as a rec room, home gym, office, guest area, or all of the above. Additional highlights include a 2-car garage, driveway parking, and a prime location close to shopping, dining, and major commuter routes. This move-in-ready home has it all—don’t miss your opportunity to make it yours!
Last Agent to Sell the Property
(410) 429-7425 jan.crowley@evrealestate.com Compass Listed on: 07/24/2025
Last Buyer's Agent
(240) 737-5000 sljohnson@kw.com Keller Williams Preferred Properties License #SP200201489
We collect this data history from publicly available records. To have your information removed, we recommend requesting removal directly through your county’s website.
Joe Smith
Next Step Realty
(443) 214-3147
195 Total Sales
3 in Waldorf
$348K - $425K Price Range
Jason Miller
Samson Properties
(301) 900-6780
87 Total Sales
7 in Waldorf
$400K - $630K Price Range
Wyevetra Jordan
The Home Team Realty Group, LLC
(240) 312-2957
97 Total Sales
6 in Waldorf
$285K - $550K Price Range
Edwina Rogers
Brysis Realty International
(443) 565-4921
73 Total Sales
2 in Waldorf
$400K - $532K Price Range
Bruno Tarquinii
Fairfax Realty Premier
(240) 816-4610
124 Total Sales
4 in Waldorf
$470K - $499K Price Range
Damon Brockenberry
Keller Williams Preferred Properties
(202) 946-6295
59 Total Sales
5 in Waldorf
$280K - $575K Price Range
We collect this data history from publicly available records. To have your information removed, we recommend requesting removal directly through your county’s website.
| Date | Buyer | Sale Price | Title Company |
|---|---|---|---|
| $540,000 | Prime Title Group | ||
| $545,000 | New Title Company Name | ||
| $207,340 | -- | ||
| $20,111 | -- |
We collect this data history from publicly available records. To have your information removed, we recommend requesting removal directly through your county’s website.
| Date | Status | Borrower | Loan Amount |
|---|---|---|---|
| Closed | $564,620 | ||
| Previous Owner | $225,850 | ||
| Previous Owner | $75,000 |
We collect this data history from publicly available records. To have your information removed, we recommend requesting removal directly through your county’s website.
| Date | Event | Price | List to Sale | Price per Sq Ft | Prior Sale |
|---|---|---|---|---|---|
| 11/14/2025 11/14/25 | Sold | $540,000 | +0.9% | $138 / Sq Ft | |
| 10/18/2025 10/18/25 | Price Changed | $535,000 | -1.8% | $136 / Sq Ft | |
| 09/05/2025 09/05/25 | Price Changed | $545,000 | -3.5% | $139 / Sq Ft | |
| 08/15/2025 08/15/25 | Price Changed | $565,000 | -2.4% | $144 / Sq Ft | |
| 08/08/2025 08/08/25 | Price Changed | $579,000 | -2.7% | $148 / Sq Ft | |
| 07/24/2025 07/24/25 | For Sale | $595,000 | +9.2% | $152 / Sq Ft | |
| 12/10/2021 12/10/21 | Sold | $545,000 | +2.8% | $145 / Sq Ft | View Prior Sale |
| 11/08/2021 11/08/21 | Pending | -- | -- | -- | |
| 11/04/2021 11/04/21 | For Sale | $529,950 | -- | $141 / Sq Ft |
We collect this data history from publicly available records. To have your information removed, we recommend requesting removal directly through your county’s website.
| Year | Tax Paid | Tax Assessment Tax Assessment Total Assessment is a certain percentage of the fair market value that is determined by local assessors to be the total taxable value of land and additions on the property. | Land | Improvement |
|---|---|---|---|---|
| 2025 | $7,472 | $540,400 | ||
| 2024 | $7,124 | $516,500 | $126,100 | $390,400 |
| 2023 | $6,508 | $455,400 | $0 | $0 |
| 2022 | $5,461 | $394,300 | $0 | $0 |
| 2020 | $4,518 | $325,900 | $0 | $0 |
| 2019 | $8,703 | $318,600 | $0 | $0 |
| 2018 | $4,100 | $311,300 | $100,100 | $211,200 |
| 2017 | $3,909 | $298,733 | $0 | $0 |
| 2016 | -- | $286,167 | $0 | $0 |
| 2015 | $3,555 | $273,600 | $0 | $0 |
| 2014 | $3,555 | $273,600 | $0 | $0 |
Seller's Agent in 2025
Jan Crowley
Compass
(443) 538-4326
79 Total Sales
Buyer's Agent in 2025
Samantha Johnson
Keller Williams Preferred Properties
(240) 737-5000
124 Total Sales
Seller's Agent in 2021
Michael Ryan
RE/MAX
(301) 751-2329
43 Total Sales
E
Seller Co-Listing Agent in 2021
Erin Bunty
Remax 100
(301) 751-7822
9 Total Sales
Buyer's Agent in 2021
Jessica Young
RE/MAX
(443) 623-8271
337 Total Sales
Source: Bright MLS
MLS Number: MDCH2045234
APN: 06-223583
Disclaimer: Certain information contained herein is derived from information provided by parties other than Homes.com. All information provided is deemed reliable, but is not guaranteed to be accurate and should be independently verified.
The data relating to real estate for sale on this website appears in part through the BRIGHT Internet Data Exchange program, a voluntary cooperative exchange of property listing data between licensed real estate brokerage firms, and is provided by BRIGHT through a licensing agreement.
Listing information is from various brokers who participate in the Bright MLS IDX program and not all listings may be visible on the site.
The property information being provided on or through the website is for the personal, non-commercial use of consumers and such information may not be used for any purpose other than to identify prospective properties consumers may be interested in purchasing.
Some properties which appear for sale on the website may no longer be available because they are for instance, under contract, sold or are no longer being offered for sale.
Property information displayed is deemed reliable but is not guaranteed.
Copyright 2026 Bright MLS, Inc.
Ask me questions while you tour the home.