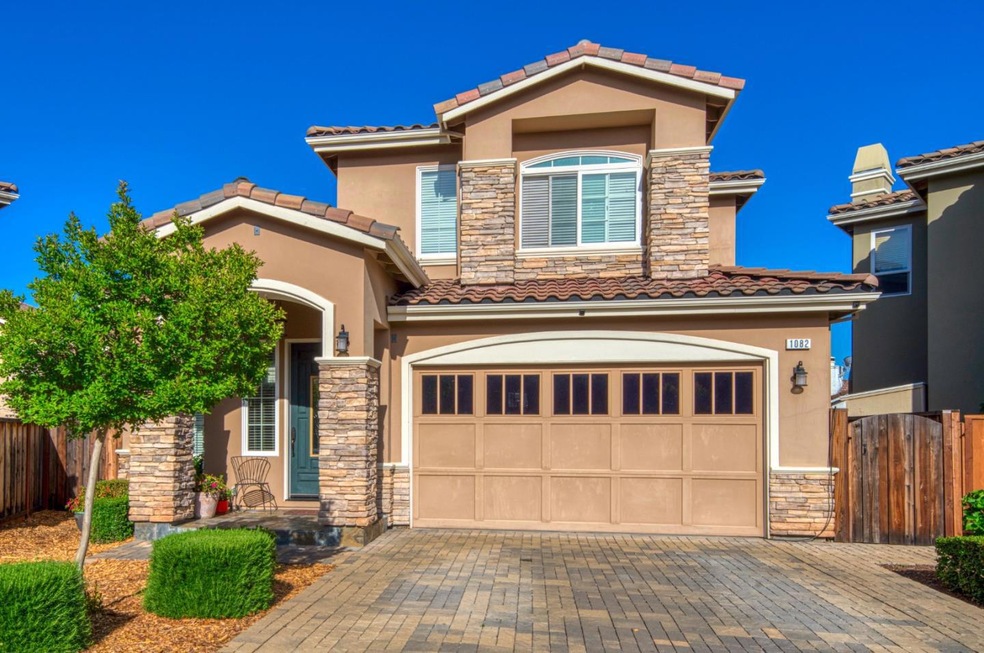
NOT LISTED FOR SALE

Estimated Value: $2,966,986

4 Beds
3 Baths
2,860 Sq Ft
$1,037/Sq Ft Est. Value

Sale Details

Date Sold: August 23, 2023

Last sale price $2,650,000 $927 Per Sq Ft

Est. 12% increase in value since last sale

Current estimated payment $19,091 / mo

10 Days on Market

Highlights

  • Primary Bedroom Suite
  • Wood Flooring
  • Marble Countertops
  • Graystone Elementary School Rated A-
  • Main Floor Bedroom
  • Jetted Tub in Primary Bathroom

About This Home

As of August 2023

Idyllically situated on a private cul-de-sac, this like new Almaden home exudes luxury and sophistication balanced with modern conveniences and comfort. The open, bright floorplan is loaded with decadent finishes and top-of -the line amenities: formal living and dining room with soaring ceilings, grand family room and gourmet kitchen with all the bells and whistles, ground floor bedroom and full bath, master retreat with spa like bathroom. Fresh paint, new light fixtures, updated bathrooms, rich hardwood floors, dual zone heat and cooling, vacuum system, new energy saving electrical panel, level two EV hook up and so much more. Gorgeous tranquil English garden backyard with environmentally friendly flowers, vegetable beds and fruit trees. Top rated area schools: Leland, Bret Hart and Graystone.

Last Agent to Sell the Property

Barbara Werner

Compass License #01864429 Listed on: 07/14/2023

Compass

Last Buyer's Agent

Vivian Tang

Coldwell Banker Realty License #01885881

Coldwell Banker Realty

Home Details

Home Type

  • Single Family

Year Built

  • Built in 2015

Lot Details

  • 7,166 Sq Ft Lot
  • Kennel or Dog Run
  • Pie Shaped Lot
  • Sprinklers on Timer
  • Drought Tolerant Landscaping
  • Grass Covered Lot
  • Back Yard Fenced
  • Zoning described as APD

HOA Fees

  • $75 Monthly HOA Fees

Parking

  • 2 Car Attached Garage
  • Electric Vehicle Home Charger

Home Design

  • Wood Frame Construction
  • Tile Roof
  • Concrete Roof
  • Concrete Perimeter Foundation

Interior Spaces

  • 2,860 Sq Ft Home
  • 2-Story Property
  • Central Vacuum
  • High Ceiling
  • Gas Fireplace
  • Double Pane Windows
  • Separate Family Room
  • Formal Dining Room
  • Neighborhood Views

Kitchen

  • Breakfast Area or Nook
  • Open to Family Room
  • Built-In Self-Cleaning Oven
  • Gas Cooktop
  • Range Hood
  • Microwave
  • Dishwasher
  • Kitchen Island
  • Marble Countertops
  • Disposal

Flooring

  • Wood
  • Carpet
  • Travertine

Bedrooms and Bathrooms

  • 4 Bedrooms
  • Main Floor Bedroom
  • Primary Bedroom Suite
  • Walk-In Closet
  • Remodeled Bathroom
  • Bathroom on Main Level
  • 3 Full Bathrooms
  • Dual Sinks
  • Jetted Tub in Primary Bathroom
  • Bathtub with Shower
  • Bathtub Includes Tile Surround
  • Walk-in Shower

Laundry

  • Laundry in Utility Room
  • Washer and Dryer

Home Security

  • Alarm System
  • Fire Sprinkler System

Outdoor Features

  • Balcony

Utilities

  • Forced Air Heating and Cooling System
  • Thermostat
  • 220 Volts

Community Details

  • Association fees include maintenance - road
  • Valentine Court Villas Association

Listing and Financial Details

  • Assessor Parcel Number 742-35-146

Home Details

Home Type

Single Family

Year Built

Built in 2015

Lot Details

7,166 Sq Ft Lot

HOA Fees

$75 per month

Parking

2

Listing Details

  • Subclass: Single Family Home
  • Listing Class: Residential
  • Structure Sq Ft: 2860
  • Year Built: 2015
  • Zoning Description: APD
  • Special Features: None
  • Property Sub Type: Detached

Interior Features

  • Family Room: Kitchen / Family Room Combo, Separate Family Room
  • Fireplace: Gas Burning
  • Dining Room: Breakfast Nook, Formal Dining Room
  • Kitchen: 220 Volt Outlet, Cooktop - Gas, Countertop - Marble, Dishwasher, Garbage Disposal, Hood Over Range, Island, Microwave, Oven - Self Cleaning, Oven Range - Built-In, Oven Range - Built-In, Gas, Pantry, Refrigerator
  • Living Sq Ft: 2860
  • Stories: 2
  • Security: Fire System - Sprinkler, Security Alarm
  • Bedrooms: Ground Floor Bedroom, Primary Suite / Retreat, Walk-in Closet
  • Laundry: Electricity Hookup (220V), Gas Hookup, In Utility Room, Inside, Washer / Dryer
  • Flooring: Carpet, Hardwood, Travertine
  • Fireplaces Min: 1
  • Full Bathrooms: 3
  • Total Bedrooms: 4
  • Bathroom: Double Sinks, Full on Ground Floor, Primary - Tub with Jets, Shower and Tub, Stall Shower, Tile, Updated Bath
  • Fireplace: Yes

Exterior Features

  • Foundation: Concrete Perimeter
  • Roof: Concrete, Tile
  • View: Neighborhood
  • Yard/Grounds: Back Yard, Balcony / Patio, Dog Run / Kennel, Drought Tolerant Plants, Fenced, Low Maintenance, Sprinklers - Auto
  • Fencing: Fenced Back, Gate, Wood
  • Construction Type: Wood Frame

Garage/Parking

  • Garage Spaces: 2
  • Garage Parking Features: Attached Garage, Electric Car Hookup
  • Electric Vehicle Hookup Type: Electric Vehicle Hookup Level 2 (240 volts)

Utilities

  • Cooling System: Central AC
  • Heating System: Central Forced Air
  • Sewer/Septic System: Sewer - Public

Condo/Co-op/Association

  • HOA Fees: 225
  • HOA Fee Frequency: Quarterly
  • Association Fees Include: Maintenance - Road
  • H O A Name Text: Valentine Court Villas
  • H O A Exist: Yes

Association/Amenities

  • Amenities Miscellaneous: Built-in Vacuum, High Ceiling, Walk-in Closet

Schools

  • High School: 346

Lot Info

  • Lot Description: Pie Shaped
  • Parcel Number: 742-35-146
  • Lot Acres: 0.1645
  • Lot Size Area Minimum Units: Square Feet
  • Minimum Lot Size: 7166.00
  • Lot Size Area Maximum Units: Square Feet
  • Maximum Lot Size: 7166.00

Green Features

  • Energy Features: Double Pane Windows, Thermostat Controller

Multi Family

  • Utilities: Public Utilities

MLS Schools

  • High School District Text: San Jose Unified
  • Elementary School Text: Graystone Elementary
  • High School Text: Leland High
  • Middle School Text: Bret Harte Middle

Ownership History

We collect this data history from publicly available records. To have your information removed, we recommend requesting removal directly through your county’s website.

Date Name Owned For Owner Type

Purchase Details

Listed on
Jul 14, 2023
Closed on
Aug 7, 2023
Sold by
Bought by
Seller's Agent
Barbara Werner
Compass
Buyer's Agent
Vivian Tang
Coldwell Banker Realty
List Price
$2,650,000
Sold Price
$2,650,000
Views
37
Current Estimated Value
$2,966,986

Home Financials for this Owner

Home Financials are based on the most recent Mortgage that was taken out on this home.
Estimated Appreciation
$316,986
Avg. Annual Appreciation
3.93%
Original Mortgage
$1,850,000
Interest Rate
6.96%
Mortgage Type
New Conventional

Purchase Details

Closed on
Jan 18, 2023
Sold by
Bought by

Home Financials for this Owner

Home Financials are based on the most recent Mortgage that was taken out on this home.
Original Mortgage
$208,733
Interest Rate
5.69%
Mortgage Type
Credit Line Revolving

Purchase Details

Listed on
Apr 21, 2016
Closed on
Mar 29, 2016
Sold by
Bought by
Seller's Agent
Mike Masoumi
RE/MAX Properties West
Buyer's Agent
Barbara Werner
KW Bay Area Estates
List Price
$1,695,000
Sold Price
$1,665,000
Premium/Discount to List
-$30,000
-1.77%

Home Financials for this Owner

Home Financials are based on the most recent Mortgage that was taken out on this home.
Avg. Annual Appreciation
5.79%
Original Mortgage
$1,332,000
Interest Rate
2.75%
Mortgage Type
Adjustable Rate Mortgage/ARM
Source: Public Records
Create a Home Valuation Report for This Property
The Home Valuation Report is an in-depth analysis detailing your home's value as well as a comparison with similar homes in the area

Home Values in the Area

Source: Public Records

Average Home Value in this Area


Source: Public Records

Purchase History

We collect this data history from publicly available records. To have your information removed, we recommend requesting removal directly through your county’s website.

Date Buyer Sale Price Title Company
$2,650,000 Chicago Title
-- Fidelity National Title
$1,665,000 Fidelity National Title Co
Source: Public Records

Mortgage History

We collect this data history from publicly available records. To have your information removed, we recommend requesting removal directly through your county’s website.

Date Status Borrower Loan Amount
Open $1,535,000
Closed $1,551,000
Closed $1,850,000
Previous Owner $1,620,300
Previous Owner $208,733
Previous Owner $1,332,000
Source: Public Records

Property History

We collect this data history from publicly available records. To have your information removed, we recommend requesting removal directly through your county’s website.

Date Event Price List to Sale Price per Sq Ft Prior Sale
08/23/2023 08/23/23 Sold $2,650,000 0.0% $927 / Sq Ft
07/24/2023 07/24/23 Pending -- -- --
07/14/2023 07/14/23 For Sale $2,650,000 +59.2% $927 / Sq Ft
04/21/2016 04/21/16 Sold $1,665,000 -1.8% $582 / Sq Ft View Prior Sale
04/21/2016 04/21/16 Pending -- -- --
04/21/2016 04/21/16 For Sale $1,695,000 -- $593 / Sq Ft
Source: MLSListings

Tax History

We collect this data history from publicly available records. To have your information removed, we recommend requesting removal directly through your county’s website.

Year Tax Paid Tax Assessment Tax Assessment Total Assessment is a certain percentage of the fair market value that is determined by local assessors to be the total taxable value of land and additions on the property. Land Improvement
2026 $34,194 $2,370,000 $1,303,500 $1,066,500
2025 $31,656 $2,703,000 $1,486,650 $1,216,350
2024 $31,656 $2,650,000 $1,457,500 $1,192,500
2023 $18,661 $1,426,665 $385,554 $1,041,111
2022 $18,472 $1,398,693 $377,995 $1,020,698
2021 $17,544 $1,371,269 $370,584 $1,000,685
2020 $17,177 $1,357,210 $366,785 $990,425
2019 $16,825 $1,330,599 $359,594 $971,005
2018 $16,671 $1,304,510 $352,544 $951,966
2017 $16,443 $1,278,932 $345,632 $933,300
2016 $9,575 $776,465 $338,855 $437,610
2015 $5,880 $466,876 $333,766 $133,110
2014 $4,125 $327,228 $327,228 $0
Source: Public Records

Agents Affiliated with this Home

  • Section Image
  • Section Image
  • Section Image
See All Agents

Map

Source: MLSListings

MLS Number: ML81929612

MLSListings

APN: 742-35-146

Your Personal Tour Guide

Ask me questions while you tour the home.