NOT LISTED FOR SALE

Estimated Value: $394,000 - $430,000

3 Beds
2.5 Baths
2,507 Sq Ft
$165/Sq Ft Est. Value

Sale Details

Date Sold: April 22, 2019

Last sale price $250,000 $100 Per Sq Ft

Est. 65% increase in value since last sale

Current estimated payment $2,728 / mo

13 Days on Market

Highlights

  • Wood Flooring
  • Loft
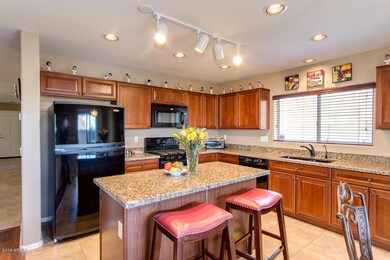
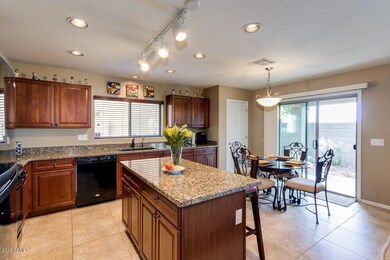
  • Granite Countertops
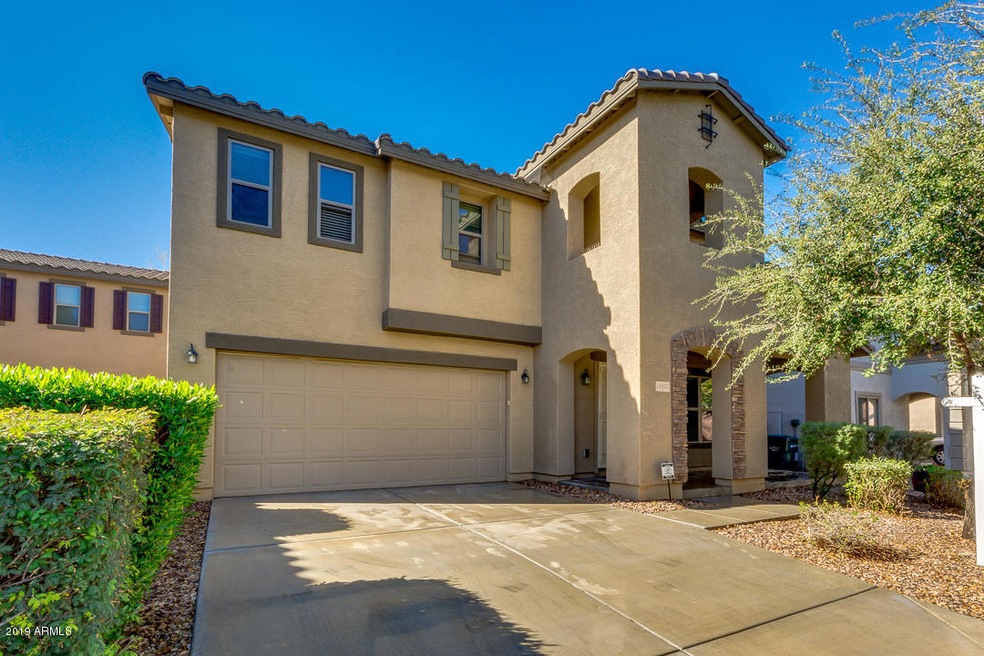
  • Spanish Architecture
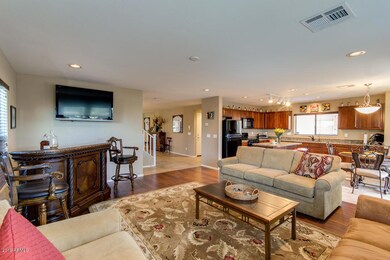
  • Great Room
  • Covered Patio or Porch

About This Home

As of April 2019

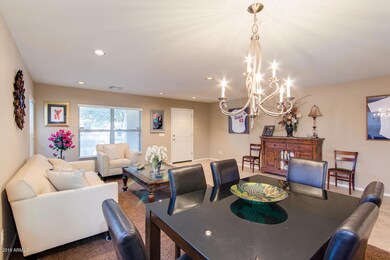
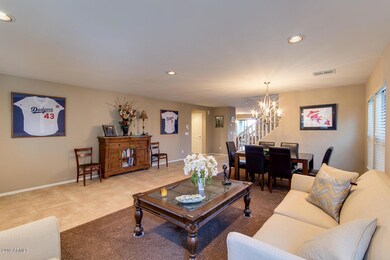
This immaculately maintained, barely lived-in home is owned by legendary Spanish-language play-by-play voice Jaime Jarrin, a member of the broadcasting wing of the Baseball Hall of Fame, who purchased it 10 years ago as a new-build and has used it ONLY during spring training and on rare other occasions. Open floorplan and strikingly upgraded, from the genuine hardwood flooring in the comfortable great room to the glistening granite countertops and gas range in the kitchen to the HUGE upstairs loft, perfect for a home theater, game room or just a place to hang out and relax. Largest model in Camelback Ranch Unit 4, this one is perfect for both the first-time homebuyer and the move-up homebuyer. It's like a brand-new house! Close to nearly every West Valley attraction you can think of! Walking distance from Dodgers/White Sox spring-training complex, 10 minutes from State Farm Stadium, Gila River Arena, Westgate Entertainment District and West Valley Top Golf and less than five miles from Luke Air Force Base. Have school-age kids? It's also walking distance to Copper King Elementary, Westview High School and Dust Devil Park.

Last Agent to Sell the Property

Carol A. Royse

Your Home Sold Guaranteed Realty License #SA026080000 Listed on: 03/14/2019

Your Home Sold Guaranteed Realty

Last Buyer's Agent

Carol A. Royse

Your Home Sold Guaranteed Realty License #SA026080000 Listed on: 03/14/2019

Your Home Sold Guaranteed Realty
Create a Home Valuation Report for This Property
The Home Valuation Report is an in-depth analysis detailing your home's value as well as a comparison with similar homes in the area

Home Details

Home Type

  • Single Family

Est. Annual Taxes

  • $2,254

Year Built

  • Built in 2009

Lot Details

  • 3,600 Sq Ft Lot
  • Desert faces the front and back of the property
  • Block Wall Fence
  • Front and Back Yard Sprinklers
  • Sprinklers on Timer

HOA Fees

  • $50 Monthly HOA Fees

Parking

  • 2 Car Direct Access Garage

Home Design

  • Spanish Architecture
  • Wood Frame Construction
  • Tile Roof
  • Stucco

Interior Spaces

  • 2,507 Sq Ft Home
  • 2-Story Property
  • Double Pane Windows
  • Great Room
  • Combination Dining and Living Room
  • Loft
  • Security System Owned

Kitchen

  • Eat-In Kitchen
  • Breakfast Bar
  • Gas Oven
  • Gas Range
  • Built-In Microwave
  • Dishwasher
  • Kitchen Island
  • Granite Countertops
  • Disposal

Flooring

  • Wood
  • Carpet
  • Tile

Bedrooms and Bathrooms

  • 3 Bedrooms
  • Primary Bedroom Upstairs
  • Walk-In Closet
  • Double Vanity
  • Separate Shower in Primary Bathroom
  • Bathtub With Separate Shower Stall

Laundry

  • Laundry on upper level
  • Dryer
  • Washer
  • 220 Volts In Laundry

Schools

  • Copper King Elementary
  • Westview High School

Utilities

  • Zoned Heating and Cooling System
  • Gas Water Heater
  • Water Softener is Owned
  • High Speed Internet
  • Cable TV Available

Additional Features

  • North or South Exposure
  • Covered Patio or Porch
  • Property is near bus stop

Community Details

  • Association fees include ground maintenance
  • City Property Mgmt Association, Phone Number (602) 437-4777
  • Built by KB Homes
  • Camelback Ranch Dev Unit 4 Subdivision

Listing and Financial Details

  • Tax Lot 244
  • Assessor Parcel Number 102-85-822

Home Details

Home Type

Single Family

Est. Annual Taxes

$2,254

Year Built

Built in 2009

Lot Details

3,600 Sq Ft Lot

HOA Fees

$50 per month

Parking

2

Listing Details

  • Cross Street: W. Camelback Rd & N. 107th Ave
  • Property Type: Residential
  • Ownership: Fee Simple
  • Recreation Center Fee 2: N
  • Recreation Center Fee: N
  • Total Monthly Fee Equivalent: 50.0
  • Separate Den Office Sep Den Office: N
  • Year Built: 2009
  • Tax Year: 2018
  • Property Sub Type: Single Family Residence
  • Horses: No
  • Lot Size Acres: 0.08
  • Subdivision Name: CAMELBACK RANCH DEV UNIT 4
  • Architectural Style: Spanish
  • Efficiency: Multi-Zones
  • Property Attached Yn: No
  • General Property Description:PriceSqFt: 99.72
  • Const - Finish:Const - Finish: Painted, Stucco
  • Cooling:Cooling: Central Air
  • EnergyGreen Feature:EnergyGreen Feature: Multi-Zones
  • Other Rooms:Other Rooms: Great Room, Loft
  • Technology:Technology: Cable TV Avail, High Speed Internet, Security System Owned
  • Plumbing:Plumbing: Gas Hot Water Heater
  • Special Features: None

Interior Features

  • Flooring: Carpet, Tile, Wood
  • Basement YN: No
  • Spa Features: None
  • Appliances: Dishwasher, Disposal, Refrigerator, Microwave, Gas Oven, Gas Range, Washer, Dryer, Water Softener Owned
  • Full Bathrooms: 2
  • Half Bathrooms: 1
  • Total Bedrooms: 3
  • Fireplace: No
  • Interior Amenities: Separate Shwr & Tub, Double Vanity, Eat-in Kitchen, Breakfast Bar, Pantry, Kitchen Island, Granite Counters, High Speed Internet, Upstairs
  • Living Area: 2507.0
  • Stories: 2
  • Window Features: Dual Pane
  • Additional Bedroom:Additional Bedroom: Master Bedroom Walk-in Closet
  • Dining Area:Dining Area: Eat-in Kitchen, Dining in LR/GR, Breakfast Bar
  • Interior Features:Interior Features: Water Softener Owned
  • Kitchen Features:Kitchen Features: Dishwasher, Disposal, Refrigerator, Pantry, Kitchen Island, Built-in Microwave, Granite Counters, Gas Oven, Gas Range
  • Laundry:Laundry: Washer Included, Dryer Included, Inside, 220 V Dryer Hookup, Upstairs Laundry
  • Master Bathroom:Master Bathroom: Separate Shwr & Tub, Double Vanity
  • Master Bedroom:Master Bedroom: Upstairs
  • Window Features:Window Features: Dual Pane

Exterior Features

  • Fencing: Block
  • Lot Features: North/South Exposure, Desert Front, Desert Back, Sprinklers In Front, Sprinklers In Rear, Auto Timer H2O Front, Auto Timer H2O Back
  • Pool Private: No
  • Disclosures: Seller Discl Avail, Agency Discl Req
  • Construction Type: Wood Frame, Painted, Stucco
  • Patio And Porch Features: Covered Patio(s)
  • Roof: Tile
  • General Property Description:Community Pool YN2: No
  • General Property Description:Private Pool YN2: No

Garage/Parking

  • Total Covered Spaces: 2.0
  • Parking Features: Garage Door Opener, Direct Access
  • Attached Garage: No
  • Garage Spaces: 2.0
  • Open Parking Spaces: 2.0

Utilities

  • Cooling: Central Air
  • Heating: Electric
  • Laundry Features: Inside, Upstairs Laundry
  • Security: Security System Owned
  • Cooling Y N: Yes
  • Heating Yn: Yes
  • Water Source: Public
  • Utilities:Utilities: SRP, SW Gas

Condo/Co-op/Association

  • Community Features: Near Bus Stop
  • Association Fee: 50.0
  • Association Fee Frequency: Monthly
  • Association Name: Camelback Ranch Comm
  • Phone: 602-437-4777
  • Association: Yes

Association/Amenities

  • Association Fees:HOA Transfer Fee2: 100.0
  • Association Fees:PAD Fee YN2: N
  • Association Fees:Cap ImprovementImpact Fee _percent_: $
  • Association Fees:HOA Management Company: City Property Mgmt
  • Association Fees:HOA Management Phone: 602-437-4777
  • Association Fees:Cap ImprovementImpact Fee 2 _percent_: $

Fee Information

  • Association Fee Includes: Maintenance Grounds

Schools

  • Elementary School: Copper King Elementary
  • High School: Westview High School
  • Junior High Dist: Tolleson Union High School District
  • Middle Or Junior School: Copper King Elementary

Lot Info

  • Land Lease: No
  • Lot Size Sq Ft: 3600.0
  • Parcel #: 102-85-822

Building Info

  • Builder Name: KB Homes

Tax Info

  • Tax Annual Amount: 2254.0
  • Tax Lot: 244

Home Values in the Area

Source: Public Records

Average Home Value in this Area


Source: Public Records

Agents Specializing in Villa de Paz, AZ

See All Agents

Property History

We collect this data history from publicly available records. To have your information removed, we recommend requesting removal directly through your county’s website.

Date Event Price List to Sale Price per Sq Ft
04/22/2019 04/22/19 Sold $250,000 0.0% $100 / Sq Ft
03/27/2019 03/27/19 Pending -- -- --
03/14/2019 03/14/19 For Sale $250,000 -- $100 / Sq Ft
Source: Arizona Regional Multiple Listing Service (ARMLS)

Agents Affiliated with this Home

  • Section Image
See All Agents

Map

Source: Arizona Regional Multiple Listing Service (ARMLS)

MLS Number: 5896413

Arizona Regional Multiple Listing Service (ARMLS)

APN: 102-85-822

Your Personal Tour Guide

Ask me questions while you tour the home.