
Stan Abraham
Berkshire Hathaway HomeServices Arizona Properties
(480) 372-8524
165 Total Sales
5 in North Mountain Village
$40K - $492K Price Range
Estimated Value: $575,000 - $636,940
Resort-Style Living Every Day!
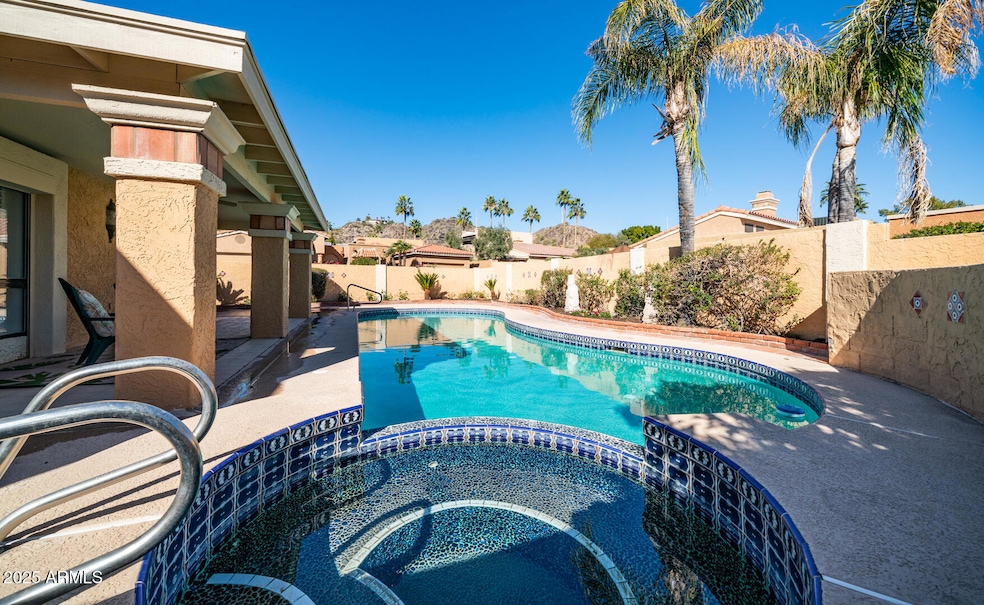






This stunning detached home is situated on a quiet cul-de-sac lot in the highly sought-after Pointe Tapatio community. As the original model home, it boasts a private pool and breathtaking mountain views. Enjoy single-level living in this 3/2 home, featuring vaulted ceilings, a formal living and dining room, freshly painted white cabinets, quartz counters, new windows, elegant white wood shutters, cozy fireplace, ,French doors, and brand new luxury wood vinyl flooring throughout. The updated bathrooms and spacious bedrooms with walk-in closets add to the home's appeal. The HOA includes water & basic cable. Pointe Tapatio offers an array of amenities, including four community pools and spas, a dog-walking area, and close to North Mountain hiking and biking
Last Agent to Sell the Property
HomeSmart License #SA028296000 Listed on: 01/23/2025
We collect this data history from publicly available records. To have your information removed, we recommend requesting removal directly through your county’s website.
Stan Abraham
Berkshire Hathaway HomeServices Arizona Properties
(480) 372-8524
165 Total Sales
5 in North Mountain Village
$40K - $492K Price Range
Norma Millett
HomeSmart
(623) 263-1685
31 Total Sales
4 in North Mountain Village
$304K - $655K Price Range
Audra Soto
RE/MAX Signature
(844) 407-0824
83 Total Sales
7 in North Mountain Village
$43K - $690K Price Range
Heidi Majidi
RE/MAX Fine Properties
(623) 253-8955
110 Total Sales
2 in North Mountain Village
$309K - $450K Price Range
Bethanie Madewell
eXp Realty
(623) 323-3196
130 Total Sales
1 in North Mountain Village
$370,000 Price
Katie Taylor
Keller Williams Realty Sonoran Living
(844) 725-3549
169 Total Sales
2 in North Mountain Village
$385K - $489K Price Range
We collect this data history from publicly available records. To have your information removed, we recommend requesting removal directly through your county’s website.
| Date | Buyer | Sale Price | Title Company |
|---|---|---|---|
| $662,500 | Old Republic Title Agency | ||
| Be Vista Llc | $450,000 | American Title Service Agency | |
| Cathey Tommy Lee | -- | -- |
We collect this data history from publicly available records. To have your information removed, we recommend requesting removal directly through your county’s website.
| Date | Status | Borrower | Loan Amount |
|---|---|---|---|
| Open | $587,500 | ||
| Previous Owner | Cathey Tommy Lee | $394,725 | |
| Previous Owner | Cathey Tommy L | $120,000 | |
| Previous Owner | Cathey Tommy L | $79,000 |
We collect this data history from publicly available records. To have your information removed, we recommend requesting removal directly through your county’s website.
| Date | Event | Price | List to Sale | Price per Sq Ft | Prior Sale |
|---|---|---|---|---|---|
| 04/23/2025 04/23/25 | Sold | $662,500 | -1.1% | $341 / Sq Ft | |
| 03/24/2025 03/24/25 | Pending | -- | -- | -- | |
| 03/14/2025 03/14/25 | Price Changed | $670,000 | -0.6% | $345 / Sq Ft | |
| 03/05/2025 03/05/25 | Price Changed | $674,000 | -0.1% | $347 / Sq Ft | |
| 01/23/2025 01/23/25 | For Sale | $675,000 | +50.0% | $348 / Sq Ft | |
| 10/01/2024 10/01/24 | Sold | $450,000 | -9.8% | $232 / Sq Ft | View Prior Sale |
| 09/17/2024 09/17/24 | For Sale | $499,000 | -- | $257 / Sq Ft |
We collect this data history from publicly available records. To have your information removed, we recommend requesting removal directly through your county’s website.
| Year | Tax Paid | Tax Assessment Tax Assessment Total Assessment is a certain percentage of the fair market value that is determined by local assessors to be the total taxable value of land and additions on the property. | Land | Improvement |
|---|---|---|---|---|
| 2025 | $2,380 | $27,489 | ||
| 2024 | $2,266 | $26,180 | ||
| 2023 | $2,266 | $45,680 | $9,130 | $36,550 |
| 2022 | $2,245 | $35,430 | $7,080 | $28,350 |
| 2021 | $2,282 | $31,910 | $6,380 | $25,530 |
| 2020 | $2,204 | $29,920 | $5,980 | $23,940 |
| 2019 | $2,214 | $29,170 | $5,830 | $23,340 |
| 2018 | $2,134 | $26,400 | $5,280 | $21,120 |
| 2017 | $1,979 | $23,500 | $4,700 | $18,800 |
| 2016 | $1,947 | $22,780 | $4,550 | $18,230 |
| 2015 | $1,807 | $20,760 | $4,150 | $16,610 |
Seller's Agent in 2025
Connie Thompson
HomeSmart
(602) 738-0421
4 in this area
48 Total Sales
Buyer's Agent in 2025
Tomyal Emptage
W and Partners, LLC
(602) 405-7941
2 in this area
122 Total Sales
N
Buyer's Agent in 2024
Non-MLS Agent
Non-MLS Office
Source: Arizona Regional Multiple Listing Service (ARMLS)
MLS Number: 6808558
APN: 159-25-148
Disclaimer: Certain information contained herein is derived from information provided by parties other than Homes.com. All information provided is deemed reliable, but is not guaranteed to be accurate and should be independently verified.
All information should be verified by the recipient and none is guaranteed as accurate by ARMLS
Listing Information presented by local MLS brokerage: Ten-X, local REALTOR®- Arlene Richardson - (888)-952-6393
Ask me questions while you tour the home.