
Dave Goddard
Garry Real Estate
(585) 514-5663
105 Total Sales
1 in Pingree Grove
$473,990 Price

Estimated Value: $484,000 - $498,767
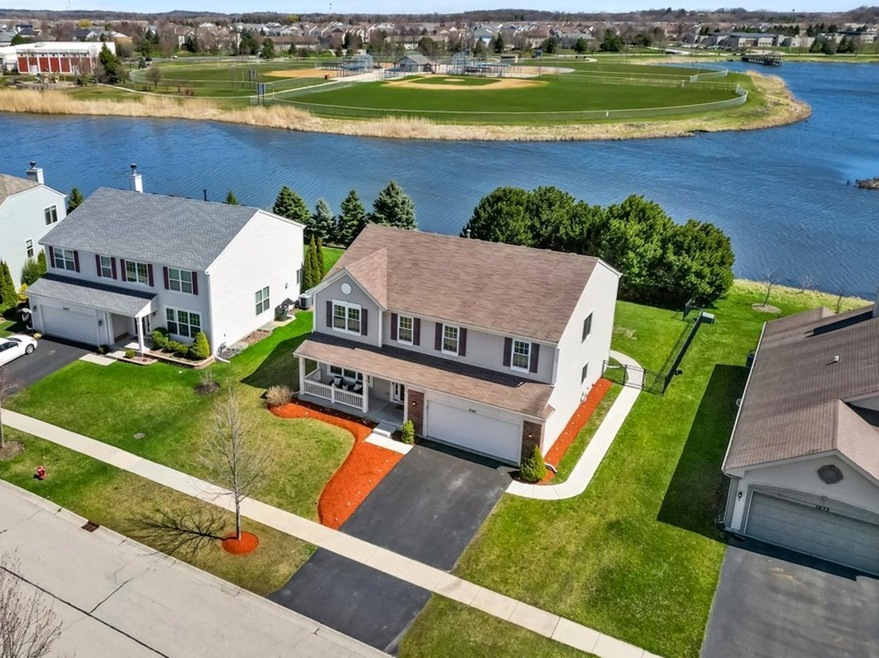
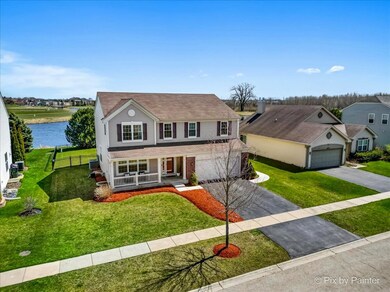
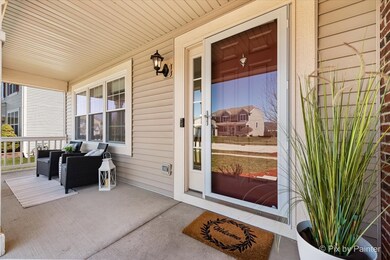
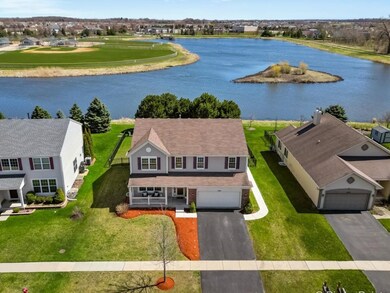
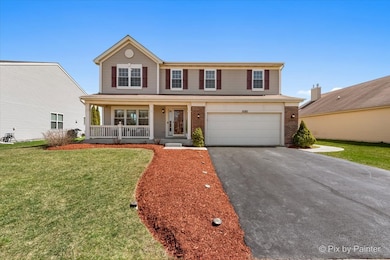
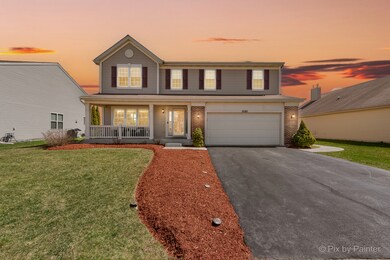
Ready to be Wowed!? This 5-bedroom 2.5 bath sought-after "Starling" model is just waiting for its next owner. NEWS FLASH! NEW ROOF was installed Tuesday April 23rd! The original owners are moving on to their next stage in life and will certainly miss this gem! Freshly painted and carpeted, this home is a clean slate for all your decorating and furnishing ideas! Located on a premium waterfront lot, this home has it all! While there are 5 ample sized bedrooms, you could easily use any extra as an office, craft room or whatever else you can imagine. As you pull up to the home notice the professional landscaping and beautiful front sitting porch ready for relaxing on warm weekends or evenings sipping your favorite lemonade or other libation. The service walks leading all the way back to the patio have all been replaced, giving you an additional sense of "new". As you enter into the voluminous foyer you are greeted on the left by the large formal living room with a combination dining room which also has a perfect recessed area for a butler pantry or beverage area. Moving into the well-appointed kitchen you will appreciate and enjoy exercising your culinary talents creating tasty gourmet meals for your family, friends and guests. This kitchen comes complete with a compliment of full stainless-steel appliances, recessed lighting w/ dimmers, an abundance of maple cabinetry with a plethora of pullout drawers, 42" uppers w/under cabinet lighting, large center island all with beautiful granite countertops and a large bi-fold pantry. Before looking any further, take a look out the back sliding patio door to your gorgeous fenced-in backyard that nuzzles up against one of the large "Cambridge Lakes" (the beautiful black wrought iron fence does not obstruct your view of the lake!), and a new large concrete patio flanked by paver-brick pillars on each side - simply breathtaking! All you need is a nice fire pit to relax by and enjoy the views and lively conversation. This is going to be one of your favorite spots relaxing or entertaining friends and family in the spring, summer and fall with incredible water views that will also reflect the beautiful area fireworks on the 4th of July. This is one of the few awesome premium lots in the entire subdivision, so you'll want to jump on this as they just don't come around very often! Moving on to your large family room... this is where you can just sit back and relax watching your favorite movie on the big screen or just curl up with a nice book. It's an open concept area adjacent to your kitchen so everything is perfectly in reach when needed. Heading upstairs we find 4 ample sized bedrooms PLUS your Huge Master Sanctuary Suite w/double door entrance, vaulted ceiling, modern ceiling fan, walk in closet and a well-appointed en-suite. Relieve your daily stresses in your soothing whirlpool tub and / or separate stand-up shower. Also features a double sink vanity. The primary and 2 east facing bedrooms also enjoy spectacular views of the lake! Need more space? Check out your full unfinished "deep-pour" basement with insulated walls and roughed-in plumbing for a bathroom... the deep pour means you won't be hitting your head on the ceiling when you finish off this living space to your liking - so go ahead and make this space whatever your mind can dream up! Plenty of new and newer too! Freshly painted, new carpeting, new light fixtures (2024), Microwave (2023), master closet organizers (2023), all new windows (2022) sump pump (2022), HWH (2021) and the new concrete service walks and patio area (2023) AND to make this an even sweeter find, due to the recent hail and wind storms, this home has had a BRAND NEW ROOF installed Tuesday April 23rd. Many home buyers will fall in love with this stunning home but only one will be its new owner. Will it be you? Schedule your showing today - but hurry, this one won't last!
Last Agent to Sell the Property
eXp Realty License #475181473 Listed on: 04/18/2024
We collect this data history from publicly available records. To have your information removed, we recommend requesting removal directly through your county’s website.
Dave Goddard
Garry Real Estate
(585) 514-5663
105 Total Sales
1 in Pingree Grove
$473,990 Price
Roberto Morales-Corona
Coldwell Banker Realty
(224) 427-6956
65 Total Sales
1 in Pingree Grove
$409,990 Price
Nicholas Rhoads
HomeSmart Connect LLC
(815) 981-4286
59 Total Sales
1 in Pingree Grove
$275,000 Price
Ben Broughton
RE/MAX Connections II
(815) 923-3225
251 Total Sales
2 in Pingree Grove
$365K - $475K Price Range
Jose Hernandez
Keller Williams Experience
(224) 505-2360
41 Total Sales
1 in Pingree Grove
$430,000 Price
Jeffrey Padesky
Real Broker, LLC
(847) 241-1543
113 Total Sales
2 in Pingree Grove
$233K - $385K Price Range
We collect this data history from publicly available records. To have your information removed, we recommend requesting removal directly through your county’s website.
| Date | Buyer | Sale Price | Title Company |
|---|---|---|---|
| $465,000 | None Listed On Document | ||
| -- | None Listed On Document | ||
| $303,000 | First American Title |
We collect this data history from publicly available records. To have your information removed, we recommend requesting removal directly through your county’s website.
| Date | Status | Borrower | Loan Amount |
|---|---|---|---|
| Open | $372,000 | ||
| Previous Owner | $203,134 | ||
| Previous Owner | $272,276 |
We collect this data history from publicly available records. To have your information removed, we recommend requesting removal directly through your county’s website.
| Date | Event | Price | List to Sale | Price per Sq Ft |
|---|---|---|---|---|
| 05/31/2024 05/31/24 | Sold | $465,000 | +9.4% | $158 / Sq Ft |
| 04/21/2024 04/21/24 | Pending | -- | -- | -- |
| 04/18/2024 04/18/24 | For Sale | $425,000 | -- | $144 / Sq Ft |
We collect this data history from publicly available records. To have your information removed, we recommend requesting removal directly through your county’s website.
| Year | Tax Paid | Tax Assessment Tax Assessment Total Assessment is a certain percentage of the fair market value that is determined by local assessors to be the total taxable value of land and additions on the property. | Land | Improvement |
|---|---|---|---|---|
| 2025 | $9,922 | $135,514 | $33,372 | $102,142 |
| 2024 | $9,922 | $124,978 | $30,777 | $94,201 |
| 2023 | $9,420 | $113,020 | $27,832 | $85,188 |
| 2022 | $9,112 | $104,204 | $25,661 | $78,543 |
| 2021 | $8,882 | $98,010 | $24,136 | $73,874 |
| 2020 | $8,734 | $95,508 | $23,520 | $71,988 |
| 2019 | $8,562 | $91,667 | $22,574 | $69,093 |
| 2018 | $9,165 | $96,392 | $21,186 | $75,206 |
| 2017 | $8,972 | $91,793 | $20,175 | $71,618 |
| 2016 | $8,936 | $87,389 | $19,207 | $68,182 |
| 2015 | -- | $82,536 | $18,140 | $64,396 |
| 2014 | -- | $81,672 | $17,276 | $64,396 |
| 2013 | -- | $83,169 | $17,593 | $65,576 |
Seller's Agent in 2024
Richard J Freedkin
eXp Realty
(847) 922-8423
87 Total Sales
Buyer's Agent in 2024
Debora McKay
Coldwell Banker Realty
(630) 542-3313
222 Total Sales
Buyer Co-Listing Agent in 2024
Roger Erikson
Coldwell Banker Realty
(630) 542-5339
104 Total Sales
Source: Midwest Real Estate Data (MRED)
MLS Number: 11992183
APN: 02-29-476-009
Disclaimer: Certain information contained herein is derived from information provided by parties other than Homes.com. All information provided is deemed reliable, but is not guaranteed to be accurate and should be independently verified.
All data is obtained from various sources and may not have been verified by broker or MLS GRID. Supplied Open House Information is subject to change without notice. All information should be independently reviewed and verified for accuracy. Properties may or may not be listed by the office/agent presenting the information. Some IDX listings have been excluded from this website.
Listings courtesy of Midwest Real Estate Data (MRED) as distributed by MLS GRID.
Based on information submitted to the MLS GRID
Ask me questions while you tour the home.