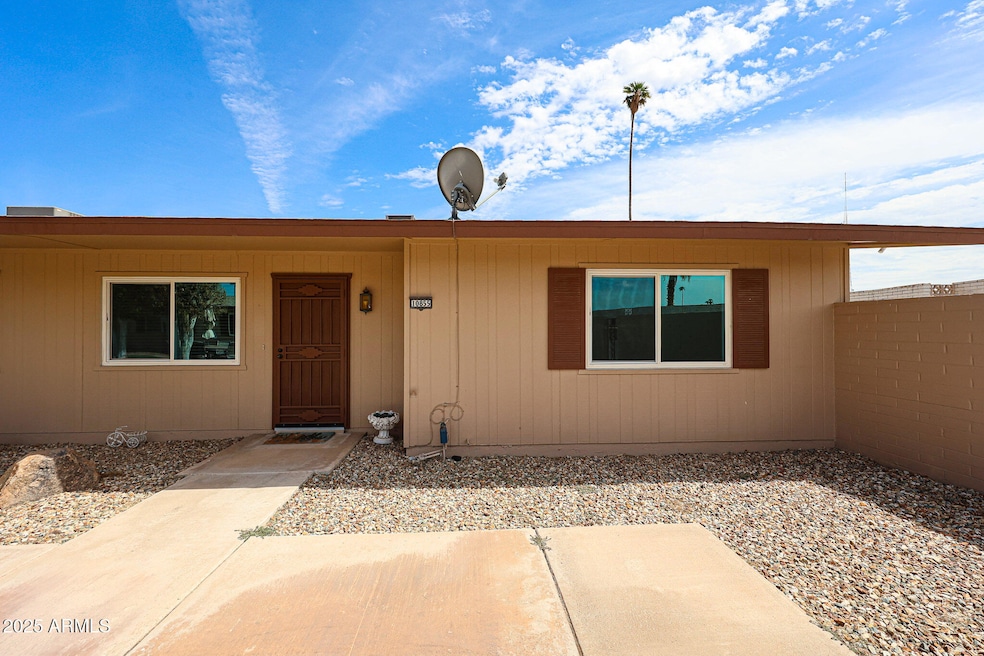
NOT LISTED FOR SALE

10855 W Santa fe Dr Sun City, AZ 85351

Sun City Area

Estimated Value: $148,000 - $164,361

2 Beds
2 Baths
1,108 Sq Ft
1970 Built

Sale Details

Date Sold: April 9, 2026

Last sale price $150,000 $135 Per Sq Ft

Est. 3% increase in value since last sale

Current estimated payment $1,109 / mo

168 Days on Market

Highlights

  • Golf Course Community
  • Reverse Osmosis System
  • Corner Lot
  • Fitness Center
  • Clubhouse
  • Heated Community Pool

About This Home

As of April 2026

Welcome to this move-in-ready 2-bedroom, 2-bath end unit condo with a single car garage nestled in the heart of Sun City—where relaxed living meets resort-style amenities. The interior includes brand-new carpet and has been freshly painted. Big-ticket updates (less than 2yrs old) already completed include new roof, new windows & slider door and a new hot water heater. The master bath boasts a $20,000 walk-in tub shower combo. You'll appreciate the low-maintenance lifestyle with access to Sun City's renowned 55+ community perks pools, fitness centers, golf courses, and endless activities that make it easy to stay active and social. Location provides proximity to dining and shopping, so if it's an active social calendar you are looking for, this is the perfect home for you.

Last Agent to Sell the Property

Jeffery Simpson

Realty ONE Group License #SA654893000 Listed on: 09/18/2025

Last Buyer's Agent

Jeffery Simpson

Realty ONE Group License #SA654893000 Listed on: 09/18/2025

Create a Home Valuation Report for This Property
The Home Valuation Report is an in-depth analysis detailing your home's value as well as a comparison with similar homes in the area

Property Details

Home Type

  • Condominium

Est. Annual Taxes

  • $472

Year Built

  • Built in 1970

Lot Details

  • Block Wall Fence
  • Grass Covered Lot

HOA Fees

  • $220 Monthly HOA Fees

Parking

  • 1 Car Garage

Home Design

  • Wood Frame Construction
  • Composition Roof

Interior Spaces

  • 1,108 Sq Ft Home
  • 1-Story Property
  • Triple Pane Windows
  • Family or Dining Combination

Kitchen

  • Built-In Electric Oven
  • Electric Cooktop
  • Built-In Microwave
  • Dishwasher
  • Laminate Countertops
  • Disposal
  • Reverse Osmosis System

Flooring

  • Carpet
  • Tile

Bedrooms and Bathrooms

  • 2 Bedrooms
  • 2 Full Bathrooms

Laundry

  • Dryer
  • Washer

Outdoor Features

  • Covered Patio or Porch

Schools

  • Adult Elementary And Middle School
  • Adult High School

Utilities

  • Central Air
  • Heating System Uses Natural Gas
  • Gas Water Heater

Listing and Financial Details

  • Tax Lot 4
  • Assessor Parcel Number 200-86-097

Community Details

Overview

  • Association fees include maintenance exterior, roof repair, roof replacement, insurance, trash, ground maintenance
  • Corral Coa Assessmen Association, Phone Number (602) 973-4825
  • Built by Del Webb
  • Sun City 15A Replat Subdivision

Amenities

  • Clubhouse
  • Community Media Room

Recreation

  • Golf Course Community
  • Tennis Courts
  • Fitness Center
  • Heated Community Pool
  • Community Spa
  • Bike Trail

Property Details

Home Type

Condominium

Est. Annual Taxes

$472

Year Built

Built in 1970

Lot Details

0 Sq Ft Lot

HOA Fees

$220 per month

Parking

1

Listing Details

  • Cross Street: 107th Avenue & Thunderbird
  • Property Type: Residential
  • Ownership: Fee Simple
  • Recreation Center Fee: N
  • Total Monthly Fee Equivalent: 220.0
  • Separate Den Office Sep Den Office: N
  • Year Built: 1970
  • Tax Year: 2024
  • Property Sub Type: Apartment
  • Horses: No
  • Subdivision Name: SUN CITY 15A REPLAT
  • Property Attached Yn: No
  • General Property Description:PriceSqFt: 135.37
  • Const - Finish:Const - Finish: Painted
  • Cooling:Cooling: Central Air
  • Plumbing:Plumbing: Gas Hot Water Heater
  • Special Features: None

Interior Features

  • Flooring: Carpet, Tile
  • Basement YN: No
  • Spa Features: None
  • Appliances: Dishwasher, Disposal, Refrigerator, Electric Cooktop, Microwave, Reverse Osmosis, Built-In Electric Oven, Washer, Dryer
  • Full Bathrooms: 2
  • Total Bedrooms: 2
  • Fireplace: No
  • Interior Amenities: Full Bth Master Bdrm, Laminate Counters
  • Living Area: 1108.0
  • Stories: 1
  • Window Features: Triple Pane Windows
  • Dining Area:Dining Area: Dining in FR
  • Kitchen Features:Kitchen Features: Dishwasher, Disposal, Refrigerator, Range/Oven Elec, Electric Cooktop, Built-in Microwave, Reverse Osmosis, Laminate Counters, Built-In Electric Oven
  • Laundry:Laundry: Washer Included, Dryer Included
  • Master Bathroom:Master Bathroom: Full Bth Master Bdrm
  • Window Features:Window Features: Triple Pane Windows

Exterior Features

  • Fencing: Block
  • Lot Features: Corner Lot, Grass Front
  • Pool Private: No
  • Disclosures: Seller Discl Avail, Agency Discl Req
  • Construction Type: Wood Frame, Painted
  • Patio And Porch Features: Patio, Covered Patio(s)
  • Roof: Composition
  • General Property Description:Community Pool YN2: Yes
  • General Property Description:Private Pool YN2: No
  • Community Pool Features:Community Pool Features: Heated

Garage/Parking

  • Total Covered Spaces: 1.0
  • Garage Spaces: 1.0

Utilities

  • Cooling: Central Air
  • Heating: Natural Gas
  • Cooling Y N: Yes
  • Heating Yn: Yes
  • Water Source: Public
  • Utilities:Utilities: APS, SW Gas

Condo/Co-op/Association

  • Community Features: Community Spa, Community Spa Htd, Golf, Tennis Court(s), Biking/Walking Path, Clubhouse, Community Media Room, Fitness Center, Pickleball
  • Association Fee: 220.0
  • Association Fee Frequency: Monthly
  • Association Name: Corral COA Assessmen
  • Phone: 602-973-4825
  • Association: Yes

Association/Amenities

  • Association Fees:HOA DisclosureAddendum Affirmation: Yes
  • Association Fees:Special Assessment HOA: Yes
  • Association Fees:PAD Fee YN2: N
  • Association Fees:Cap ImprovementImpact Fee: 5500.0
  • Association Fees:Cap ImprovementImpact Fee _percent_: $
  • Association Fees:Special Assessment Amount Owed: 660.0
  • Association Fees:Special Assessment Frequency: Annually
  • Association Fees:Payment Start Date: 2025-03-16
  • Association Fees:Payment End Date: 2026-04-15

Fee Information

  • Association Fee Includes: Maintenance Exterior, Roof Repair, Roof Replacement, Insurance, Trash, Maintenance Grounds

Schools

  • Elementary School: Adult
  • High School: Adult
  • Junior High Dist: Adult
  • Middle Or Junior School: Adult

Lot Info

  • Land Lease: No
  • Lot Size Sq Ft: 190.0
  • Parcel #: 200-86-097

Building Info

  • Builder Name: Del Webb

Tax Info

  • Tax Annual Amount: 472.0
  • Tax Book Number: 200.0
  • Tax Lot: 4
  • Tax Map Number: 86.0

Ownership History

We collect this data history from publicly available records. To have your information removed, we recommend requesting removal directly through your county’s website.

Date Name Owned For Owner Type

Purchase Details

Listed on
Sep 18, 2025
Closed on
Mar 25, 2026
Sold by
Bought by
Seller's Agent
Jeffery Simpson
Realty ONE Group
Buyer's Agent
Jeffery Simpson
Realty ONE Group
List Price
$216,500
Sold Price
$150,000
Premium/Discount to List
-$66,500
-30.72%
Views
90
Current Estimated Value
$154,340

Home Financials for this Owner

Home Financials are based on the most recent Mortgage that was taken out on this home.
Estimated Appreciation
$4,340
Avg. Annual Appreciation
8.25%
Original Mortgage
$75,000
Outstanding Balance
$74,774
Interest Rate
5.98%
Mortgage Type
New Conventional
Estimated Equity
$79,566

Purchase Details

Listed on
Oct 25, 2014
Closed on
Feb 26, 2015
Sold by
Bought by
Seller's Agent
Elisa Henrichs
Re/Max Fine Properties
Buyer's Agent
Margaret Thomas
West USA Realty
List Price
$78,000
Sold Price
$69,900
Premium/Discount to List
-$8,100
-10.38%

Home Financials for this Owner

Home Financials are based on the most recent Mortgage that was taken out on this home.
Avg. Annual Appreciation
7.14%
Source: Public Records

Home Values in the Area

Source: Public Records

Average Home Value in this Area


Source: Public Records

Agents Specializing in Sun City, AZ

See All Agents

Purchase History

We collect this data history from publicly available records. To have your information removed, we recommend requesting removal directly through your county’s website.

Date Buyer Sale Price Title Company
$150,000 Stewart Title & Trust Of Phoen
$69,900 First American Title Ins Co
Source: Public Records

Mortgage History

We collect this data history from publicly available records. To have your information removed, we recommend requesting removal directly through your county’s website.

Date Status Borrower Loan Amount
Open $75,000
Source: Public Records

Property History

We collect this data history from publicly available records. To have your information removed, we recommend requesting removal directly through your county’s website.

Date Event Price List to Sale Price per Sq Ft Prior Sale
04/09/2026 04/09/26 Sold $150,000 -16.5% $135 / Sq Ft
03/05/2026 03/05/26 Pending -- -- --
02/17/2026 02/17/26 Price Changed $179,700 -5.3% $162 / Sq Ft
01/25/2026 01/25/26 Price Changed $189,700 -2.7% $171 / Sq Ft
01/01/2026 01/01/26 Price Changed $195,000 -2.0% $176 / Sq Ft
11/26/2025 11/26/25 Price Changed $199,000 -5.0% $180 / Sq Ft
10/08/2025 10/08/25 Price Changed $209,500 -3.2% $189 / Sq Ft
09/18/2025 09/18/25 For Sale $216,500 +209.7% $195 / Sq Ft
03/16/2015 03/16/15 Sold $69,900 0.0% $63 / Sq Ft View Prior Sale
02/25/2015 02/25/15 Pending -- -- --
02/23/2015 02/23/15 Price Changed $69,900 -10.4% $63 / Sq Ft
10/25/2014 10/25/14 For Sale $78,000 -- $70 / Sq Ft
Source: Arizona Regional Multiple Listing Service (ARMLS)

Tax History

We collect this data history from publicly available records. To have your information removed, we recommend requesting removal directly through your county’s website.

Year Tax Paid Tax Assessment Tax Assessment Total Assessment is a certain percentage of the fair market value that is determined by local assessors to be the total taxable value of land and additions on the property. Land Improvement
2025 $487 $5,867
2024 $475 $5,587
2023 $475 $14,050 $2,810 $11,240
2022 $446 $11,320 $2,260 $9,060
2021 $455 $10,720 $2,140 $8,580
2020 $447 $8,800 $1,760 $7,040
2019 $439 $7,600 $1,520 $6,080
2018 $426 $6,530 $1,300 $5,230
2017 $414 $5,230 $1,040 $4,190
2016 $390 $4,360 $870 $3,490
2015 $372 $4,310 $860 $3,450
Source: Public Records

Agents Affiliated with this Home

  • Section Image
  • Section Image
  • Section Image
See All Agents

Map

Source: Arizona Regional Multiple Listing Service (ARMLS)

MLS Number: 6922097

Arizona Regional Multiple Listing Service (ARMLS)

APN: 200-86-097

Your Personal Tour Guide

Ask me questions while you tour the home.