
Yolanda Nazario
REMAX Revolution
(401) 208-2791
91 Total Sales
2 in Mount Pleasant
$281K - $680K Price Range
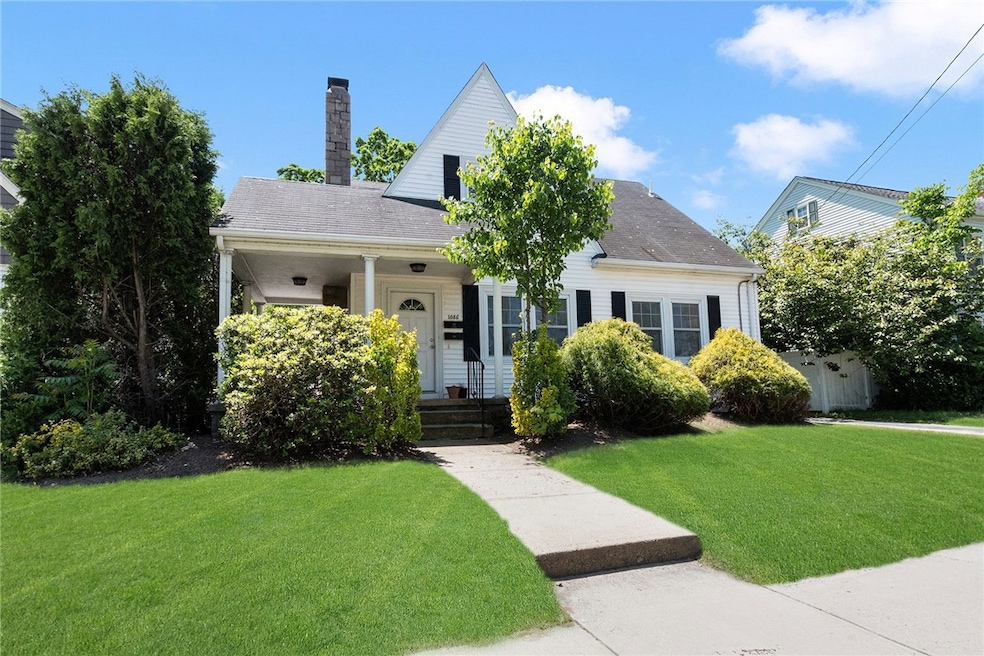


Excellent opportunity for owner occupant or investor alike - located in desirable Elmhurst! The first floor unit gives way to an expansive two level townhouse featuring 5 beds, 1.5 bathrooms, and ample living space spread between both floors. Original hardwood floors throughout as well as original fireplace. Enjoy the space of a single family home with supplemental income from the second floor apartment! The second floor provides a very large, well-kept, and modern 1 bedroom apartment. All utilities are separate. Central AC and heat provides perfect temperature control. In-law or multigenerational living arrangement potential. Strong rental history - great investment opportunity. Parking for 6+ cars. Perfectly manicured landscape gives this property curb appeal. Welcome home! Conveniently located close to Providence College & RIC. Minutes to JWU, Brown, RISD, and private schools such a LaSalle Academy. Minutes to The VA and Roger Williams Hospital. Less than 10 minutes to all major hospitals, downtown, State Offices, train station, shopping, and entertainment. Tons of potential! Legal 2 family. Taxes do not reflect homestead.
Last Agent to Sell the Property
RentProv Realty License #REB.0017065 Listed on: 03/08/2025
We collect this data history from publicly available records. To have your information removed, we recommend requesting removal directly through your county’s website.
Yolanda Nazario
REMAX Revolution
(401) 208-2791
91 Total Sales
2 in Mount Pleasant
$281K - $680K Price Range
James Luth
HERE Realty
(401) 648-6012
87 Total Sales
2 in Mount Pleasant
$85K - $457K Price Range
Jose Rojas
William Raveis R.E. & Home Services
(781) 404-3627
69 Total Sales
1 in Mount Pleasant
$725,000 Price
Celeste Fournier
Blu Sky Real Estate
(401) 681-8921
150 Total Sales
4 in Mount Pleasant
$260K - $390K Price Range
Tina Rose
Salzberg Real Estate Agency
(401) 600-2561
37 Total Sales
2 in Mount Pleasant
$600,000 Price Range
The Realpro Group
REALPRO by The Water
(401) 240-4724
334 Total Sales
5 in Mount Pleasant
$310K - $570K Price Range
We collect this data history from publicly available records. To have your information removed, we recommend requesting removal directly through your county’s website.
| Date | Buyer | Sale Price | Title Company |
|---|---|---|---|
| $565,000 | None Available | ||
| 79 Summer Street Llc | $355,000 | -- | |
| Todaro John F | $317,500 | -- |
We collect this data history from publicly available records. To have your information removed, we recommend requesting removal directly through your county’s website.
| Date | Status | Borrower | Loan Amount |
|---|---|---|---|
| Open | $524,012 | ||
| Closed | Nason Rebeca E | $15,000 | |
| Previous Owner | -- | $188,000 |
We collect this data history from publicly available records. To have your information removed, we recommend requesting removal directly through your county’s website.
| Date | Event | Price | List to Sale | Price per Sq Ft | Prior Sale |
|---|---|---|---|---|---|
| 05/21/2025 05/21/25 | Sold | $565,000 | +7.6% | $209 / Sq Ft | |
| 03/08/2025 03/08/25 | For Sale | $525,000 | 0.0% | $194 / Sq Ft | |
| 01/07/2021 01/07/21 | Rented | $3,000 | 0.0% | -- | |
| 12/08/2020 12/08/20 | Under Contract | -- | -- | -- | |
| 10/13/2020 10/13/20 | For Rent | $3,000 | 0.0% | -- | |
| 02/04/2019 02/04/19 | Sold | $355,000 | -2.1% | $105 / Sq Ft | View Prior Sale |
| 01/05/2019 01/05/19 | Pending | -- | -- | -- | |
| 10/15/2018 10/15/18 | For Sale | $362,500 | -- | $107 / Sq Ft |
We collect this data history from publicly available records. To have your information removed, we recommend requesting removal directly through your county’s website.
| Year | Tax Paid | Tax Assessment Tax Assessment Total Assessment is a certain percentage of the fair market value that is determined by local assessors to be the total taxable value of land and additions on the property. | Land | Improvement |
|---|---|---|---|---|
| 2025 | $4,411 | $584,200 | $165,800 | $418,400 |
| 2024 | $8,687 | $247,500 | $100,800 | $146,700 |
| 2023 | $8,687 | $247,500 | $100,800 | $146,700 |
| 2022 | $8,762 | $247,500 | $100,800 | $146,700 |
| 2021 | $10,030 | $273,300 | $87,200 | $186,100 |
| 2020 | $10,030 | $273,300 | $87,200 | $186,100 |
| 2019 | $10,030 | $273,300 | $87,200 | $186,100 |
| 2018 | $8,269 | $225,300 | $87,200 | $138,100 |
| 2017 | $8,269 | $225,300 | $87,200 | $138,100 |
| 2016 | $8,269 | $225,300 | $87,200 | $138,100 |
| 2015 | $7,401 | $201,400 | $83,100 | $118,300 |
| 2014 | $7,401 | $201,400 | $83,100 | $118,300 |
| 2013 | $7,401 | $201,400 | $83,100 | $118,300 |
SW
Seller's Agent in 2025
Shannon Weinstein
RentProv Realty
(401) 301-3819
3 in this area
24 Total Sales
Buyer's Agent in 2025
Samuel Alba
Innovations Realty
(401) 640-0036
13 in this area
509 Total Sales
RL
Seller's Agent in 2021
Ryan LeMay
RentProv Realty
(401) 472-4030
NS
Seller's Agent in 2019
Nicole Sheusi
Residential Properties Ltd.
(401) 261-6106
35 Total Sales
Buyer's Agent in 2019
Holly Bellucci
Keller Williams Leading Edge
(401) 225-4943
156 Total Sales
Source: State-Wide MLS
MLS Number: 1379523
APN: PROV P:0830264 L:0000
Disclaimer: Certain information contained herein is derived from information provided by parties other than Homes.com. All information provided is deemed reliable, but is not guaranteed to be accurate and should be independently verified.
IDX information is provided exclusively for personal, non-commercial use, and may not be used for any purpose other than to identify prospective properties consumers may be interested in purchasing. Information is deemed reliable but not guaranteed.
Copyright © 2026 State-Wide MLS, Inc. All rights reserved.
Ask me questions while you tour the home.