NOT LISTED FOR SALE

Estimated Value: $888,000 - $1,124,221

5 Beds
4.5 Baths
4,492 Sq Ft
$231/Sq Ft Est. Value

Sale Details

Date Sold: June 21, 2017

Last sale price $630,000 $140 Per Sq Ft

Est. 65% increase in value since last sale

Current estimated payment $6,747 / mo

35 Days on Market

Highlights

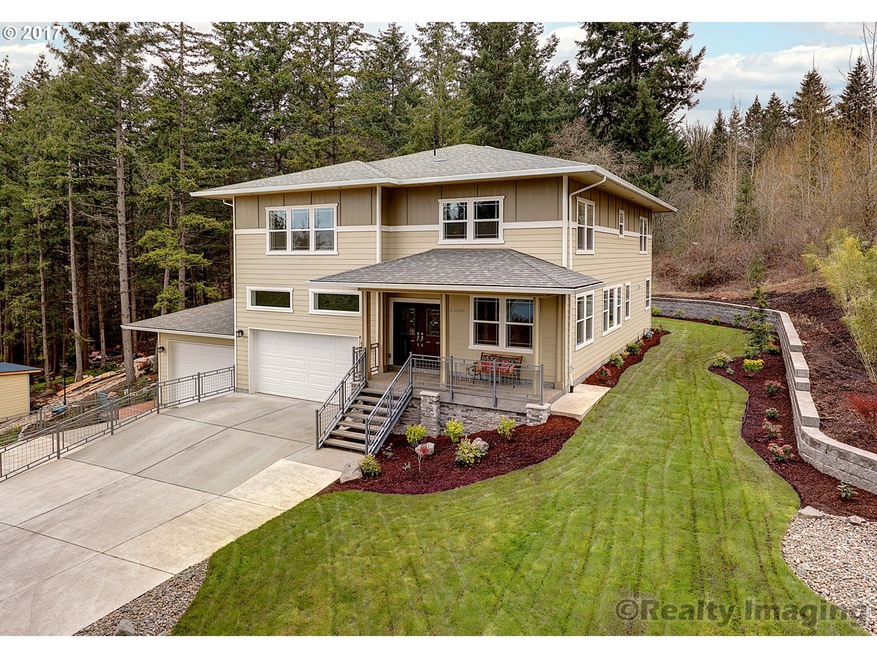
  • Second Garage
  • Territorial View
  • Granite Countertops
  • Custom Home
  • Bonus Room
  • No HOA

About This Home

As of June 2017

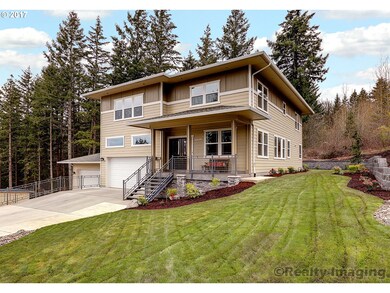
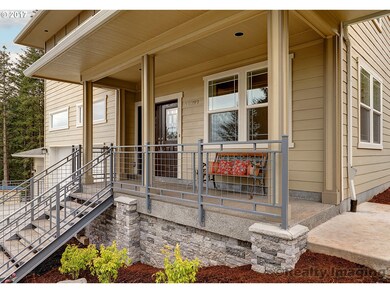
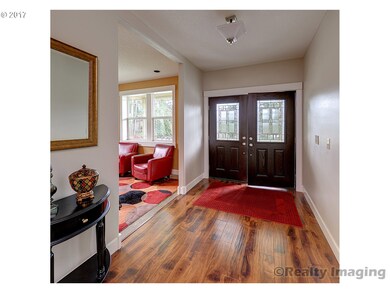

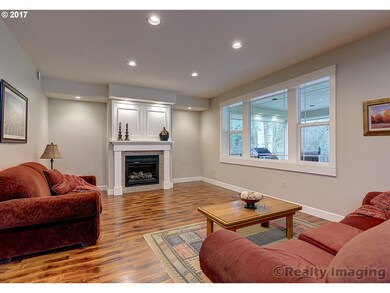
Custom home with modern fresh design and high quality features like warm heated flooring, a covered back porch and 5 bedrooms/3 baths up! In addition to a 2-car garage, there is an EXTRA 4 car garage + shop! Bonus full bath and huge play room on lower level! Potential for 7 cars if smaller shop. Just right for those wanting large home with the extra flexible heated space. Great location close to HWY 205. Tree filled neighborhood

Last Agent to Sell the Property

Ron Howard

Windermere Realty Trust License #200804245 Listed on: 04/07/2017

Windermere Realty Trust

Last Buyer's Agent

Paul Trakarn

LUXE Forbes Global Properties License #201208359

Create a Home Valuation Report for This Property
The Home Valuation Report is an in-depth analysis detailing your home's value as well as a comparison with similar homes in the area

Home Details

Home Type

  • Single Family

Est. Annual Taxes

  • $8,337

Year Built

  • Built in 2012

Lot Details

  • 0.32

Parking

  • 6 Car Attached Garage
  • Second Garage
  • Driveway
  • Off-Street Parking

Home Design

  • Custom Home
  • Composition Roof
  • Cement Siding

Interior Spaces

  • 4,492 Sq Ft Home
  • 3-Story Property
  • Gas Fireplace
  • Family Room
  • Living Room
  • Dining Room
  • Bonus Room
  • Workshop
  • Territorial Views
  • Exterior Basement Entry
  • Laundry Room

Kitchen

  • Double Oven
  • Built-In Range
  • Dishwasher
  • Stainless Steel Appliances
  • Kitchen Island
  • Granite Countertops
  • Disposal

Flooring

  • Wall to Wall Carpet
  • Laminate
  • Tile

Bedrooms and Bathrooms

  • 5 Bedrooms
  • Soaking Tub

Schools

  • Mt Scott Elementary School
  • Happy Valley Middle School
  • Clackamas High School

Utilities

  • No Cooling
  • Floor Furnace
  • Heating System Uses Gas
  • Radiant Heating System

Additional Features

  • Covered Patio or Porch
  • 13,939 Sq Ft Lot

Community Details

  • No Home Owners Association
  • Scottover Terrace Subdivision

Listing and Financial Details

  • Assessor Parcel Number 05005712

Home Details

Home Type

Single Family

Est. Annual Taxes

$8,337

Year Built

Built in 2012

Lot Details

0.32 Acres

Parking

6

Listing Details

  • Standard Status: Closed
  • MLS Status: Sold
  • Property Type: Residential
  • Stories: 3
  • Year Built: 2012
  • Property Condition: Resale
  • Property Sub Type: SingleFamilyResidence
  • Architectural Style: CustomStyle
  • New Construction: No
  • Property Attached Yn: No
  • Current Price For Status: 630000.0
  • Open House: No
  • PublicRemarksAmenities: This neighborhood is for those wanting larger lots and a more secluded setting compared to "Cookie-Cutter" neighborhoods. Older modest homes and Million Dollar plus homes co-exist in this tree filled area that is close-in commute location.
  • Room 13 Features: Bathroom
  • Room 7 Features: Bathroom
  • Special Features: VirtualTour

Interior Features

  • Total Bathrooms: 4.1
  • Fireplaces: 1
  • Interior Amenities: Granite, LaminateFlooring, Laundry, SoakingTub, TileFloor, WalltoWallCarpet
  • Room 4 Description: _4thBedroom
  • Room 4 Level: Upper
  • Room 5 Description: _5thBedroom
  • Room 5 Level: Upper
  • Room 6 Description: BonusRoom
  • Room 6 Level: Lower
  • Basement: ExteriorEntry
  • Appliances: BuiltinRange, Dishwasher, Disposal, DoubleOven, FreeStandingRefrigerator, GasAppliances, Granite, Island, Pantry, StainlessSteelAppliance
  • Full Bathrooms: 4
  • Half Bathrooms: 1
  • Total Bedrooms: 5
  • Fireplace Features: Gas
  • Fireplace: Yes
  • BathroomsFullLowerLevel: 1
  • BathroomsFullUpperLevel: 3
  • BathroomsPartialMainLevel: 1
  • BathroomsTotalLowerLevel: 1.0
  • BathroomsTotalMainLevel: 0.1
  • BathroomsTotalUpperLevel: 3.0
  • Lot Size Range: SqFt10000to14999
  • Additional Room 10 Level: Main
  • Room 11 Level: Main
  • Room 12 Level: Main
  • Room 13 Level: Upper
  • Additional Room 1 Description: Workshop
  • Additional Room 1 Level: Lower
  • SecondBedroom Area: 920
  • Additional Room 2 Description: Workshop
  • Bedroom 2 Level: Lower
  • Room 7 Description: _2ndBedroom
  • Additional Room 7 Level: Upper
  • Room 8 Description: _3rdBedroom
  • Additional Room 8 Level: Upper
  • Room 9 Description: DiningRoom
  • Additional Room 9 Level: Main
  • Remarks Amenities: The extra space that is heated, and has 220 Electrical, is an added feature that offers you many wonderful possibilities. Keep you car collection at home! Or, other hobbies can become a reality in the extra space. What about an extra living unit?

Exterior Features

  • Exterior Description: CementSiding
  • Exterior Features: CoveredPatio, Porch, SecondGarage
  • Lot Size: 10,000 to 14,999 SqFt
  • View: Yes
  • Disclosures: Disclosure
  • Roof: Composition
  • View: Territorial

Garage/Parking

  • Garage Type: Attached,Oversized
  • Parking Description: Driveway, OffStreet
  • Attached Garage: Yes
  • Garage Spaces: 6.0
  • Total Parking Spaces: 6.0

Utilities

  • Fuel Description: Gas
  • Hot Water: Gas,Tankless
  • Cooling: Other
  • Cooling Y N: No
  • Heating: FloorFurnace, Radiant
  • Heating Yn: Yes
  • Sewer: PublicSewer
  • Water Source: PublicWater

Condo/Co-op/Association

  • Senior Community: No
  • Association: No

Schools

  • Elementary School: Mt Scott
  • High School: Clackamas
  • Middle Or Junior School: Happy Valley

Lot Info

  • Farm: No
  • Lot Size Acres: 0.32
  • Lot Size Sq Ft: 13939.0
  • Parcel #: 05005712

Green Features

  • Green Certification: No

Tax Info

  • Tax Annual Amount: 8336.86

Ownership History

We collect this data history from publicly available records. To have your information removed, we recommend requesting removal directly through your county’s website.

Date Name Owned For Owner Type

Purchase Details

Listed on
Apr 7, 2017
Closed on
Jun 7, 2017
Sold by
Bought by
Seller's Agent
Ron Howard
Windermere Realty Trust
Buyer's Agent
Paul Trakarn
LUXE Forbes Global Properties
List Price
$629,950
Sold Price
$630,000
Premium/Discount to List
$50
0.008%
Current Estimated Value
$1,039,055

Home Financials for this Owner

Home Financials are based on the most recent Mortgage that was taken out on this home.
Estimated Appreciation
$409,055
Avg. Annual Appreciation
5.63%
Original Mortgage
$410,000
Outstanding Balance
$332,713
Interest Rate
4.02%
Mortgage Type
New Conventional
Estimated Equity
$706,342

Purchase Details

Closed on
Jun 13, 2011
Sold by
Bought by

Home Financials for this Owner

Home Financials are based on the most recent Mortgage that was taken out on this home.
Original Mortgage
$48,700
Interest Rate
4.63%
Mortgage Type
New Conventional

Purchase Details

Closed on
Dec 21, 2009
Sold by
Bought by

Purchase Details

Closed on
Nov 25, 2002
Sold by
Bought by
Source: Public Records

Home Values in the Area

Source: Public Records

Average Home Value in this Area


Source: Public Records

Agents Specializing in West Mount Scott, OR

See All Agents

Purchase History

We collect this data history from publicly available records. To have your information removed, we recommend requesting removal directly through your county’s website.

Date Buyer Sale Price Title Company
$630,000 First American
$80,000 Wfg Title
$65,000 Stewart Title
$75,000 Chicago Title
Source: Public Records

Mortgage History

We collect this data history from publicly available records. To have your information removed, we recommend requesting removal directly through your county’s website.

Date Status Borrower Loan Amount
Open $410,000
Previous Owner $48,700
Source: Public Records

Property History

We collect this data history from publicly available records. To have your information removed, we recommend requesting removal directly through your county’s website.

Date Event Price List to Sale Price per Sq Ft
06/21/2017 06/21/17 Sold $630,000 0.0% $140 / Sq Ft
05/12/2017 05/12/17 Pending -- -- --
04/07/2017 04/07/17 For Sale $629,950 -- $140 / Sq Ft
Source: Regional Multiple Listing Service (RMLS)

Tax History

We collect this data history from publicly available records. To have your information removed, we recommend requesting removal directly through your county’s website.

Year Tax Paid Tax Assessment Tax Assessment Total Assessment is a certain percentage of the fair market value that is determined by local assessors to be the total taxable value of land and additions on the property. Land Improvement
2025 $12,569 $666,680
2024 $12,121 $647,263
2023 $12,121 $628,411 $0 $0
2022 $11,138 $610,108 $0 $0
2021 $10,728 $592,338 $0 $0
2020 $10,382 $575,086 $0 $0
2019 $10,232 $558,336 $0 $0
2018 $8,942 $542,074 $0 $0
2017 $8,650 $526,285 $0 $0
2016 $8,337 $510,956 $0 $0
2015 $8,096 $496,074 $0 $0
2014 $7,653 $481,625 $0 $0
Source: Public Records

Agents Affiliated with this Home

  • Section Image
  • Section Image
See All Agents

Map

Source: Regional Multiple Listing Service (RMLS)

MLS Number: 17078924

Regional Multiple Listing Service (RMLS)

APN: 05005712

Your Personal Tour Guide

Ask me questions while you tour the home.