NOT LISTED FOR SALE

109 E Pioneer Rd Lone Tree, IA 52755

Estimated Value: $198,966

3 Beds
1.5 Baths
2,378 Sq Ft
$84/Sq Ft Est. Value

Sale Details

Date Sold: August 1, 2025

Last sale price $192,000 $81 Per Sq Ft

Est. 4% increase in value since last sale

Current estimated payment $1,325 / mo

55 Days on Market

Highlights

  • Wood Burning Stove
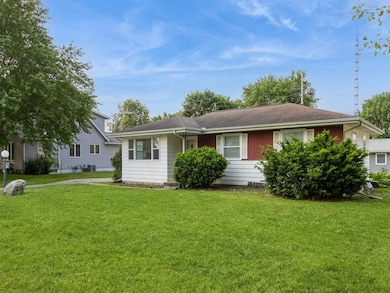
  • Ranch Style House
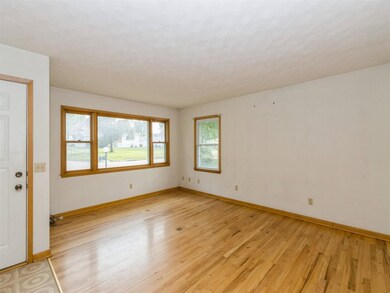
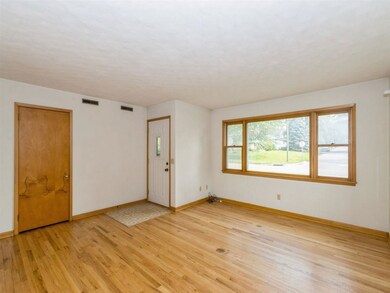
  • Separate Formal Living Room
  • Recreation Room
  • 1 Fireplace
  • Property is near schools

About This Home

As of August 2025

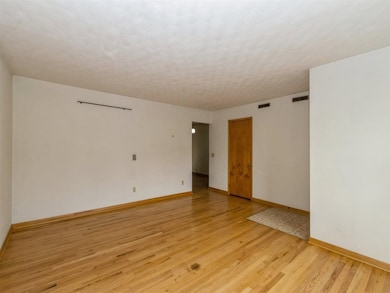
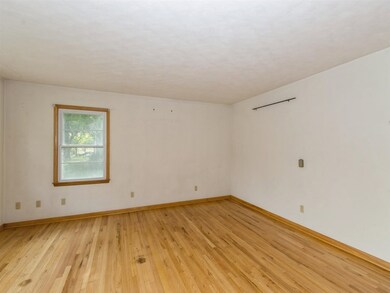
Solid Ranch in Lone Tree is ready for new owners. This three-bedroom home features hardwood floors on most of the first floor. The kitchen and dining area open to a four-seasons room with a wood-burning fireplace and hot tub. The lower level includes a family/game room with a pool table, bar, 1⁄2 bathroom, and storage space with ample shelving. The oversized 2-car garage offers space for cars and tools, while the mature yard is perfect for gardening and entertaining. This estate is sold “As Is”.

Last Agent to Sell the Property

Kris Westfall

Iowa Realty Listed on: 06/03/2025

Iowa Realty

Last Buyer's Agent

Julie Chown

RE/MAX Affiliates

RE/MAX Affiliates

Home Details

Home Type

  • Single Family

Year Built

  • Built in 1965

Lot Details

  • Lot Dimensions are 90 x 105
  • Garden

Parking

  • 2 Parking Spaces

Home Design

  • Ranch Style House
  • Frame Construction

Interior Spaces

  • Rear Stairs
  • 1 Fireplace
  • Wood Burning Stove
  • Family Room Downstairs
  • Separate Formal Living Room
  • Combination Kitchen and Dining Room
  • Recreation Room
  • Oven or Range

Bedrooms and Bathrooms

  • 3 Main Level Bedrooms

Finished Basement

  • Basement Fills Entire Space Under The House
  • Laundry in Basement

Location

  • Property is near schools

Schools

  • Lone Tree Elementary And Middle School
  • Lone Tree High School

Utilities

  • Central Air
  • Heating Available
  • Internet Available
  • Cable TV Available

Community Details

  • Sunnyside Court Subdivision

Listing and Financial Details

  • Assessor Parcel Number 1715229002

Home Details

Home Type

Single Family

Year Built

Built in 1965

Lot Details

9,453 Sq Ft Lot

Listing Details

  • Property Type: SINGLE FAMILY/ACREAGE
  • Total Sq Ft: 2378
  • Homebuilder: Unknown
  • Owner Name L F Mi: Mahanna Estate, Kevin R
  • Ownership Type: Single Family
  • Photo Code: Complete
  • Remarks: Hot tub stays and is not warranted, appliances are not warranted. Pool table stays!
  • Year Built: 1965
  • Subdivision: Sunnyside Court
  • Directions: Devoe St. to left of Pioneer Rd.
  • Aging In Place Form: No
  • L O1 Dues Paid: y
  • S O1 Dues Paid: y
  • Amenities: Sidewalks, Street Lights, Close to School
  • Basement Remarks: Finished, Full
  • Fireplace Type Location: Other, Wood Burning Stove
  • Interior R: Cable Available, Rear Stairs
  • Kitchen Breakfast R: Pantry, Kit/Dining Rm Comb
  • Lot Description R: Less than .5 Acre
  • Possession R: At Closing
  • Possible Finance R: Cash, Conventional
  • Stories Style R: Ranch
  • Remarks2: Solid Ranch in Lone Tree is ready for new owners. This three-bedroom home features hardwood floors on most of the first floor. The kitchen and dining area open to a four-seasons room with a wood-burning fireplace and hot tub. The lower level includes a family/game room with a pool table, bar, ½ bathroom, and storage space with ample shelving. The oversized 2-car garage offers space for cars and tools, while the mature yard is perfect for gardening and entertaining. This estate is sold “As Is”.
  • Special Features: None
  • Property Sub Type: Detached

Interior Features

  • Appliances: Range/Oven
  • Number Bedrooms Main: 3
  • Sq Ft Above: 1289
  • Total Full Baths: 1
  • Total Half Baths: 1
  • Number of Lower Level Half Bathrooms: 1
  • Bedrooms: 3
  • Total Bathrooms: 2
  • Dining Room Level: Main
  • Family Room Level: Lower
  • Kitchen Level: Main
  • Living Room Level: Main
  • Lower Level Finished Sq Ft: 1089
  • Laundry Location: Basement
  • Mstr Br Level: Main
  • Number of Fireplaces: 1
  • Number of Main Level Full Bathrooms: 1

Exterior Features

  • Construction: Frame
  • ExteriorFeatures: Garden Area

Garage/Parking

  • Parking Spaces: 2 Cars

Utilities

  • Internet: Yes
  • Water Sewer: City Sewer, City Water
  • Heating Cooling: Electric, Central

Condo/Co-op/Association

  • Fees Include: None

Schools

  • High School: Lone Tree
  • Jr Middle School: Lone Tree
  • Elementary School: Lone Tree

Lot Info

  • Acreage: 0
  • Geo Subdivision: IA
  • Lot Dimensions: 90 x 105
  • Zoning: Residential

Tax Info

  • Assessor Parcel Number: 1715229002

Ownership History

We collect this data history from publicly available records. To have your information removed, we recommend requesting removal directly through your county’s website.

Date Name Owned For Owner Type

Purchase Details

Listed on
Jun 3, 2025
Closed on
Aug 1, 2025
Sold by
Bought by
Seller's Agent
Kris Westfall
Iowa Realty
Buyer's Agent
Julie Chown
RE/MAX Affiliates
List Price
$200,000
Sold Price
$192,000
Premium/Discount to List
-$8,000
-4%
Views
26
Current Estimated Value
$198,966

Home Financials for this Owner

Home Financials are based on the most recent Mortgage that was taken out on this home.
Estimated Appreciation
$6,966
Avg. Annual Appreciation
3.63%
Original Mortgage
$144,000
Outstanding Balance
$142,346
Interest Rate
5.88%
Mortgage Type
New Conventional
Estimated Equity
$56,620

Purchase Details

Listed on
Jun 3, 2016
Closed on
Jul 27, 2016
Sold by
Bought by
Seller's Agent
Julie Chown
RE/MAX Affiliates
Buyer's Agent
Kris Westfall
Iowa Realty
List Price
$174,900
Sold Price
$165,000
Premium/Discount to List
-$9,900
-5.66%

Home Financials for this Owner

Home Financials are based on the most recent Mortgage that was taken out on this home.
Avg. Annual Appreciation
1.69%
Source: Public Records
Create a Home Valuation Report for This Property
The Home Valuation Report is an in-depth analysis detailing your home's value as well as a comparison with similar homes in the area

Purchase History

We collect this data history from publicly available records. To have your information removed, we recommend requesting removal directly through your county’s website.

Date Buyer Sale Price Title Company
$192,000 None Listed On Document
$165,000 None Available
Source: Public Records

Mortgage History

We collect this data history from publicly available records. To have your information removed, we recommend requesting removal directly through your county’s website.

Date Status Borrower Loan Amount
Open $144,000
Source: Public Records

Property History

We collect this data history from publicly available records. To have your information removed, we recommend requesting removal directly through your county’s website.

Date Event Price List to Sale Price per Sq Ft Prior Sale
08/01/2025 08/01/25 Sold $192,000 -4.0% $81 / Sq Ft
06/03/2025 06/03/25 For Sale $200,000 +21.2% $84 / Sq Ft
07/18/2016 07/18/16 Sold $165,000 -5.7% $69 / Sq Ft View Prior Sale
06/27/2016 06/27/16 Pending -- -- --
06/03/2016 06/03/16 For Sale $174,900 -- $74 / Sq Ft
Source: Iowa City Area Association of REALTORS®

Tax History

We collect this data history from publicly available records. To have your information removed, we recommend requesting removal directly through your county’s website.

Year Tax Paid Tax Assessment Tax Assessment Total Assessment is a certain percentage of the fair market value that is determined by local assessors to be the total taxable value of land and additions on the property. Land Improvement
2025 $2,784 $191,700 $37,200 $154,500
2024 $2,704 $201,400 $37,200 $164,200
2023 $2,700 $201,400 $37,200 $164,200
2022 $2,670 $171,300 $29,400 $141,900
2021 $2,548 $171,300 $29,400 $141,900
2020 $2,548 $156,300 $29,400 $126,900
2019 $2,596 $156,300 $29,400 $126,900
2018 $2,550 $156,300 $29,400 $126,900
2017 $2,550 $156,300 $29,400 $126,900
2016 $2,262 $147,900 $29,400 $118,500
2015 $2,262 $147,900 $29,400 $118,500
2014 $1,988 $128,000 $29,400 $98,600
Source: Public Records

Agents Affiliated with this Home

  • Section Image
  • Section Image
See All Agents

Map

Source: Iowa City Area Association of REALTORS®

MLS Number: 202503652

Iowa City Area Association of REALTORS®

APN: 1715229002

Your Personal Tour Guide

Ask me questions while you tour the home.