NOT LISTED FOR SALE

521 S Center St Lone Tree, IA 52755

Estimated Value: $224,552

3 Beds
2.5 Baths
1,403 Sq Ft
$160/Sq Ft Est. Value

Sale Details

Date Sold: July 14, 2016

Last sale price $121,500 $87 Per Sq Ft

Est. 85% increase in value since last sale

Current estimated payment $1,434 / mo

46 Days on Market

Highlights

  • Deck
  • Den
  • Formal Dining Room
  • Bonus Room
  • Breakfast Area or Nook
  • Fenced Yard

About This Home

As of July 2016

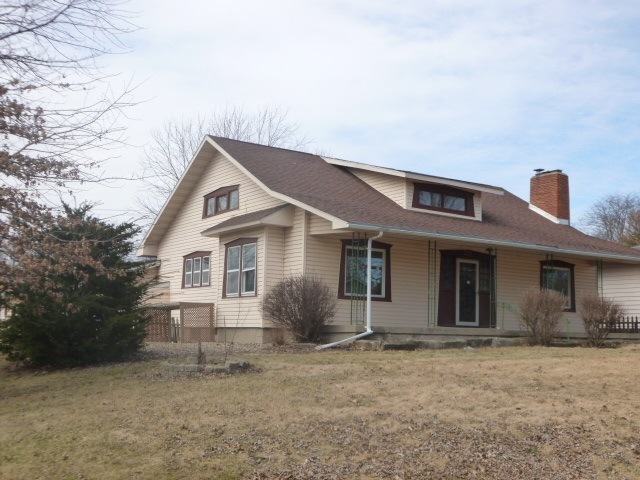
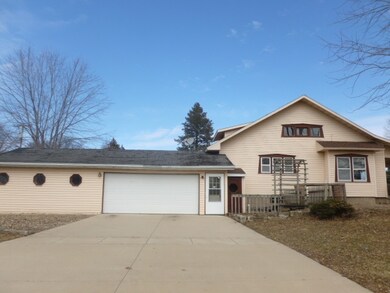
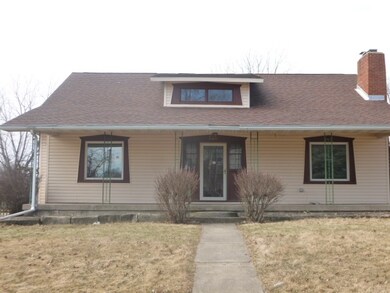
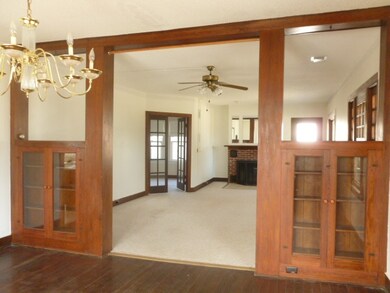
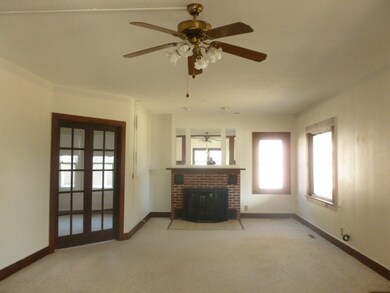
Lots of Charm and Character, beautiful woodwork throughout! Formal Dining room with beautiful bookends with shelving! Lots of light throughout the home! Master bedroom suite is entire upstairs with bath, a lot of storage and space, corner lot, newer roof on house, fenced back yard. 3 car attached garage plus separate workshop area. New roof in 2010. Close to everything!

Last Agent to Sell the Property

Wendy Fountain

Sellers & Seekers Real Estate Listed on: 03/19/2016

Last Buyer's Agent

Wendy Fountain

Sellers & Seekers Real Estate Listed on: 03/19/2016

Create a Home Valuation Report for This Property
The Home Valuation Report is an in-depth analysis detailing your home's value as well as a comparison with similar homes in the area

Home Details

Home Type

  • Single Family

Year Built

  • Built in 1900

Lot Details

  • 13,068 Sq Ft Lot
  • Lot Dimensions are 94x140
  • Fenced Yard

Parking

  • 3 Parking Spaces

Home Design

  • Poured Concrete
  • Frame Construction

Interior Spaces

  • 1,403 Sq Ft Home
  • 2-Story Property
  • Wood Burning Fireplace
  • Family Room
  • Living Room with Fireplace
  • Formal Dining Room
  • Den
  • Bonus Room
  • Laundry in Basement

Kitchen

  • Breakfast Area or Nook
  • Oven or Range
  • Dishwasher

Bedrooms and Bathrooms

  • Primary Bedroom Upstairs

Outdoor Features

  • Deck
  • Porch

Location

  • Property is near schools

Schools

  • Lone Tree Elementary And Middle School
  • Lone Tree High School

Utilities

  • Forced Air Heating and Cooling System
  • Heating System Uses Gas
  • Internet Available
  • Cable TV Available

Community Details

  • Sunnyside Subdivision

Listing and Financial Details

  • Assessor Parcel Number 1710357012

Home Details

Home Type

Single Family

Year Built

Built in 1900

Lot Details

0.3 Acres

Listing Details

  • Property Type: SINGLE FAMILY/ACREAGE
  • Total Sq Ft: 1403
  • Homebuilder: UNKNOWN
  • Number of Lower Level Three Quarter Bathrooms: 1
  • Owner Name L F Mi: FANNIE MAE
  • Ownership Type: Single Family
  • Photo Code: Complete
  • Remarks: ATTENTION: Prior to viewing the home, everyone who enters the home must sign a Disclosure & Release form, see attached Docs or call listing agent. Thank you! All offers are submitted on homepath.com. See homepath for owner occ period. Addendum must be completed before uploading to homepath. Don't miss 10(f) on addendum.WHEN WRITING AN OFFER, Please place this paragraph in your State purchase agreement under other provisions. Thank you: Pursuant to Section 28 of the Real Estate Purchase Addendum, this document is subject to all terms and conditions set forth in the Real Estate Purchase Addendum.
  • Year Built: 1900
  • Subdivision: SUNNYSIDE
  • Directions: Devoe Street go past school, Turn Left on Pioneer, home is on the left.
  • L O1 Dues Paid: y
  • S O1 Dues Paid: y
  • Amenities: Street Lights, Close to School, Other
  • Basement Remarks: Poured Concrete
  • Fireplace Type Location: In Living Room, Wood Burning
  • Interior R: Cable Available
  • Kitchen Breakfast R: Breakfast Area
  • Lot Description R: Less than .5 Acre
  • Possession R: Immediate
  • Possible Finance R: Cash, Conventional
  • Stories Style R: 2 Story
  • Remarks2: Lots of Charm and Character, beautiful woodwork throughout! Formal Dining room with beautiful bookends with shelving! Lots of light throughout the home! Master bedroom suite is entire upstairs with bath, a lot of storage and space, corner lot, newer roof on house, fenced back yard. 3 car attached garage plus separate workshop area. New roof in 2010. Close to everything!
  • Special Features: None
  • Property Sub Type: Detached
  • Stories: 2

Interior Features

  • Appliances: Dishwasher, Range/Oven, Refrigerator
  • Number Bedrooms Upper: 1
  • Number Bedrooms Main: 2
  • Sq Ft Above: 1403
  • Total Full Baths: 1
  • Total Half Baths: 1
  • Total Three Quarter Bathrooms: 1
  • Bedrooms: 3
  • Total Bathrooms: 3
  • Dining Room Level: Main
  • Kitchen Level: Main
  • Living Room Level: Main
  • Laundry Location: Basement, Other
  • Mstr Br Level: Upper
  • Number of Fireplaces: 1
  • Number of Main Level Full Bathrooms: 1

Exterior Features

  • Construction: Frame
  • ExteriorFeatures: Deck, Fenced Yard, Porch, Other

Garage/Parking

  • Parking Spaces: 3 Cars

Utilities

  • Internet: Yes
  • Water Sewer: City Sewer, City Water
  • Heating Cooling: Gas, Central, Forced Air

Condo/Co-op/Association

  • Fees Include: None

Schools

  • High School: Lone Tree
  • Jr Middle School: Lone Tree
  • Elementary School: Lone Tree

Lot Info

  • Acreage: 0.3
  • Geo Subdivision: IA
  • Lot Dimensions: 94X140
  • Zoning: RESIDENTIAL

Tax Info

  • Assessor Parcel Number: 1710357012

Ownership History

We collect this data history from publicly available records. To have your information removed, we recommend requesting removal directly through your county’s website.

Date Name Owned For Owner Type

Purchase Details

Listed on
Mar 19, 2016
Closed on
May 16, 2016
Sold by
Bought by
Seller's Agent
Wendy Fountain
Sellers & Seekers Real Estate
Buyer's Agent
Wendy Fountain
Sellers & Seekers Real Estate
List Price
$129,995
Sold Price
$121,500
Premium/Discount to List
-$8,495
-6.53%
Current Estimated Value
$224,552

Home Financials for this Owner

Home Financials are based on the most recent Mortgage that was taken out on this home.
Estimated Appreciation
$103,052
Avg. Annual Appreciation
6.30%

Purchase Details

Closed on
Feb 12, 2016
Sold by
Bought by
Source: Public Records

Purchase History

We collect this data history from publicly available records. To have your information removed, we recommend requesting removal directly through your county’s website.

Date Buyer Sale Price Title Company
$121,500 None Available
$103,000 None Available
Source: Public Records

Mortgage History

We collect this data history from publicly available records. To have your information removed, we recommend requesting removal directly through your county’s website.

Date Status Borrower Loan Amount
Open $110,134
Closed $103,275
Previous Owner $30,000
Previous Owner $147,600
Previous Owner $30,000
Previous Owner $96,500
Previous Owner $18,000
Source: Public Records

Property History

We collect this data history from publicly available records. To have your information removed, we recommend requesting removal directly through your county’s website.

Date Event Price List to Sale Price per Sq Ft
07/14/2016 07/14/16 Sold $121,500 -6.5% $87 / Sq Ft
05/04/2016 05/04/16 Pending -- -- --
03/19/2016 03/19/16 For Sale $129,995 -- $93 / Sq Ft
Source: Iowa City Area Association of REALTORS®

Tax History

We collect this data history from publicly available records. To have your information removed, we recommend requesting removal directly through your county’s website.

Year Tax Paid Tax Assessment Tax Assessment Total Assessment is a certain percentage of the fair market value that is determined by local assessors to be the total taxable value of land and additions on the property. Land Improvement
2025 $2,908 $221,500 $43,800 $177,700
2024 $28 $220,600 $43,800 $176,800
2023 $2,782 $220,600 $43,800 $176,800
2022 $2,750 $185,400 $34,500 $150,900
2021 $2,560 $185,400 $34,500 $150,900
2020 $2,560 $165,600 $34,500 $131,100
2019 $2,608 $165,600 $34,500 $131,100
2018 $2,560 $165,600 $34,500 $131,100
2017 $2,560 $165,600 $34,500 $131,100
2016 $2,334 $140,200 $34,500 $105,700
2015 $2,334 $140,200 $34,500 $105,700
2014 $2,450 $148,400 $34,500 $113,900
Source: Public Records

Agents Affiliated with this Home

  • Section Image
See All Agents

Map

Source: Iowa City Area Association of REALTORS®

MLS Number: 20161815

Iowa City Area Association of REALTORS®

APN: 1710357012

Your Personal Tour Guide

Ask me questions while you tour the home.