
Theresa Thomas
Compass
(302) 246-7912
46 Total Sales
3 in Carrcroft
$450K - $640K Price Range


Estimated Value: $445,000 - $558,000
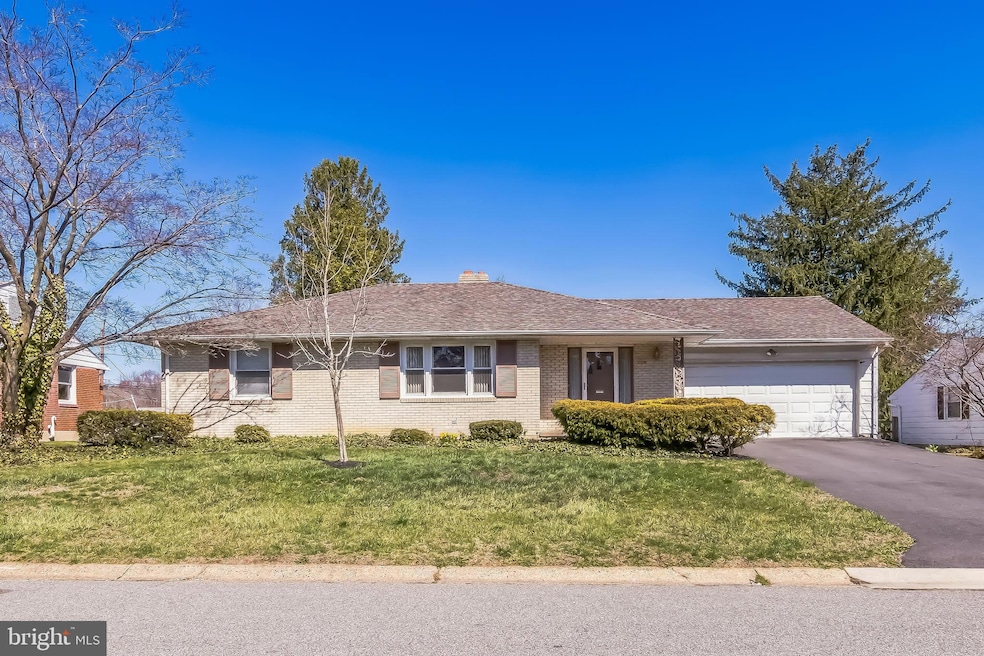
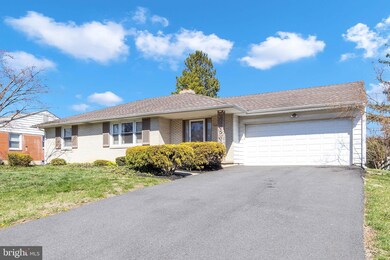
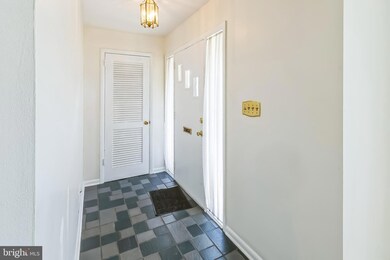
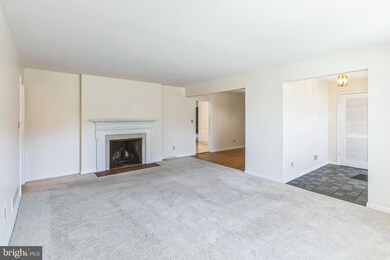
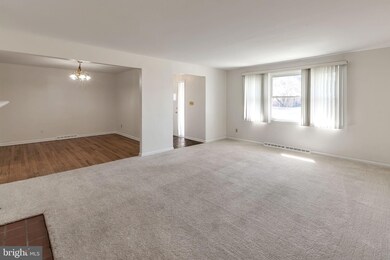
Charming 3-Bedroom Ranch with Modern Updates & Prime Location! Discover this beautifully updated 3-bedroom, 2-bath ranch home featuring a spacious 2-car garage and a full basement for extra storage or potential living space. Enjoy the warmth of gas heat and the comfort of central air year-round. Inside, you'll find gleaming hardwood floors, an inviting living room with a fireplace, and a cozy family room with a second fireplace—perfect for relaxing or entertaining. The updated kitchen and bathrooms add modern appeal, making this home truly move-in ready. Conveniently located near Concord Pike and I-95, offering easy access to shopping, dining, and commuting routes. Don’t miss this fantastic opportunity—schedule your showing today!
Property sold AS-IS
Last Agent to Sell the Property
(888) 543-4829 de.broker@exprealty.net EXP Realty, LLC License #5219048 Listed on: 03/28/2025
We collect this data history from publicly available records. To have your information removed, we recommend requesting removal directly through your county’s website.
Theresa Thomas
Compass
(302) 246-7912
46 Total Sales
3 in Carrcroft
$450K - $640K Price Range
Terra King
RE/MAX 1st Choice
(302) 751-2914
74 Total Sales
1 in Carrcroft
$1,000,000 Price
Dennis Snavely
RE/MAX Elite
(484) 779-1618
121 Total Sales
1 in Carrcroft
$363,000 Price
James Rice
Real of Pennsylvania
(856) 517-8544
188 Total Sales
2 in Carrcroft
$466K - $480K Price Range
Vicky Lawson
Long & Foster Real Estate, Inc.
(856) 517-2783
149 Total Sales
4 in Carrcroft
$325K - $815K Price Range
Lauri Brockson
Patterson-Schwartz-Newark
(302) 268-9537
177 Total Sales
5 in Carrcroft
$350K - $775K Price Range
We collect this data history from publicly available records. To have your information removed, we recommend requesting removal directly through your county’s website.
| Date | Buyer | Sale Price | Title Company |
|---|---|---|---|
| $485,000 | None Listed On Document | ||
| Knothe Mary Ellen | -- | None Listed On Document |
We collect this data history from publicly available records. To have your information removed, we recommend requesting removal directly through your county’s website.
| Date | Event | Price | List to Sale | Price per Sq Ft |
|---|---|---|---|---|
| 04/21/2025 04/21/25 | Sold | $485,000 | 0.0% | $269 / Sq Ft |
| 04/02/2025 04/02/25 | Pending | -- | -- | -- |
| 03/28/2025 03/28/25 | For Sale | $485,000 | 0.0% | $269 / Sq Ft |
| 01/10/2020 01/10/20 | Rented | $1,850 | 0.0% | -- |
| 01/06/2020 01/06/20 | For Rent | $1,850 | -- | -- |
We collect this data history from publicly available records. To have your information removed, we recommend requesting removal directly through your county’s website.
| Year | Tax Paid | Tax Assessment Tax Assessment Total Assessment is a certain percentage of the fair market value that is determined by local assessors to be the total taxable value of land and additions on the property. | Land | Improvement |
|---|---|---|---|---|
| 2025 | -- | $495,900 | $95,700 | $400,200 |
| 2024 | $2,911 | $76,500 | $13,400 | $63,100 |
| 2023 | $2,661 | $76,500 | $13,400 | $63,100 |
| 2022 | $2,706 | $76,500 | $13,400 | $63,100 |
| 2021 | $2,706 | $76,500 | $13,400 | $63,100 |
| 2020 | $2,707 | $76,500 | $13,400 | $63,100 |
| 2019 | $129 | $76,500 | $13,400 | $63,100 |
| 2018 | $2,587 | $76,500 | $13,400 | $63,100 |
| 2017 | $2,546 | $76,500 | $13,400 | $63,100 |
| 2016 | $2,545 | $76,500 | $13,400 | $63,100 |
| 2015 | $2,341 | $76,500 | $13,400 | $63,100 |
| 2014 | $2,340 | $76,500 | $13,400 | $63,100 |
Seller's Agent in 2025
Carol Quattrociocchi
EXP Realty, LLC
(302) 530-4260
2 in this area
302 Total Sales
Buyer's Agent in 2025
Blair Helmick
Compass
(302) 354-6216
2 in this area
44 Total Sales
Seller's Agent in 2020
Stephen Marcus
Brokers Realty Group, LLC
(302) 299-8711
2 in this area
174 Total Sales
Buyer's Agent in 2020
Ryan Haas
RE/MAX
(302) 740-8921
130 Total Sales
Source: Bright MLS
MLS Number: DENC2078590
APN: 06-113.00-221
Disclaimer: Certain information contained herein is derived from information provided by parties other than Homes.com. All information provided is deemed reliable, but is not guaranteed to be accurate and should be independently verified.
The data relating to real estate for sale on this website appears in part through the BRIGHT Internet Data Exchange program, a voluntary cooperative exchange of property listing data between licensed real estate brokerage firms, and is provided by BRIGHT through a licensing agreement.
Listing information is from various brokers who participate in the Bright MLS IDX program and not all listings may be visible on the site.
The property information being provided on or through the website is for the personal, non-commercial use of consumers and such information may not be used for any purpose other than to identify prospective properties consumers may be interested in purchasing.
Some properties which appear for sale on the website may no longer be available because they are for instance, under contract, sold or are no longer being offered for sale.
Property information displayed is deemed reliable but is not guaranteed.
Copyright 2026 Bright MLS, Inc.
Ask me questions while you tour the home.