
Virginia Edwards
CENTURY 21 Lakeside Realty
(234) 233-7349
86 Total Sales
2 in Streetsboro
$380K - $435K Price Range


Estimated Value: $187,000 - $212,000
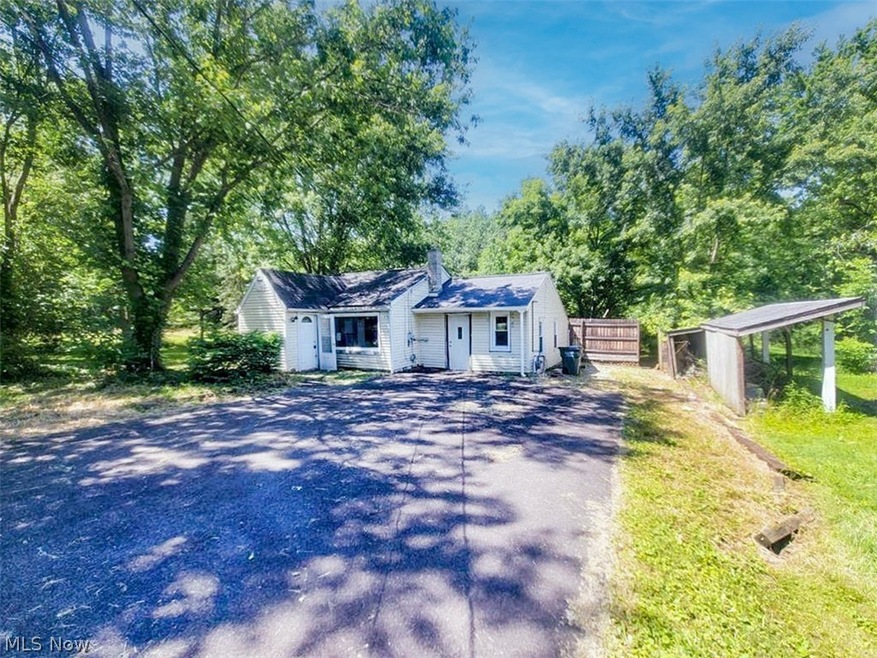
Embrace the opportunity to make this stunning ranch home in Streetsboro your own! With 4 bedrooms and 1 bathroom, this approximately 1,376 square foot residence offers a spacious living room, a dining area, and a kitchen with built-in woodgrain cabinetry. Sliding doors lead onto the wood patio and bask in the refreshing air and natural sunlight while taking in the serene view of the wooded lot. The property also includes a 1-car detached garage and a storage shed for all your additional storage needs. With an abundance of potential waiting to be realized, seize this incredible opportunity before it's gone! Being sold AS IS, WHERE IS, Buyer is responsible for all required inspections & certifications (if applicable). All info & property details set forth in this listing, including all utilities & all room dimensions which are approximate, are deemed reliable but not guaranteed & should be independently verified if any person intends to engage in a transaction based upon it. Seller/current owner does not represent and/or guarantee that all property info & details have been provided in this MLS listing.
Last Agent to Sell the Property
Ai Brokers LLC Brokerage Email: 800-933-1991 kimberlee@theaibrokers.com License #2006005230 Listed on: 06/12/2024
We collect this data history from publicly available records. To have your information removed, we recommend requesting removal directly through your county’s website.
Virginia Edwards
CENTURY 21 Lakeside Realty
(234) 233-7349
86 Total Sales
2 in Streetsboro
$380K - $435K Price Range
Cyndi Kane
RE/MAX Crossroads Properties
(234) 271-4314
173 Total Sales
1 in Streetsboro
$313,500 Price
Ava Wagner
Berkshire Hathaway HomeServices Stouffer Realty
(234) 271-2665
79 Total Sales
1 in Streetsboro
$210,000 Price
Jean Reno
Howard Hanna
(234) 271-4333
227 Total Sales
4 in Streetsboro
$121K - $385K Price Range
Michaleen & Bob Paul
Keller Williams Living
(440) 578-9961
139 Total Sales
2 in Streetsboro
$205K - $345K Price Range
Mimi Vo
The Agency Cleveland Northcoast
(330) 537-6014
52 Total Sales
5 in Streetsboro
$166K - $320K Price Range
We collect this data history from publicly available records. To have your information removed, we recommend requesting removal directly through your county’s website.
| Date | Buyer | Sale Price | Title Company |
|---|---|---|---|
| $130,000 | Allodial Title | ||
| Lpp Mortgage Inc | $113,333 | None Listed On Document | |
| Hunt Steven A | -- | -- | |
| Hunt Steven A | -- | -- | |
| Hunt Steven | -- | Vantage Land Title |
We collect this data history from publicly available records. To have your information removed, we recommend requesting removal directly through your county’s website.
| Date | Status | Borrower | Loan Amount |
|---|---|---|---|
| Previous Owner | $37,500 |
We collect this data history from publicly available records. To have your information removed, we recommend requesting removal directly through your county’s website.
| Date | Event | Price | List to Sale | Price per Sq Ft |
|---|---|---|---|---|
| 07/19/2024 07/19/24 | Sold | $130,000 | -7.1% | $94 / Sq Ft |
| 06/18/2024 06/18/24 | Pending | -- | -- | -- |
| 06/17/2024 06/17/24 | Price Changed | $139,900 | +21.8% | $102 / Sq Ft |
| 06/12/2024 06/12/24 | For Sale | $114,900 | -- | $84 / Sq Ft |
We collect this data history from publicly available records. To have your information removed, we recommend requesting removal directly through your county’s website.
| Year | Tax Paid | Tax Assessment Tax Assessment Total Assessment is a certain percentage of the fair market value that is determined by local assessors to be the total taxable value of land and additions on the property. | Land | Improvement |
|---|---|---|---|---|
| 2025 | $1,748 | $41,410 | $10,400 | $31,010 |
| 2024 | $1,711 | $41,410 | $10,400 | $31,010 |
| 2023 | $1,707 | $33,820 | $8,580 | $25,240 |
| 2022 | $1,713 | $33,820 | $8,580 | $25,240 |
| 2021 | $1,758 | $33,820 | $8,580 | $25,240 |
| 2020 | $1,650 | $29,090 | $8,580 | $20,510 |
| 2019 | $1,665 | $29,090 | $8,580 | $20,510 |
| 2018 | $1,231 | $24,820 | $8,580 | $16,240 |
| 2017 | $1,231 | $24,820 | $8,580 | $16,240 |
| 2016 | $1,232 | $24,820 | $8,580 | $16,240 |
| 2015 | $1,234 | $24,820 | $8,580 | $16,240 |
| 2014 | $1,245 | $24,820 | $8,580 | $16,240 |
| 2013 | $1,240 | $24,820 | $8,580 | $16,240 |
Seller's Agent in 2024
Kimberlee Mcclellan
Ai Brokers LLC
(614) 560-5599
488 Total Sales
JH
Buyer's Agent in 2024
Jeff Hunt
W.W. Reed And Son
(330) 678-6692
50 Total Sales
Source: MLS Now
MLS Number: 5045675
APN: 35-071-00-00-011-000
Disclaimer: Certain information contained herein is derived from information provided by parties other than Homes.com. All information provided is deemed reliable, but is not guaranteed to be accurate and should be independently verified.
IDX information is provided exclusively for personal, non-commercial use, and may not be used for any purpose other than to identify prospective properties consumers may be interested in purchasing. Information is deemed reliable but not guaranteed.
Ask me questions while you tour the home.