NOT LISTED FOR SALE

109 Hiles Ave Salem, NJ 08079

4 Beds
3 Baths
3,117 Sq Ft
2.7 Acre Lot

Sale Details

Date Sold: June 27, 2013

Last sale price $312,000 $100 Per Sq Ft

60 Days on Market

Highlights

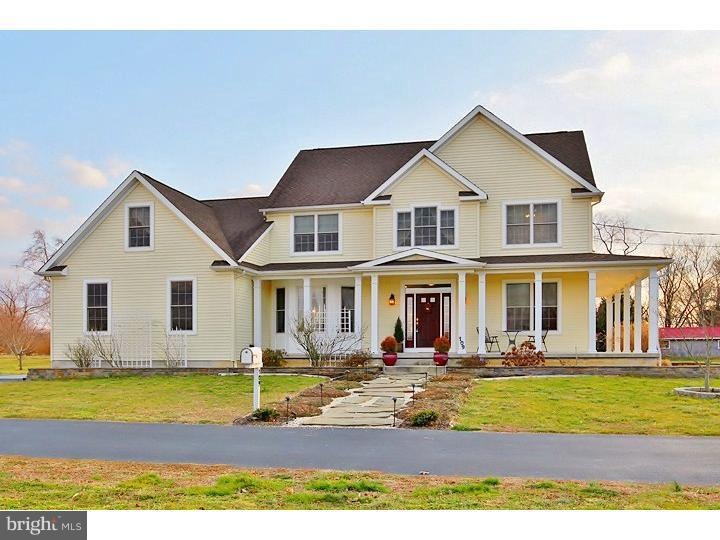
  • Colonial Architecture
  • Barn or Farm Building
  • Attic
  • Deck
  • Wood Flooring
  • No HOA

About This Home

As of June 2013

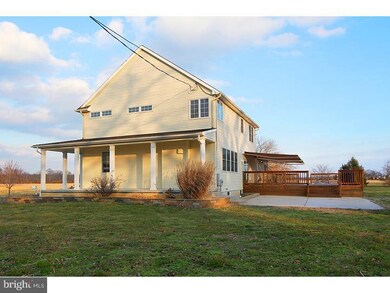
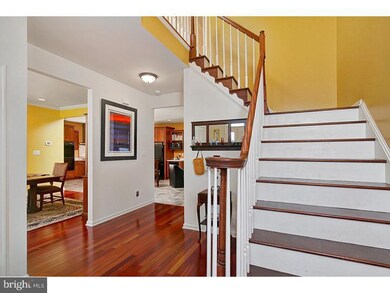
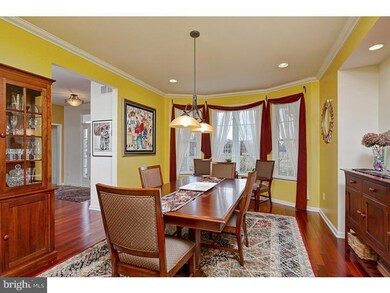
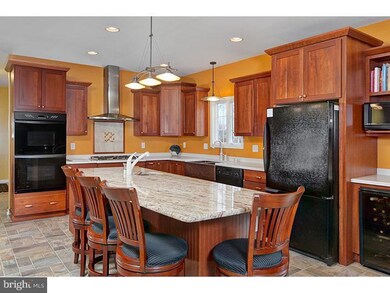
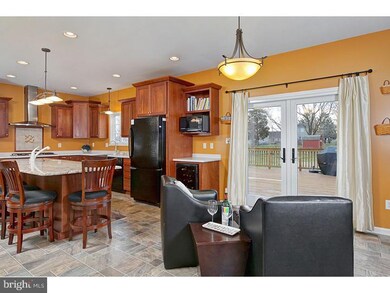
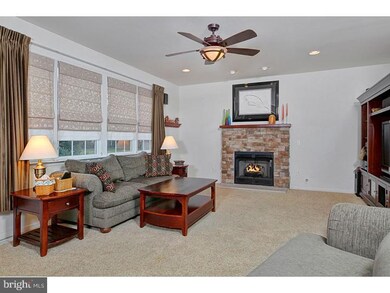
***$3,500 Seller Assist*** A Wrap-Around Porch sets the tone & welcomes you into this Exceptional Custom 2 Sty Colonial w/Oak Stairs & Brazilian Cherry Flrs that extend into the Formal DinRm w/BAY Window. A Gourmet Kitchen featuring 42" Cherry Cabinets,Walk-in Pantry,DACOR Double Ovens & Cooktop,Chimney Range Hood,Wine Frig,2 custom COPPER Sinks w/Copper Hardware,Lam Flrg,Corian counters & a commanding GRANITE Island is the heart of the home & from where you'll enjoy the FamRm & cozy STONE FP + Office/5th Bdrm, FULL BATH & large Lndry. Step thru French Drs & be treated to endless Outdoor Living space w/a 25x45 Deck w/2 Power Awnings & a 20x25 Concrete Patio! Plus a Master Suite w/Spa Bath,Double Vanity,Soaking tub,2 person Shower & Walk-in Closet,3 HUGE BDRMS w/walk-in or double closets, Recessed & Upgraded Lighting, Hard Wired Auto-Start Emergency Propane GENERATOR, Dual Zone GEOTHERMAL HVAC,partially FINISHED WALK-UP BSMT,Wine Cellar,as-is Barn,Shed,Inv Pet Fence, 2.7 acs,***LOW TAXES***Easy Commute!!

Last Agent to Sell the Property

Doreen Bachman

(856) 343-6000 doreenlbachman@comcast.net BHHS Fox & Roach-Mullica Hill South Listed on: 02/08/2013

BHHS Fox & Roach-Mullica Hill South

Last Buyer's Agent

Sharon Nociti

(856) 678-5533 mahoney.realty@yahoo.com Mahoney Realty Pennsville, LLC License #559800

Home Details

Home Type

  • Single Family

Est. Annual Taxes

  • $6,195

Year Built

  • Built in 2006

Lot Details

  • 2.7 Acre Lot
  • North Facing Home
  • Level Lot
  • Open Lot
  • Back, Front, and Side Yard
  • Property is in good condition

Parking

  • 2 Car Attached Garage
  • 3 Open Parking Spaces
  • Garage Door Opener
  • Driveway
  • On-Street Parking

Home Design

  • Colonial Architecture
  • Pitched Roof
  • Shingle Roof
  • Wood Siding
  • Vinyl Siding
  • Concrete Perimeter Foundation

Interior Spaces

  • 3,117 Sq Ft Home
  • Property has 2 Levels
  • Ceiling height of 9 feet or more
  • Ceiling Fan
  • Stone Fireplace
  • Gas Fireplace
  • Living Room
  • Dining Room
  • Attic Fan
  • Home Security System
  • Laundry on main level

Kitchen

  • Butlers Pantry
  • Built-In Self-Cleaning Double Oven
  • Cooktop
  • Dishwasher
  • Kitchen Island
  • Disposal

Flooring

  • Wood
  • Wall to Wall Carpet
  • Vinyl

Bedrooms and Bathrooms

  • 4 Bedrooms
  • En-Suite Bathroom
  • 3 Full Bathrooms

Finished Basement

  • Basement Fills Entire Space Under The House
  • Exterior Basement Entry
  • Drainage System

Eco-Friendly Details

  • Energy-Efficient Appliances
  • Energy-Efficient Windows
  • ENERGY STAR Qualified Equipment for Heating

Outdoor Features

  • Deck
  • Patio
  • Exterior Lighting
  • Shed
  • Porch

Schools

  • Quinton Township Elementary School

Farming

  • Barn or Farm Building

Utilities

  • Forced Air Zoned Heating and Cooling System
  • Back Up Electric Heat Pump System
  • Geothermal Heating and Cooling
  • Programmable Thermostat
  • 200+ Amp Service
  • Water Treatment System
  • Well
  • Electric Water Heater
  • On Site Septic
  • Cable TV Available

Community Details

  • No Home Owners Association
  • Elk Terrace Subdivision

Listing and Financial Details

  • Tax Lot 00032 01
  • Assessor Parcel Number 12-00012-00032 01

Home Details

Home Type

Single Family

Est. Annual Taxes

$6,195

Year Built

Built in 2006

Lot Details

2.7 Acres

Parking

2

Listing Details

  • Property Type: Residential
  • Structure Type: Detached
  • Architectural Style: Colonial
  • Ownership: Fee Simple
  • Exclusions: Washer, Dryer, Microwave, Playset
  • Inclusions: Refrigerator, Shed, Barn(As-Is)
  • New Construction: No
  • Story List: Main, Upper 1
  • Year Built: 2006
  • Special Features: None
  • Property Sub Type: Detached
  • Stories: 0

Interior Features

  • Appliances: Cooktop, Oven - Wall, Oven - Double, Oven - Self Cleaning, Dishwasher, Disposal, Energy Efficient Appliances
  • Flooring Type: Wood, Fully Carpeted, Vinyl
  • Interior Amenities: Primary Bath(s), Kitchen - Island, Butlers Pantry, Ceiling Fan(s), Attic/House Fan, Water Treat System, Dining Area
  • Window Features: Energy Efficient
  • Fireplace Features: Stone, Gas/Propane
  • Fireplaces Count: 1
  • Fireplace: Yes
  • Wall Ceiling Types: 9'+ Ceilings
  • Entry Location: Foyer
  • Foundation Details: Concrete Perimeter
  • Levels Count: 2
  • Room List: Living Room, Dining Room, Primary Bedroom, Bedroom 2, Bedroom 3, Kitchen, Bedroom 1, Attic
  • Basement: Yes
  • Basement Type: Full, Outside Entrance, Drainage System, Fully Finished
  • Laundry Type: Main Floor
  • Living Area Units: Square Feet
  • Total Sq Ft: 3117
  • Living Area Sq Ft: 3117
  • Net Sq Ft: 3117.00
  • Price Per Sq Ft: 104.27
  • Above Grade Finished Sq Ft: 3117
  • Above Grade Finished Area Units: Square Feet

Beds/Baths

  • Bedrooms: 4
  • Total Bathrooms: 3
  • Full Bathrooms: 3
  • Main Level Bathrooms: 1.00
  • Upper Level Bathrooms: 2.00
  • Main Level Full Bathrooms: 1

Exterior Features

  • Other Structures: Above Grade
  • Other Structures List: Shed, Barn/Farm Building
  • Construction Materials: Vinyl Siding, Wood Siding
  • Access To Pool: No
  • Exterior Features: Sidewalks, Street Lights, Exterior Lighting
  • Roof: Pitched, Shingle
  • Water Access: No
  • Waterfront: No
  • Water Oriented: No
  • Pool: No Pool
  • Tidal Water: No
  • Water View: No

Garage/Parking

  • Garage Spaces: 2.00
  • Garage: Yes
  • Open Parking Spaces Count: 3
  • Parking Features: Street
  • Garage Features: Garage Door Opener
  • Attached Garage Spaces: 2
  • Total Garage And Parking Spaces: 5
  • Type Of Parking: On Street, Driveway, Attached Garage

Utilities

  • Central Air Conditioning: Yes
  • Cooling Type: Central A/C, Energy Star Cooling System, Geothermal
  • Cooling: Yes
  • Electric Service: 200+ Amp Service
  • Heating Fuel: Geo-Thermal
  • Heating Type: Heat Pump - Electric Backup, Geothermal, Forced Air, Zoned, Energy Star Heating System, Programmable Thermostat
  • Heating: Yes
  • Hot Water: Electric
  • Security: Security System
  • Sewer/Septic System: On Site Septic
  • Utilities: Cable Tv
  • Water Source: Well

Condo/Co-op/Association

  • Condo Co-Op Association: No
  • HOA: No

Schools

  • Elementary School: QUINTON TOWNSHIP SCHOOL

Green Features

  • Efficiency: Appliances

Lot Info

  • Lot Features: Level, Open, Front Yard, Rear Yard, Sideyard(s)
  • Lot Size Acres: 2.70
  • Lot Size Units: Square Feet
  • Lot Sq Ft: 117568.00
  • Outdoor Living Structures: Deck(s), Patio(s), Porch(es)
  • Property Attached Yn: No
  • Property Condition: Good
  • Zoning: RESID

Rental Info

  • Vacation Rental: No

Tax Info

  • Tax Annual Amount: 6195.00
  • Assessor Parcel Number: 12-00012-00032 01
  • Tax Lot: 00032 01
  • Tax Year: 2012

MLS Schools

  • School District Name: QUINTON TOWNSHIP PUBLIC SCHOOLS
Create a Home Valuation Report for This Property
The Home Valuation Report is an in-depth analysis detailing your home's value as well as a comparison with similar homes in the area

Property History

We collect this data history from publicly available records. To have your information removed, we recommend requesting removal directly through your county’s website.

Date Event Price List to Sale Price per Sq Ft
06/27/2013 06/27/13 Sold $312,000 -4.0% $100 / Sq Ft
04/09/2013 04/09/13 Pending -- -- --
04/08/2013 04/08/13 Price Changed $325,000 -3.0% $104 / Sq Ft
03/12/2013 03/12/13 Price Changed $335,000 -4.3% $107 / Sq Ft
02/08/2013 02/08/13 For Sale $350,000 -- $112 / Sq Ft
Source: Bright MLS

Agents Affiliated with this Home

  • Section Image
  • Section Image
See All Agents

Map

Source: Bright MLS

MLS Number: 1001797811

Bright MLS

APN: 12 00012-0000-00032-0001

Your Personal Tour Guide

Ask me questions while you tour the home.