
Elizabeth Yienger
Compass Greater NY, LLC
(914) 730-4591
40 Total Sales
1 in Northwest Yonkers
$490,000 Price
Estimated Value: $803,000 - $940,000
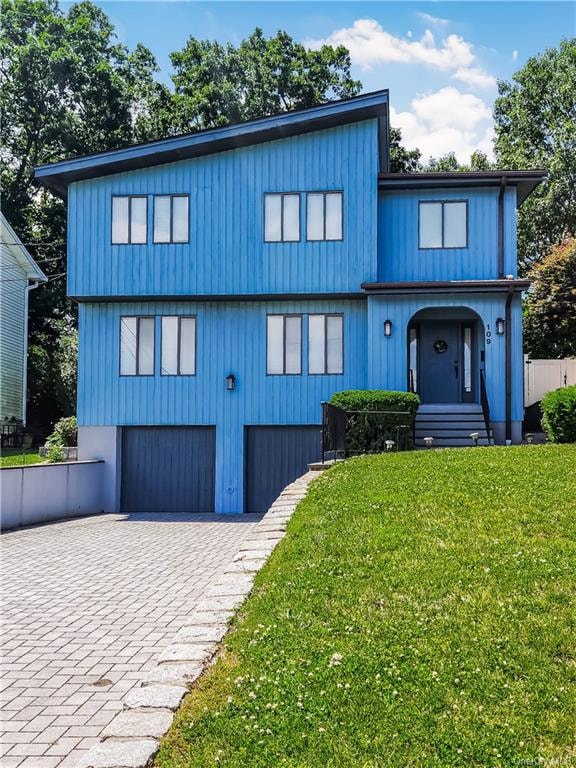
Welcome to your dream home in the heart of the Hills of Yonkers. This spacious 4-bedroom, 2.5-bath residence offers luxurious living and everything you need for comfort. This home features a spacious layout that caters to modern living. The dining areas provide the perfect setting for entertaining guests or enjoying family time. With ample counter space, modern appliances, and plenty of storage, meal preparation is a breeze. The luxurious primary suite offers a private retreat with an en-suite bathroom, complete with a soaking tub, separate shower, and dual sinks. Three additional bedrooms provide ample space for everyone, guests, or a home office. Beautifully landscaped yard provides a perfect setting for outdoor gatherings, while the spacious interior provides ample room for everyone to spread out and enjoy. Don't miss the opportunity to own this incredible home in a prime location. Schedule a showing today and experience the best of all Westchester County has to offer!
Last Agent to Sell the Property
Exit Realty Group Brokerage Phone: (718) 319-8500 License #10401220077 Listed on: 06/15/2024
We collect this data history from publicly available records. To have your information removed, we recommend requesting removal directly through your county’s website.
Elizabeth Yienger
Compass Greater NY, LLC
(914) 730-4591
40 Total Sales
1 in Northwest Yonkers
$490,000 Price
Polly Watt
Coldwell Banker Realty
(914) 559-9765
18 Total Sales
2 in Northwest Yonkers
$150K - $206K Price Range
Emran Bhuiyan
EMRAN ESTATES REALTY
(844) 752-3945
127 Total Sales
2 in Northwest Yonkers
$805K - $995K Price Range
Milton Hyatt
KFortuna All Aspects Realty
(845) 682-5690
42 Total Sales
1 in Northwest Yonkers
$255,000 Price
Sufian Saha
Century 21 Dawns Gold Realty
(914) 313-3288
77 Total Sales
5 in Northwest Yonkers
$630K - $895K Price Range
Allan Segura
eXp Realty
(914) 221-1789
8 Total Sales
1 in Northwest Yonkers
$665,000 Price
We collect this data history from publicly available records. To have your information removed, we recommend requesting removal directly through your county’s website.
| Date | Buyer | Sale Price | Title Company |
|---|---|---|---|
| $770,000 | The Security Title Guarantee C |
We collect this data history from publicly available records. To have your information removed, we recommend requesting removal directly through your county’s website.
| Date | Status | Borrower | Loan Amount |
|---|---|---|---|
| Open | $290,000 | ||
| Previous Owner | Emanuel Shirley | $95,500 |
We collect this data history from publicly available records. To have your information removed, we recommend requesting removal directly through your county’s website.
| Date | Event | Price | List to Sale | Price per Sq Ft |
|---|---|---|---|---|
| 09/05/2024 09/05/24 | Sold | $770,000 | +1.4% | $307 / Sq Ft |
| 07/03/2024 07/03/24 | Pending | -- | -- | -- |
| 06/15/2024 06/15/24 | For Sale | $759,000 | -- | $303 / Sq Ft |
We collect this data history from publicly available records. To have your information removed, we recommend requesting removal directly through your county’s website.
| Year | Tax Paid | Tax Assessment Tax Assessment Total Assessment is a certain percentage of the fair market value that is determined by local assessors to be the total taxable value of land and additions on the property. | Land | Improvement |
|---|---|---|---|---|
| 2025 | $13,034 | $11,420 | $2,500 | $8,920 |
| 2024 | $2,035 | $11,420 | $2,500 | $8,920 |
| 2023 | $1,262 | $11,420 | $2,500 | $8,920 |
| 2022 | $1,211 | $11,420 | $2,500 | $8,920 |
| 2021 | $2,619 | $11,420 | $2,500 | $8,920 |
| 2020 | $2,522 | $11,420 | $2,500 | $8,920 |
| 2019 | $6,524 | $11,420 | $2,500 | $8,920 |
| 2018 | $2,254 | $11,420 | $2,500 | $8,920 |
| 2017 | $0 | $11,420 | $2,500 | $8,920 |
| 2016 | $7,841 | $11,420 | $2,500 | $8,920 |
| 2015 | -- | $11,420 | $2,500 | $8,920 |
| 2014 | -- | $11,420 | $2,500 | $8,920 |
| 2013 | -- | $11,420 | $2,500 | $8,920 |
Seller's Agent in 2024
Vincent Richards
Exit Realty Group
(914) 439-7852
2 in this area
36 Total Sales
DO
Buyer's Agent in 2024
David Orellana
Douglas Elliman Real Estate
1 in this area
6 Total Sales
Buyer Co-Listing Agent in 2024
Raymond Maldonado
Keller Williams Realty Group
(646) 296-7995
2 in this area
119 Total Sales
MB
Buyer Co-Listing Agent in 2024
mari b
Raymond J Manning
Source: OneKey® MLS
MLS Number: KEY6312999
APN: 1800-003-000-03155-000-0025
Disclaimer: Certain information contained herein is derived from information provided by parties other than Homes.com. All information provided is deemed reliable, but is not guaranteed to be accurate and should be independently verified.
The data relating to real estate for sale or lease on this web site comes in part from OneKey® MLS. Real estate listings held by brokerage firms other than Ten-X are marked with the OneKey® MLS logo or an abbreviated logo and detailed information about them includes the name of the listing broker.
Based on information submitted to the MLS GRID. All data is obtained from various sources and may not have been verified by broker or MLS GRID. Supplied Open House Information is subject to change without notice. All information should be independently reviewed and verified for accuracy. Properties may or may not be listed by the office/agent presenting the information. Some IDX listings have been excluded from this website. IDX information is provided exclusively for personal, non-commercial use, and may not be used for any purpose other than to identify prospective properties consumers may be interested in purchasing.
Information is deemed reliable but not guaranteed.
Copyright 2026 OneKey® MLS. All rights reserved.
Based on information submitted to the MLS GRID
Listings courtesy of OneKey® MLS as distributed by MLS GRID
Ask me questions while you tour the home.