NOT LISTED FOR SALE

109 Rue Aries None Slidell, LA 70461

Slidell Area
4 Beds
2.5 Baths
2,300 Sq Ft
-- Built

Sale Details

Date Sold: October 30, 2015

5 Days on Market

Highlights

  • 2 Car Attached Garage
  • Central Heating and Cooling System
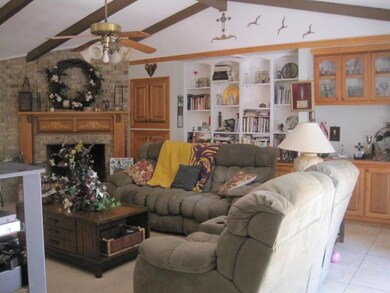
  • Gas Fireplace
  • Honey Island Elementary School Rated A-
  • Property is in very good condition
  • 1-Story Property

About This Home

As of October 2015

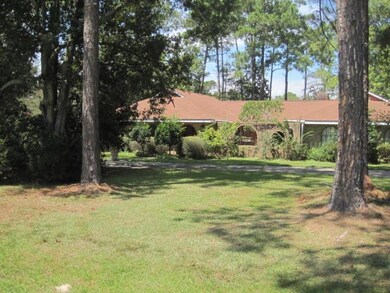
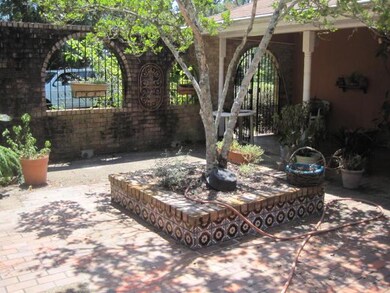
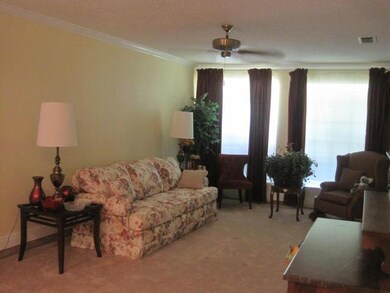
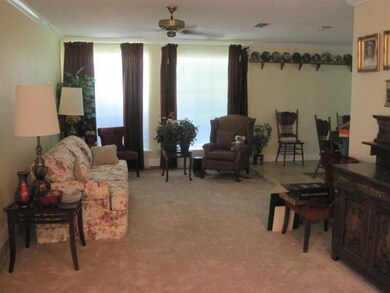
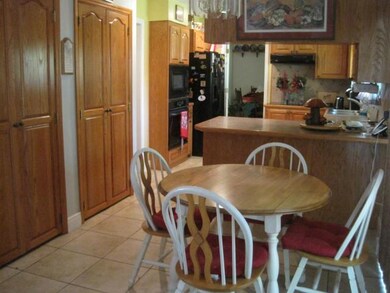
PARK LIKE GROUNDS IN FRENCH BRANCH. SPACIOUS HOME WITH COURTYARD, COVERED PATIO, KITCHEN UPDATED IN 2006, PULL OUT SHELVES AND PANTRY, AND A TURNSTILE, DEN WITH CATHEDRAL CEILINGS, WET BAR AND BUILT IN BOOKCASES. THIS WELL MAINTAINED HOME HAS A LIVING/DINING ROOM COMBINATION. THERE IS A WELL FOR THE SUBDIVISION AND THE COST IS APPROXIMATELY $12.00 A MONTH.

Last Agent to Sell the Property

Carolyn Talbert

Keller Williams Realty Services License #NOM:000006912 Listed on: 08/31/2015
Keller Williams Realty Services

Last Buyer's Agent

Nadine Couture

RE/MAX Alliance License #48097

RE/MAX Alliance

Home Details

Home Type

  • Single Family

Parking

  • 2 Car Attached Garage

Home Design

  • Updated or Remodeled
  • Brick Exterior Construction
  • Slab Foundation
  • Shingle Roof

Interior Spaces

  • 2,300 Sq Ft Home
  • 1-Story Property
  • Gas Fireplace

Bedrooms and Bathrooms

  • 4 Bedrooms

Utilities

  • Central Heating and Cooling System
  • Heating System Uses Gas
  • Well
  • Septic System
  • Internet Available

Additional Features

  • Property is in very good condition
  • Outside City Limits

Community Details

  • French Branch Subdivision
  • Mandatory Home Owners Association

Listing and Financial Details

  • Assessor Parcel Number 70461109RueAriesNO

Home Details

Home Type

Single Family

Listing Details

  • Property Type: Residential
  • Dwelling Type: Single Family - Detached
  • Style: Other
  • Condition: Vrgd
  • ADA Features: No
  • Lp Amt Sq Ft: 86.91
  • Measurmnt Apprx Not Guaranteed: Yes
  • Building Stories: 1.00000
  • Total Area: 2850
  • Age: 25
  • Age Description: Resale
  • Age Description 2: Renovated cosmetic changes of at least 50% total living area - i.e. paint
  • Special Features: None
  • Property Sub Type: Detached
  • Stories: 1

Interior Features

  • Fireplace: Gas
  • Total Bedrooms: 4
  • Full Bathrooms: 2
  • Half Bathrooms: 1
  • Estimated Living Area: 2300
  • Total Bathrooms: 3.00
  • Total Sq Ft: 2300

Exterior Features

  • Exterior: Brick
  • Foundation: Slab
  • Roof Type: Seal Tab

Garage/Parking

  • Car Storage: Two, Attached, Garage
  • Internet: Yes

Utilities

  • Air Conditioner: Central
  • Electricity Provided By: Other
  • Gas Type: Natural
  • Heating: Central, Gas
  • Sewer Type: Septic
  • Water Type: Well

Condo/Co-op/Association

  • Home Owner Fee: Yes

Association/Amenities

  • Termite Contract: No

Lot Info

  • Elevation Certificate: No
  • Lot Description: 1-5 Acres
  • Lot Size: acre+
  • Parcel #: 70461109RueAriesNO

Green Features

  • Green Building Cert Attached Y N: No

Rental Info

  • Lease Purchase Poss: No
Create a Home Valuation Report for This Property
The Home Valuation Report is an in-depth analysis detailing your home's value as well as a comparison with similar homes in the area

Property History

We collect this data history from publicly available records. To have your information removed, we recommend requesting removal directly through your county’s website.

Date Event Price List to Sale Price per Sq Ft
10/30/2015 10/30/15 Sold -- -- --
09/05/2015 09/05/15 Pending -- -- --
08/31/2015 08/31/15 For Sale $199,900 -- $87 / Sq Ft
Source: Gulf South Real Estate Information Network

Agents Affiliated with this Home

  • Section Image
  • Section Image
See All Agents

Map

Source: Gulf South Real Estate Information Network

MLS Number: 2026196

Gulf South Real Estate Information Network
Your Personal Tour Guide

Ask me questions while you tour the home.