
Anna Hurst
Bogue Banks Realty, Inc
(910) 406-6250
55 Total Sales
11 in Hubert
$225K - $540K Price Range
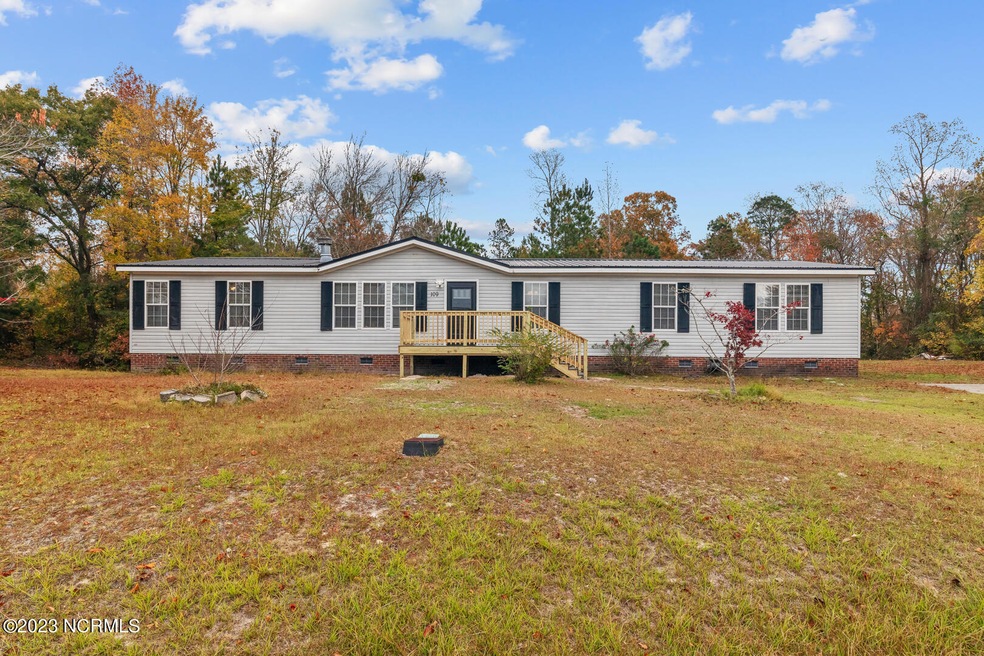
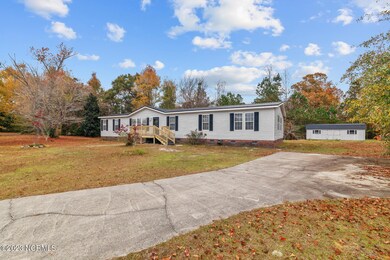
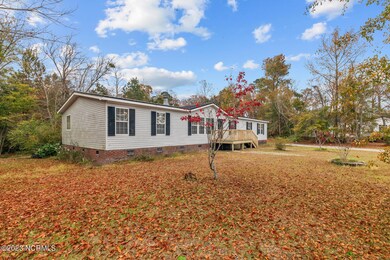
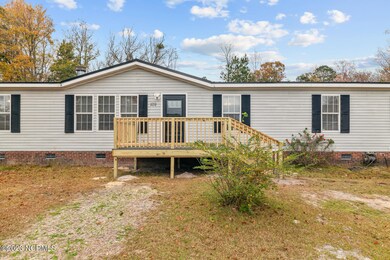
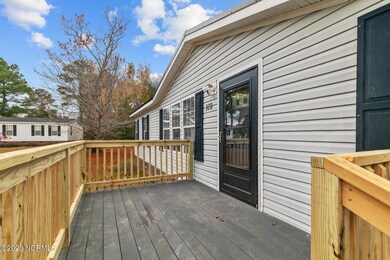
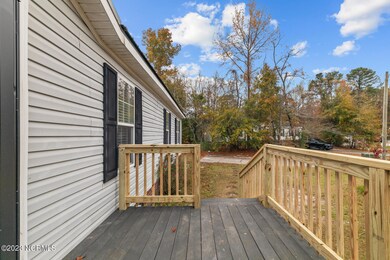

Looking for a home located on a huge lot??? This may be the one for you! This four bedroom home is large as well and features two living rooms, a large primary suite with a large soaking tub, and a split floor plan. The kitchen is the star of this home though with a ton of counter space and cabinets, a pantry, a cooktop and a double oven!! A large deck on the front and the back of this home will allow you to relax no matter what time of year. Schedule your showing today!!
Last Agent to Sell the Property
Amanda Mowery
RE/MAX Elite Realty Group License #293383 Listed on: 11/27/2023
Last Buyer's Agent
Amanda Mowery
RE/MAX Elite Realty Group License #293383 Listed on: 11/27/2023
Anna Hurst
Bogue Banks Realty, Inc
(910) 406-6250
55 Total Sales
11 in Hubert
$225K - $540K Price Range
Holly Griffith
SERHANT
(218) 521-7568
104 Total Sales
13 in Hubert
$35K - $355K Price Range
Taylor Reed
Coldwell Banker Sea Coast Advantage-Hampstead
(302) 206-6343
35 Total Sales
1 in Hubert
$250,000 Price
Kristie Elliott
Bluewater Real Estate - EI
(252) 659-5271
18 Total Sales
2 in Hubert
$219K - $274K Price Range
Kathleen Howard
TYSON GROUP, REALTORS
(309) 420-0864
20 Total Sales
1 in Hubert
$227,000 Price
Johanna Merrill
Beach Homes Realty
(414) 250-0575
13 Total Sales
1 in Hubert
$359,999 Price
We collect this data history from publicly available records. To have your information removed, we recommend requesting removal directly through your county’s website.
| Date | Buyer | Sale Price | Title Company |
|---|---|---|---|
| $240,000 | None Listed On Document | ||
| Keller James | $125,000 | None Available |
We collect this data history from publicly available records. To have your information removed, we recommend requesting removal directly through your county’s website.
| Date | Status | Borrower | Loan Amount |
|---|---|---|---|
| Open | $235,653 | ||
| Previous Owner | Keller James | $117,189 | |
| Previous Owner | Keller James | $127,687 |
We collect this data history from publicly available records. To have your information removed, we recommend requesting removal directly through your county’s website.
| Date | Event | Price | List to Sale | Price per Sq Ft |
|---|---|---|---|---|
| 01/08/2024 01/08/24 | Sold | $240,000 | 0.0% | $107 / Sq Ft |
| 12/08/2023 12/08/23 | Pending | -- | -- | -- |
| 11/27/2023 11/27/23 | For Sale | $240,000 | -- | $107 / Sq Ft |
We collect this data history from publicly available records. To have your information removed, we recommend requesting removal directly through your county’s website.
| Year | Tax Paid | Tax Assessment Tax Assessment Total Assessment is a certain percentage of the fair market value that is determined by local assessors to be the total taxable value of land and additions on the property. | Land | Improvement |
|---|---|---|---|---|
| 2025 | $1,150 | $175,546 | $40,000 | $135,546 |
| 2024 | $1,150 | $175,546 | $40,000 | $135,546 |
| 2023 | $1,150 | $175,546 | $40,000 | $135,546 |
| 2022 | $1,150 | $175,546 | $40,000 | $135,546 |
| 2021 | $855 | $121,310 | $30,000 | $91,310 |
| 2020 | $863 | $122,370 | $30,000 | $92,370 |
| 2019 | $863 | $122,370 | $30,000 | $92,370 |
| 2018 | $863 | $122,370 | $30,000 | $92,370 |
| 2017 | $956 | $141,600 | $25,000 | $116,600 |
| 2016 | $956 | $141,600 | $0 | $0 |
| 2015 | $956 | $141,600 | $0 | $0 |
| 2014 | $956 | $141,600 | $0 | $0 |
AM
Seller's Agent in 2024
Amanda Mowery
RE/MAX
Source: Hive MLS
MLS Number: 100416306
APN: 1306B-19
Disclaimer: Certain information contained herein is derived from information provided by parties other than Homes.com. All information provided is deemed reliable, but is not guaranteed to be accurate and should be independently verified.
The data relating to real estate on this web site comes in part from the Internet Data Exchange program of Hive MLS LLC. All information is deemed reliable but not guaranteed and should be independently verified. All properties are subject to prior sale, change, or withdrawal. Neither listing broker(s) nor Homesnap, Inc. shall be responsible for any typographical errors, misinformation, or misprints, and shall be held totally harmless from any damages arising from reliance upon these data. ©2026 Hive MLS LLC
Ask me questions while you tour the home.