NOT LISTED FOR SALE

109 Scott Dr Bryan, OH 43506

Bryan Area

Estimated Value: $255,378

4 Beds
2.5 Baths
2,312 Sq Ft
$110/Sq Ft Est. Value

Sale Details

Date Sold: February 4, 2026

Last sale price $235,000 $102 Per Sq Ft

Est. 9% increase in value since last sale

Current estimated payment $1,649 / mo

79 Days on Market

Highlights

  • Home fronts a pond
  • Deck
  • Game Room
  • View of Trees or Woods
  • Traditional Architecture
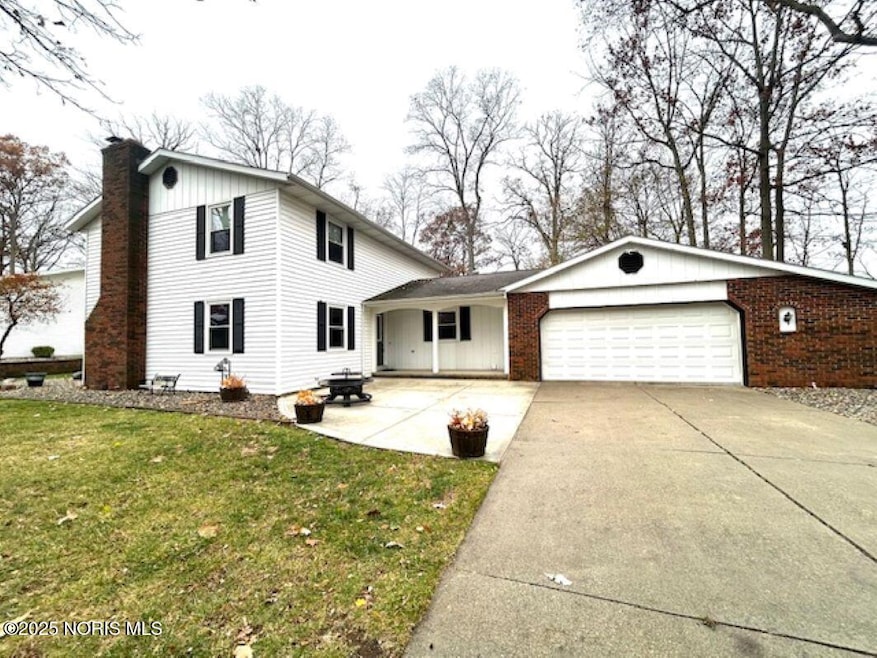
  • Covered Patio or Porch

About This Home

As of February 2026

Delightful home with plenty of family space! 4 bedrooms with 2.5 baths. Spacious living room with cozy woodburning fireplace. Large eat-in kitchen featuring an island w/snack bar plus additional dining room area for great family gatherings. Stainless steel appliances included. First floor owner's suite and private bath w/ patio door overlooking a country view. Upper level has three more bedrooms and a great family room area for hobbies or gaming. A special feature is the rear balcony on the second level for nighttime star gazing. The elegant entry ready for you to decorate this Christmas, covered front porch with newly poured concrete entertaining patio, basketball hoop, oversized garage w/ unique fold down worktable, super quiet location at rear of subdivision with view of the pond. Large rear deck area. Rear of home faces the grassland and woods giving you the feel of country. Furnace, central air and water heater recently updated. Complete list of other updates available at home. Call today to set your private appointment to see!

Last Agent to Sell the Property

Jeanne Shankster

RE/MAX Preferred Associates Brokerage Phone: 419-212-1491 License #0000313431 Listed on: 11/15/2025

RE/MAX Preferred Associates

Last Buyer's Agent

Dave Dempsey

The Carlin Company License #2011002683

Create a Home Valuation Report for This Property
The Home Valuation Report is an in-depth analysis detailing your home's value as well as a comparison with similar homes in the area

Home Details

Home Type

  • Single Family

Year Built

  • Built in 1981

Lot Details

  • 13,809 Sq Ft Lot
  • Lot Dimensions are 100x138
  • Home fronts a pond
  • Landscaped

HOA Fees

  • $6 Monthly HOA Fees

Parking

  • 6 Car Attached Garage
  • Garage Door Opener
  • Driveway
  • On-Street Parking

Home Design

  • Traditional Architecture
  • Shingle Roof
  • Aluminum Siding

Interior Spaces

  • 2,312 Sq Ft Home
  • 2-Story Property
  • Wood Burning Fireplace
  • Insulated Windows
  • Entrance Foyer
  • Living Room with Fireplace
  • Dining Room
  • Game Room
  • Utility Room
  • Views of Woods
  • Crawl Space

Kitchen

  • Eat-In Kitchen
  • Gas Range
  • Microwave
  • Dishwasher
  • Kitchen Island
  • Disposal

Flooring

  • Carpet
  • Tile

Bedrooms and Bathrooms

  • 4 Bedrooms

Laundry

  • Laundry on main level
  • Dryer
  • Washer

Outdoor Features

  • Balcony
  • Deck
  • Covered Patio or Porch
  • Fire Pit
  • Shed

Schools

  • Bryan Elementary And Middle School
  • Bryan High School

Utilities

  • Forced Air Heating and Cooling System
  • Heating System Uses Natural Gas
  • Natural Gas Connected
  • Water Heater
  • Water Softener is Owned
  • Internet Available

Community Details

  • Norlick Subdivision

Listing and Financial Details

  • Assessor Parcel Number 062-120-01-056.000

Home Details

Home Type

Single Family

Year Built

Built in 1981

Lot Details

0.32 Acres

HOA Fees

$6 per month

Parking

2

Listing Details

  • Property Type: Residential
  • Property Sub Type: Single Family Residence
  • Year Built: 1981
  • Lot Size Acres: 0.32
  • Lot Size: 100X138
  • Subdivision Name: Norlick
  • Architectural Style: Traditional
  • Carport Y N: No
  • Garage Yn: Yes
  • Unit Levels: Two
  • New Construction: No
  • Property Attached Yn: No
  • Structure Type: House
  • Attribution Contact: 419-212-1491
  • RoomFeatures: Fireplace
  • RoomType: Living Room
  • RoomKey: 20251116171829607965000000
  • RoomType: Primary Bedroom 1
  • RoomFeatures: Kitchen Island
  • RoomType: Kitchen
  • RoomType: Bedroom 2
  • RoomKey: 20251116171829692192000000
  • RoomType: Dining Room
  • RoomType: Bedroom 3
  • RoomFeatures: Balcony
  • RoomType: Game Room
  • RoomType: Bedroom 4
  • AssociationCommunity: Association YN: Yes
  • Lot: Accessory Dwelling Unit YN: No
  • Tax Legal: Additional Parcels YN: No
  • Lot: Water Body Access YN: No
  • Tax Legal: Homestead Exempt YN: No
  • RoomType: Entrance Foyer
  • RoomType: Utility Room
  • Special Features: VirtualTour

Interior Features

  • Flooring: Carpet, Tile
  • Fireplace: Yes
  • Basement YN: No
  • Full Bathrooms: 2
  • Half Bathrooms: 1
  • Total Bedrooms: 4
  • Fireplace Features: Wood Burning, Living Room
  • Fireplaces: 1
  • Interior Amenities: Entrance Foyer, Eat-in Kitchen
  • Living Area: 2312.0
  • Stories: 2
  • Window Features: Insulated Windows
  • Interior: Fireplace YN: Yes
  • Interior: Basement YN: No
  • Room Types: Bedroom 2 Level: Upper
  • Room Types: Bedroom 3 Level: Upper
  • Room Types: Bedroom 4 Level: Upper
  • Flooring:Flooring: Carpet, Tile
  • Room Types: Primary Bedroom 1 Level: Middle

Exterior Features

  • Roof: Shingle
  • Lot Features: Landscaped
  • Pool Private: No
  • View: Trees/Woods
  • Waterfront Features: Pond
  • Waterfront: No
  • Disclosures: Property Disclosure
  • Home Warranty: No
  • Common Walls: No Common Walls
  • Construction Type: Aluminum Siding
  • Exterior Features: Fire Pit, Balcony
  • Foundation Details: Crawl Space
  • Other Structures: Shed(s)
  • Patio And Porch Features: Deck, Covered Porch
  • Lot: Waterfront YN: No
  • Lot: Pool Private YN: No

Garage/Parking

  • Attached Garage: No
  • Garage Spaces: 2.5
  • Parking Features: Attached Garage, Concrete, Driveway, Garage Door Opener, On Street
  • Total Parking Spaces: 6.0
  • Parking Information: Garage YN: Yes
  • Parking Information: Carport YN: No

Utilities

  • Heating: Forced Air, Natural Gas
  • Utilities: Electricity Connected, Natural Gas Connected, Sewer Connected, Water Connected, Internet Connected
  • Sewer: Public Sewer
  • Appliances: Dryer, Disposal, Dishwasher, Gas Range, Microwave, Refrigerator, Washer, Water Heater, Water Softener Owned
  • Cooling: Central Air
  • Laundry Features: Electric Dryer Hookup, Main Level
  • Cooling Y N: Yes
  • Heating Yn: Yes
  • Electric: Circuit Breakers
  • Water Source: Public

Condo/Co-op/Association

  • Association Fee: 75.0
  • Association Fee Frequency: Annually
  • Association: Yes

Fee Information

  • Association Fee Includes: None

Schools

  • Junior High Dist: Bryan
  • Middle Or Junior School: Bryan

Lot Info

  • Lot Size Sq Ft: 13809.0
  • Additional Parcels: No
  • Parcel #: 062-120-01-056.000

Tax Info

  • Tax Map Number: 062-120-01-056.000
  • Tax Year: 2024

MLS Schools

  • Elementary School: Bryan
  • HighSchool: Bryan

Ownership History

We collect this data history from publicly available records. To have your information removed, we recommend requesting removal directly through your county’s website.

Date Name Owned For Owner Type

Purchase Details

Listed on
Nov 15, 2025
Closed on
Feb 4, 2026
Sold by
Bought by
Seller's Agent
Jeanne Shankster
RE/MAX Preferred Associates
Buyer's Agent
Dave Dempsey
The Carlin Company
List Price
$249,900
Sold Price
$235,000
Premium/Discount to List
-$14,900
-5.96%
Views
106
Current Estimated Value
$255,378

Home Financials for this Owner

Home Financials are based on the most recent Mortgage that was taken out on this home.
Estimated Appreciation
$20,378
Avg. Annual Appreciation
18.50%
Original Mortgage
$223,250
Outstanding Balance
$222,165
Interest Rate
6.18%
Mortgage Type
New Conventional
Estimated Equity
$33,213

Purchase Details

Listed on
Jul 16, 2015
Closed on
Sep 21, 2015
Sold by
Bought by
Seller's Agent
Michael Sheeran
Coldwell Banker Classic Proper
Buyer's Agent
Steven Lee
Coldwell Banker Sigg Realty
List Price
$159,900
Sold Price
$155,000
Premium/Discount to List
-$4,900
-3.06%

Home Financials for this Owner

Home Financials are based on the most recent Mortgage that was taken out on this home.
Avg. Annual Appreciation
4.09%
Original Mortgage
$147,250
Interest Rate
3.84%
Mortgage Type
New Conventional

Purchase Details

Listed on
Aug 5, 2013
Closed on
Sep 25, 2013
Sold by
Bought by
Seller's Agent
Michael Sheeran
Coldwell Banker Classic Proper
Buyer's Agent
Terry Zimmerman
The Carlin Company
List Price
$156,900
Sold Price
$150,000
Premium/Discount to List
-$6,900
-4.4%

Home Financials for this Owner

Home Financials are based on the most recent Mortgage that was taken out on this home.
Avg. Annual Appreciation
1.67%
Original Mortgage
$120,000
Interest Rate
4.12%
Mortgage Type
Adjustable Rate Mortgage/ARM

Purchase Details

Listed on
Aug 5, 2013
Closed on
Aug 6, 2013
Sold by
Bought by
Seller's Agent
Michael Sheeran
Coldwell Banker Classic Proper
Buyer's Agent
Terry Zimmerman
The Carlin Company
List Price
$156,900
Sold Price
$150,000
Premium/Discount to List
-$6,900
-4.4%

Home Financials for this Owner

Home Financials are based on the most recent Mortgage that was taken out on this home.
Original Mortgage
$120,000
Interest Rate
4.12%
Mortgage Type
Adjustable Rate Mortgage/ARM

Purchase Details

Closed on
Feb 10, 2010
Sold by
Bought by

Purchase Details

Closed on
Jun 17, 2005
Sold by
Bought by

Home Financials for this Owner

Home Financials are based on the most recent Mortgage that was taken out on this home.
Original Mortgage
$152,000
Interest Rate
5.63%
Mortgage Type
Adjustable Rate Mortgage/ARM

Purchase Details

Closed on
Jun 23, 2000
Sold by
Bought by

Purchase Details

Closed on
Jul 29, 1994
Bought by
Source: Public Records

Purchase History

We collect this data history from publicly available records. To have your information removed, we recommend requesting removal directly through your county’s website.

Date Buyer Sale Price Title Company
$235,000 Peak Title
$155,000 Title Assurance Group Ltd
$150,000 None Available
-- None Available
$167,000 None Available
$172,000 None Available
$164,000 --
$144,500 --
Source: Public Records

Mortgage History

We collect this data history from publicly available records. To have your information removed, we recommend requesting removal directly through your county’s website.

Date Status Borrower Loan Amount
Open $223,250
Closed $147,250
Previous Owner $120,000
Previous Owner $152,000
Source: Public Records

Property History

We collect this data history from publicly available records. To have your information removed, we recommend requesting removal directly through your county’s website.

Date Event Price List to Sale Price per Sq Ft Prior Sale
02/04/2026 02/04/26 Sold $235,000 -6.0% $102 / Sq Ft
11/15/2025 11/15/25 For Sale $249,900 +61.2% $108 / Sq Ft
09/24/2015 09/24/15 Sold $155,000 -3.1% $64 / Sq Ft View Prior Sale
08/27/2015 08/27/15 Pending -- -- --
07/15/2015 07/15/15 For Sale $159,900 +6.6% $66 / Sq Ft
10/01/2013 10/01/13 Sold $150,000 -4.4% $62 / Sq Ft View Prior Sale
10/01/2013 10/01/13 Pending -- -- --
08/05/2013 08/05/13 For Sale $156,900 -- $65 / Sq Ft
Source: Northwest Ohio Real Estate Information Service (NORIS)

Tax History

We collect this data history from publicly available records. To have your information removed, we recommend requesting removal directly through your county’s website.

Year Tax Paid Tax Assessment Tax Assessment Total Assessment is a certain percentage of the fair market value that is determined by local assessors to be the total taxable value of land and additions on the property. Land Improvement
2025 $3,452 $76,970 $12,920 $64,050
2024 $3,419 $76,970 $12,920 $64,050
2023 $3,452 $65,070 $13,270 $51,800
2022 $3,243 $65,070 $13,270 $51,800
2021 $3,243 $65,070 $13,270 $51,800
2020 $2,839 $55,130 $11,240 $43,890
2019 $2,820 $55,130 $11,240 $43,890
2018 $2,745 $55,130 $11,240 $43,890
2017 $2,800 $55,170 $11,240 $43,930
2016 $2,674 $55,170 $11,240 $43,930
2015 $2,791 $55,170 $11,240 $43,930
2014 $2,791 $55,170 $11,240 $43,930
2013 $2,801 $55,170 $11,240 $43,930
Source: Public Records

Agents Affiliated with this Home

  • Section Image
  • Section Image
  • Section Image
  • Section Image
See All Agents

Map

Source: Northwest Ohio Real Estate Information Service (NORIS)

MLS Number: 10001494

Northwest Ohio Real Estate Information Service (NORIS)

APN: 062-120-01-056.000

Your Personal Tour Guide

Ask me questions while you tour the home.