
Seller's Agent in 2026
Taylor Onken
Edina Realty, Inc.
(507) 820-0570
254 Total Sales

Estimated Value: $416,667 - $484,000
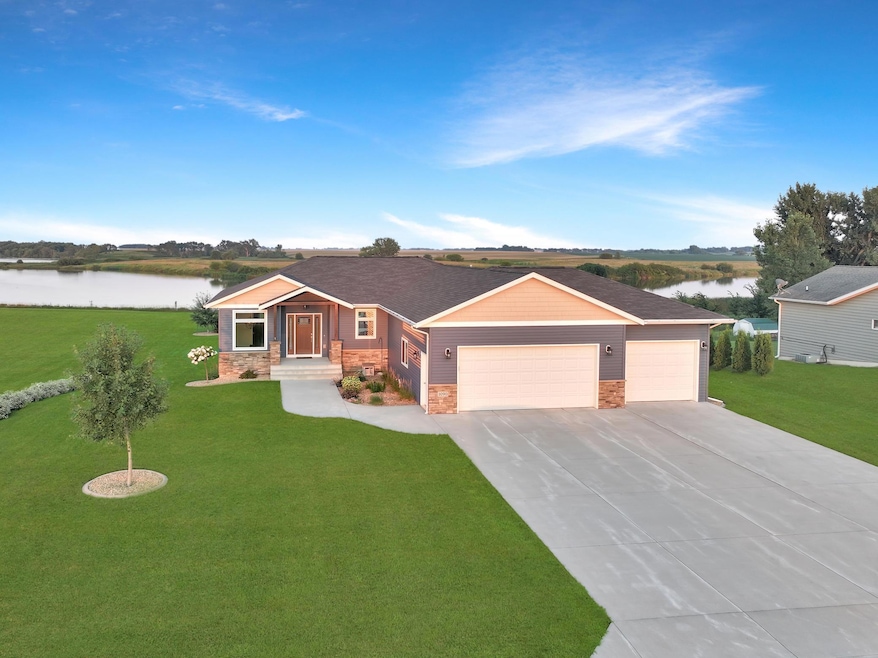
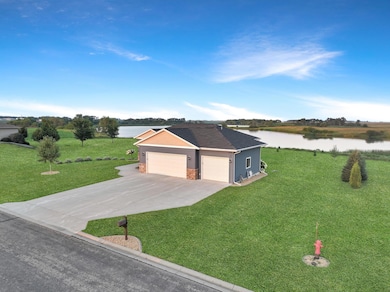
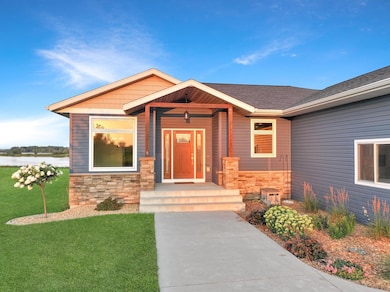
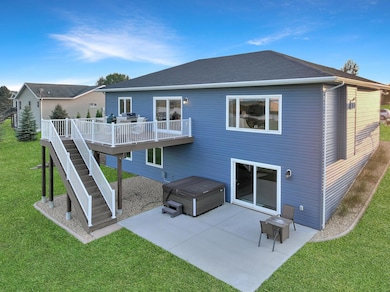
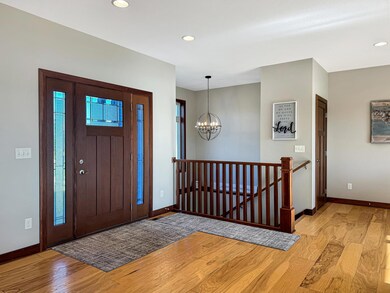
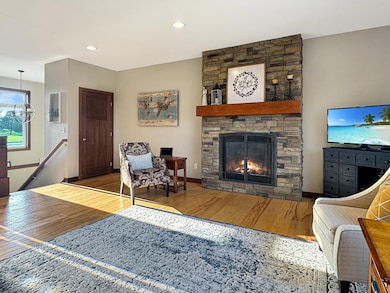
This stunning home blends beauty, comfort, and functionality with unbeatable views of Spink Lake right outside your patio doors. Wake up to glowing east-facing sunrises, then stroll across the road to enjoy a round at Balaton Bay Golf Course. Offering 3 bedrooms, 3 bathrooms, and a spacious 3-stall heated garage, this property was built in 2018 with quality and style in mind. Step inside to find natural hickory floors and custom maple cabinetry anchoring the heart of the home. The kitchen stretches more than 17 feet with abundant cabinets, a center island, and a gas stove—perfect for both everyday meals and holiday gatherings. The great room, measuring an impressive 32x32 with 9-foot ceilings, is designed for entertaining while framing peaceful views through oversized 8-foot patio doors on both levels. The main floor also features a cozy natural gas fireplace, primary suite with Onyx vanities in the bathroom, and convenient laundry with half bath just off the garage. Downstairs, two additional bedrooms and a walk-through bathroom provide flexibility for guests or family, while natural light continues to pour through the walkout patio doors. The garage is more than a place to park—it’s finished, insulated, heated, and equipped with epoxy floors and floor drains. Outdoors, you’ll find beautifully landscaped perennials, including a hydrangea tree that adds charm year after year. Whether you’re seeking easy main-floor living or a spacious family retreat, this home captures both comfort and elegance in one remarkable package.
We collect this data history from publicly available records. To have your information removed, we recommend requesting removal directly through your county’s website.
We collect this data history from publicly available records. To have your information removed, we recommend requesting removal directly through your county’s website.
| Date | Buyer | Sale Price | Title Company |
|---|---|---|---|
| $425,000 | Title And Abstract Services | ||
| -- | None Listed On Document | ||
| $15,000 | None Available |
We collect this data history from publicly available records. To have your information removed, we recommend requesting removal directly through your county’s website.
| Date | Status | Borrower | Loan Amount |
|---|---|---|---|
| Open | $340,000 | ||
| Previous Owner | $113,000 | ||
| Previous Owner | $127,280 | ||
| Previous Owner | $300,000 |
We collect this data history from publicly available records. To have your information removed, we recommend requesting removal directly through your county’s website.
| Date | Event | Price | List to Sale | Price per Sq Ft |
|---|---|---|---|---|
| 03/13/2026 03/13/26 | Sold | $425,000 | -2.3% | $131 / Sq Ft |
| 02/04/2026 02/04/26 | Pending | -- | -- | -- |
| 01/12/2026 01/12/26 | Price Changed | $435,000 | -2.2% | $135 / Sq Ft |
| 08/20/2025 08/20/25 | For Sale | $445,000 | -- | $138 / Sq Ft |
We collect this data history from publicly available records. To have your information removed, we recommend requesting removal directly through your county’s website.
| Year | Tax Paid | Tax Assessment Tax Assessment Total Assessment is a certain percentage of the fair market value that is determined by local assessors to be the total taxable value of land and additions on the property. | Land | Improvement |
|---|---|---|---|---|
| 2025 | $7,034 | $338,900 | $18,600 | $320,300 |
| 2024 | $6,812 | $342,200 | $18,600 | $323,600 |
| 2023 | $6,342 | $305,600 | $18,600 | $287,000 |
| 2022 | $6,466 | $280,800 | $18,600 | $262,200 |
| 2021 | $5,526 | $243,700 | $18,600 | $225,100 |
| 2020 | $4,760 | $220,000 | $17,600 | $202,400 |
| 2019 | $298 | $214,700 | $17,600 | $197,100 |
| 2018 | -- | $17,600 | $17,600 | $0 |
| 2017 | -- | $17,600 | $17,600 | $0 |
| 2016 | -- | $0 | $0 | $0 |
| 2015 | -- | $0 | $0 | $0 |
| 2014 | -- | $0 | $0 | $0 |
Seller's Agent in 2026
Taylor Onken
Edina Realty, Inc.
(507) 820-0570
254 Total Sales
Buyer's Agent in 2026
Keith Engelkes
Full Circle Realty Group
(507) 828-8499
10 Total Sales
Source: NorthstarMLS
MLS Number: 6771203
APN: 21-116010-0
Disclaimer: Certain information contained herein is derived from information provided by parties other than Homes.com. All information provided is deemed reliable, but is not guaranteed to be accurate and should be independently verified.
All data is obtained from various sources and may not have been verified by broker or MLS GRID. Supplied Open House Information is subject to change without notice. All information should be independently reviewed and verified for accuracy. Properties may or may not be listed by the office/agent presenting the information. Some IDX listings have been excluded from this website.
Listings courtesy of NorthstarMLS as distributed by MLS GRID.
Based on information submitted to the MLS GRID
Ask me questions while you tour the home.