
Seller's Agent in 2025
Maureen McNamara
Coldwell Banker Realty
(773) 793-3685
34 in this area
153 Total Sales
Estimated Value: $333,000 - $366,000
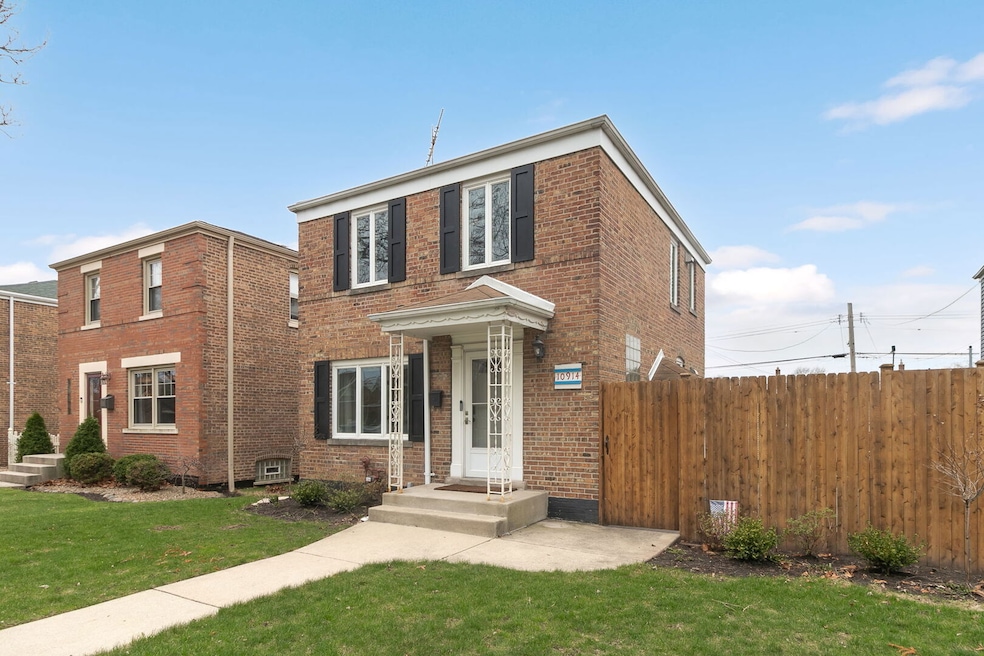
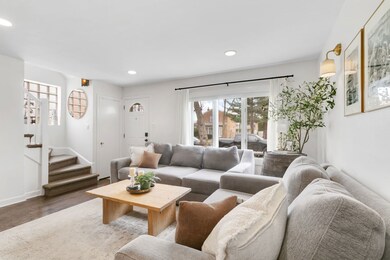
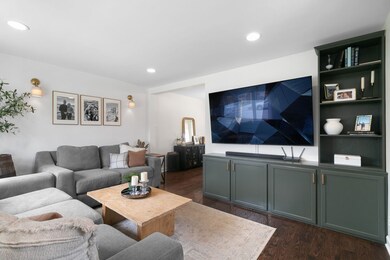
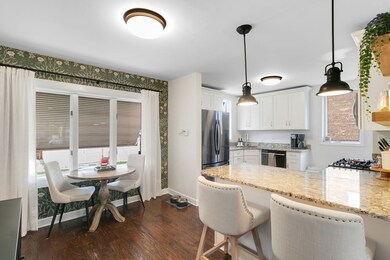
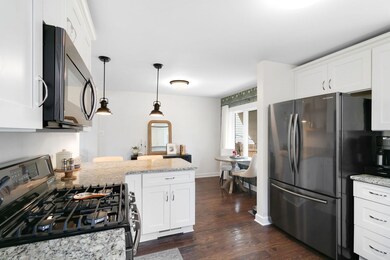
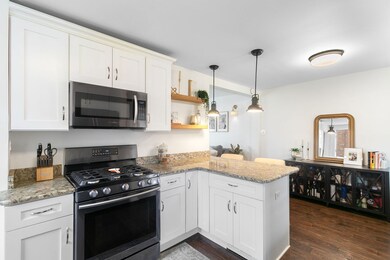
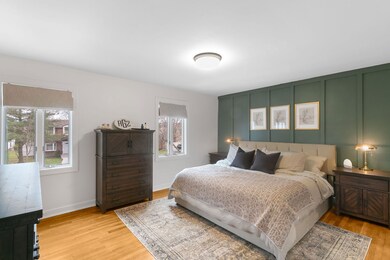
Stunning 2-bedroom Georgian with designer updates and dream garage! Nestled in a prime location on a large lot, this meticulously updated 2 beds, 1 bath home offers the perfect blend of classic charm and modern elegance. With stylish touches throughout, this home is sure to impress! Upon entering, you'll be greeted by the bright and inviting living room, featuring custom built-ins, ambient sconce lighting, and a spacious window that fills the room with natural light. The open-concept layout flows seamlessly into the dining area and kitchen, creating a perfect space for entertaining. The beautifully updated kitchen is a perfect blend of modern design and functional style. Featuring custom open shelving, statement pendant lighting, durable stone countertops, newer appliances, and plenty of cabinet space for all your culinary and storage needs. Beautiful hardwood flooring runs throughout the entire home, adding warmth and timeless appeal. The spacious master bedroom is a true sanctuary, highlighted by a warm accent wall that creates a cozy and relaxing atmosphere. The second bedroom is also generously sized, perfect for a guest room or home office. The updated bathroom features stylish subway tile, providing a clean and contemporary look. The unfinished basement offers great potential for additional living space or storage, and it comes complete with a brand-new washer and dryer for ultimate convenience. For the ultimate bonus, the property includes a finished, heated garage-perfect for a workshop, storage, or a private retreat. A versatile space, sure to meet anyone's needs. Enjoy hosting summer gatherings on the Trex composite patio, offering a low-maintenance outdoor living space perfect for relaxing or entertaining. Additional home updates include a new furnace and hot water tank, ensuring optimal comfort and efficiency. The electrical has been upgraded to meet modern needs, with an additional electrical service running to the garage for added convenience. A picturesque block, an unbeatable neighborhood and a beautiful move in ready home in the highly desired Mt. Greenwood school district. It doesn't get much better than this!
Last Agent to Sell the Property
Coldwell Banker Realty License #475152712 Listed on: 04/04/2025
We collect this data history from publicly available records. To have your information removed, we recommend requesting removal directly through your county’s website.
We collect this data history from publicly available records. To have your information removed, we recommend requesting removal directly through your county’s website.
| Date | Buyer | Sale Price | Title Company |
|---|---|---|---|
| $340,000 | Citywide Title | ||
| $177,000 | Stewart Title | ||
| -- | Chicago Title Insurance Co | ||
| -- | -- | ||
| -- | -- |
We collect this data history from publicly available records. To have your information removed, we recommend requesting removal directly through your county’s website.
| Date | Status | Borrower | Loan Amount |
|---|---|---|---|
| Open | $323,000 | ||
| Previous Owner | $168,150 |
We collect this data history from publicly available records. To have your information removed, we recommend requesting removal directly through your county’s website.
| Date | Event | Price | List to Sale | Price per Sq Ft | Prior Sale |
|---|---|---|---|---|---|
| 05/02/2025 05/02/25 | Sold | $340,000 | +1.5% | $325 / Sq Ft | |
| 04/06/2025 04/06/25 | Pending | -- | -- | -- | |
| 04/04/2025 04/04/25 | For Sale | $334,900 | +89.2% | $320 / Sq Ft | |
| 11/30/2016 11/30/16 | Sold | $177,000 | -10.2% | $169 / Sq Ft | View Prior Sale |
| 10/25/2016 10/25/16 | Pending | -- | -- | -- | |
| 10/16/2016 10/16/16 | For Sale | $197,000 | -- | $188 / Sq Ft |
We collect this data history from publicly available records. To have your information removed, we recommend requesting removal directly through your county’s website.
| Year | Tax Paid | Tax Assessment Tax Assessment Total Assessment is a certain percentage of the fair market value that is determined by local assessors to be the total taxable value of land and additions on the property. | Land | Improvement |
|---|---|---|---|---|
| 2025 | $4,163 | $28,000 | $6,355 | $21,645 |
| 2024 | $4,163 | $28,000 | $6,355 | $21,645 |
| 2023 | $4,039 | $23,000 | $5,084 | $17,916 |
| 2022 | $4,039 | $23,000 | $5,084 | $17,916 |
| 2021 | $3,967 | $23,000 | $5,084 | $17,916 |
| 2020 | $4,097 | $21,448 | $4,829 | $16,619 |
| 2019 | $4,006 | $23,314 | $4,829 | $18,485 |
| 2018 | $3,937 | $23,314 | $4,829 | $18,485 |
| 2017 | $4,325 | $20,047 | $4,321 | $15,726 |
| 2016 | $3,840 | $21,626 | $4,321 | $17,305 |
| 2015 | $3,491 | $21,626 | $4,321 | $17,305 |
| 2014 | $2,752 | $17,364 | $4,067 | $13,297 |
| 2013 | $2,686 | $17,364 | $4,067 | $13,297 |
Seller's Agent in 2025
Maureen McNamara
Coldwell Banker Realty
(773) 793-3685
34 in this area
153 Total Sales
Seller Co-Listing Agent in 2025
Erin Bourke
Coldwell Banker Realty
(773) 551-7252
7 in this area
33 Total Sales
Buyer's Agent in 2025
Meghan Healy
Healy Real Estate
(773) 450-4151
62 in this area
138 Total Sales
Seller's Agent in 2016
Nicholas Sellis
HRE Real Estate Services
(773) 616-7362
10 in this area
24 Total Sales
Buyer's Agent in 2016
Patricia Konrath
@ Properties
(773) 573-7741
12 in this area
72 Total Sales
Source: Midwest Real Estate Data (MRED)
MLS Number: 12329251
APN: 24-14-305-074-0000
Disclaimer: Certain information contained herein is derived from information provided by parties other than Homes.com. All information provided is deemed reliable, but is not guaranteed to be accurate and should be independently verified.
All data is obtained from various sources and may not have been verified by broker or MLS GRID. Supplied Open House Information is subject to change without notice. All information should be independently reviewed and verified for accuracy. Properties may or may not be listed by the office/agent presenting the information. Some IDX listings have been excluded from this website.
Listings courtesy of Midwest Real Estate Data (MRED) as distributed by MLS GRID.
Based on information submitted to the MLS GRID
Ask me questions while you tour the home.