$375,000
PENDING $25K PRICE DROP

10914 Whitecap Dr Riverview, FL 33579

Estimated payment $2,410/month

Total Views 34,772
4 Beds
2.5 Baths
2,490 Sq Ft
$151 Price per Sq Ft

Highlights

  • Fitness Center
  • Loft
  • Window or Skylight in Bathroom
  • Clubhouse
  • Sun or Florida Room
  • Granite Countertops

About This Home

BACK ON THE MARKET! Buyer Financing fell through. Step into your new home in Summerfield Crossings, a family-friendly neighborhood where tree-lined streets, walkable paths, and a welcoming community set the stage for everyday joy. This beautifully maintained home has been refreshed with a NEW ROOF AND FRESHLY PAINTED INTERIOR AND EXTERIOR IN 2025, ensuring both style and peace of mind.
Inside, the home feels bright, open, and inviting. Charming arched doorways guide you through formal living and dining spaces, while the main floor’s tile flooring creates a clean, cohesive look. The kitchen offers 42” ESPRESSO CABINETRY WITH CROWN MOLDING, GRANITE COUNTERTOPS, AND A CENTRAL ISLAND bathed in warm pendant lighting. With PLENTY OF STORAGE, COUNTER SPACE, AND A COZY DINETTE AREA, it’s perfect for everything from weekday breakfasts to family celebrations.
Natural light floods the living spaces through TWO SETS OF SLIDING DOORS, OPENING TO A LARGE, SCREENED LANAI THAT OVERLOOKS AN EXPANSIVE BACKYARD - a safe haven for kids, pets, and summer fun. Upstairs, a versatile loft area invites homework, play, or quiet reading, while the four spacious bedrooms provide comfort and privacy. The primary suite is a true retreat with an EN SUITE BATHROOM FEATURING DUAL SINKS AND A RELAXING GARDEN TUB.
Living in Summerfield Crossings means enjoying more than just your home—it’s a lifestyle. Residents have access to RESORT-STYLE AMENITIES, INCLUDING A CLUBHOUSE, POOL, PLAYGROUND, TENNIS AND PICKLEBALL COURTS, BASKETBALL, AND PICNIC AREAS. Golf enthusiasts can tee off at the nearby SUMMERFIELD CROSSINGS GOLF CLUB, and families benefit from proximity to SUMMERFIELD ELEMENTARY SCHOOL. The neighborhood also offers an EASY COMMUTE TO BRADENTON, SARASOTA, OR TAMPA via I-75 or US 301, blending convenience with a sense of community.
With modern updates, thoughtful design, and a backyard made for memories, this home is more than a house—it’s a place where family life thrives.

Listing Agent

Maria Hoffman

KELLER WILLIAMS RLTY NEW TAMPA Brokerage Phone: 813-994-4422 License #3017955 Listed on: 03/13/2026

KELLER WILLIAMS RLTY NEW TAMPA

Co-Listing Agent

John Hoffman

KELLER WILLIAMS RLTY NEW TAMPA Brokerage Phone: 813-994-4422 License #3487359

Home Details

Home Type

  • Single Family

Est. Annual Taxes

  • $4,031

Year Built

  • Built in 2015

Lot Details

  • 6,193 Sq Ft Lot
  • Lot Dimensions are 50x123.86
  • South Facing Home
  • Irrigation Equipment
  • Landscaped with Trees
  • Property is zoned PD

HOA Fees

  • $45 Monthly HOA Fees

Parking

  • 2 Car Attached Garage

Home Design

  • Slab Foundation
  • Steel Frame
  • Frame Construction
  • Shingle Roof
  • Stucco

Interior Spaces

  • 2,490 Sq Ft Home
  • 2-Story Property
  • Ceiling Fan
  • Pendant Lighting
  • Blinds
  • Sliding Doors
  • Family Room
  • Combination Dining and Living Room
  • Loft
  • Sun or Florida Room

Kitchen

  • Eat-In Kitchen
  • Dinette
  • Range
  • Microwave
  • Dishwasher
  • Granite Countertops

Flooring

  • Carpet
  • Ceramic Tile

Bedrooms and Bathrooms

  • 4 Bedrooms
  • Primary Bedroom Upstairs
  • En-Suite Bathroom
  • Walk-In Closet
  • Private Water Closet
  • Soaking Tub
  • Bathtub with Shower
  • Shower Only
  • Garden Bath
  • Window or Skylight in Bathroom

Laundry

  • Laundry Room
  • Laundry on upper level
  • Dryer
  • Washer

Outdoor Features

  • Enclosed Patio or Porch

Utilities

  • Central Heating and Cooling System
  • Electric Water Heater
  • Cable TV Available

Listing and Financial Details

Community Details

Overview

  • Association fees include pool, recreational facilities
  • Summerfield Master Community Association, Phone Number (813) 671-0757
  • Visit Association Website
  • Summerfield Crossings Village 2 Tr Subdivision
  • The community has rules related to deed restrictions

Amenities

  • Clubhouse

Recreation

  • Tennis Courts
  • Community Basketball Court
  • Pickleball Courts
  • Recreation Facilities
  • Community Playground
  • Fitness Center
  • Community Pool

Home Details

Home Type

Single Family

Est. Annual Taxes

$4,031

Year Built

Built in 2015

Lot Details

6,193 Sq Ft Lot

HOA Fees

$45 per month

Parking

2

Listing Details

  • HOA Fee Includes: Pool, Recreational Facilities
  • Property Type: Residential
  • Property Sub Type: Single Family Residence
  • Construction Materials: Metal Frame, Stucco, Frame
  • Fireplace: No
  • Living Area: 2490
  • Lot Size Acres: 0.14
  • New Construction: No
  • Year Built: 2015
  • Building Area Total: 3094
  • Lot Size Sq Ft: 6193
  • Status: Pending
  • Co List Office Mls Id: MFR772170
  • Co List Office Phone: 813-994-4422
  • Ownership: Fee Simple
  • Building Area Total Srch Sq M: 287.44
  • Escrow City: Tampa
  • Escrow State: FL
  • Escrow Street Name: Carrollwod Village Dr
  • Minimum Lease: No Minimum
  • Number Of Pets: 2
  • RATIO Current Price By Calculate: 150.60
  • Total Acreage: 0 to less than 1/4
  • Water Access YN: 0
  • MFR_InLawSuiteYN: 0
  • Attribution Contact: 813-994-4422
  • Tax Year: 2025
  • Special Features: VirtualTour

Interior Features

  • Living Area Units: Square Feet
  • Flooring: Carpet, Ceramic Tile
  • Full Bathrooms: 2
  • Half Bathrooms: 1
  • Interior Amenities: Ceiling Fans(s), Eat-in Kitchen, Living Room/Dining Room Combo, PrimaryBedroom Upstairs, Stone Counters, Walk-In Closet(s)
  • Appliances Included: Dishwasher, Dryer, Electric Water Heater, Microwave, Range, Refrigerator, Washer
  • Foundation Details: Slab
  • Total Bedrooms: 4
  • Levels: Two
  • Other Equipment: Irrigation Equipment
  • Stories: 2
  • Window Features: Blinds
  • Additional Rooms: Loft
  • Living Area Meters: 231.33

Exterior Features

  • Direction Faces: South
  • Exterior Features: Other, Sidewalk, Sliding Doors
  • Roof: Shingle
  • Pool Private: No
  • Waterfront: No
  • Patio and Porch Features: Covered, Enclosed, Rear Porch
  • Road Surface Type: Paved
  • Water View YN: 0
  • Waterfront Feet Total: 0
  • Flood Zone Panel: 12057C0515H

Garage/Parking

  • Attached Garage: Yes
  • Carport Y N: No
  • Garage Spaces: 2
  • Garage Yn: Yes

Utilities

  • Utilities: Cable Available, Electricity Connected, Sewer Connected, Water Connected
  • Cooling: Central Air
  • Heating: Central, Electric
  • Laundry Features: Laundry Room, Upper Level
  • Sewer: Public Sewer
  • Water Source: Public

Condo/Co-op/Association

  • Community Features: Clubhouse, Deed Restrictions, Fitness Center, Playground, Pool, Sidewalks, Tennis Court(s)
  • Association Amenities: Basketball Court, Clubhouse, Fitness Center, Pickleball Court(s), Playground, Pool, Recreation Facilities, Tennis Court(s)
  • Association Fee: 45
  • Association Fee Frequency: Monthly
  • Association Name: Summerfield Master Community Association
  • Phone: 813-671-0757
  • Association: Yes
  • Senior Community: No
  • Association: Summerfield Master Community Association
  • Association Phone #2: 813-671-2005
  • Association 2 YN: 1
  • Association Approval Required YN: 0
  • Pet Restrictions: Buyer to verify pet restrictions with HOA.
  • Association Fee Requirement: Required
  • Association Email: communitycoordinator@oursummerfield.com
  • Association URL: oursummerfield.org

Fee Information

  • Total Annual Fees: 540.00
  • Total Monthly Fees: 45.00
  • Monthly HOA Amount: 45.00

Lot Info

  • Zoning: PD
  • Parcel Number: U-17-31-20-9Y7-000000-00072.0
  • Additional Parcels: No
  • Lot Dimensions: 50x123.86
  • Flood Zone Code: X

Rental Info

  • Furnished: Unfurnished
  • Pets Allowed: Number Limit
  • Lease Restrictions YN: 1
  • Additional Lease Restrictions: Buyer to verify lease restrictions with HOA.

Tax Info

  • Tax Annual Amount: 4031.08
  • Tax Block: 000000
  • Tax Book Number: 123-101
  • Tax Lot: 72

Matterport 3D Tour

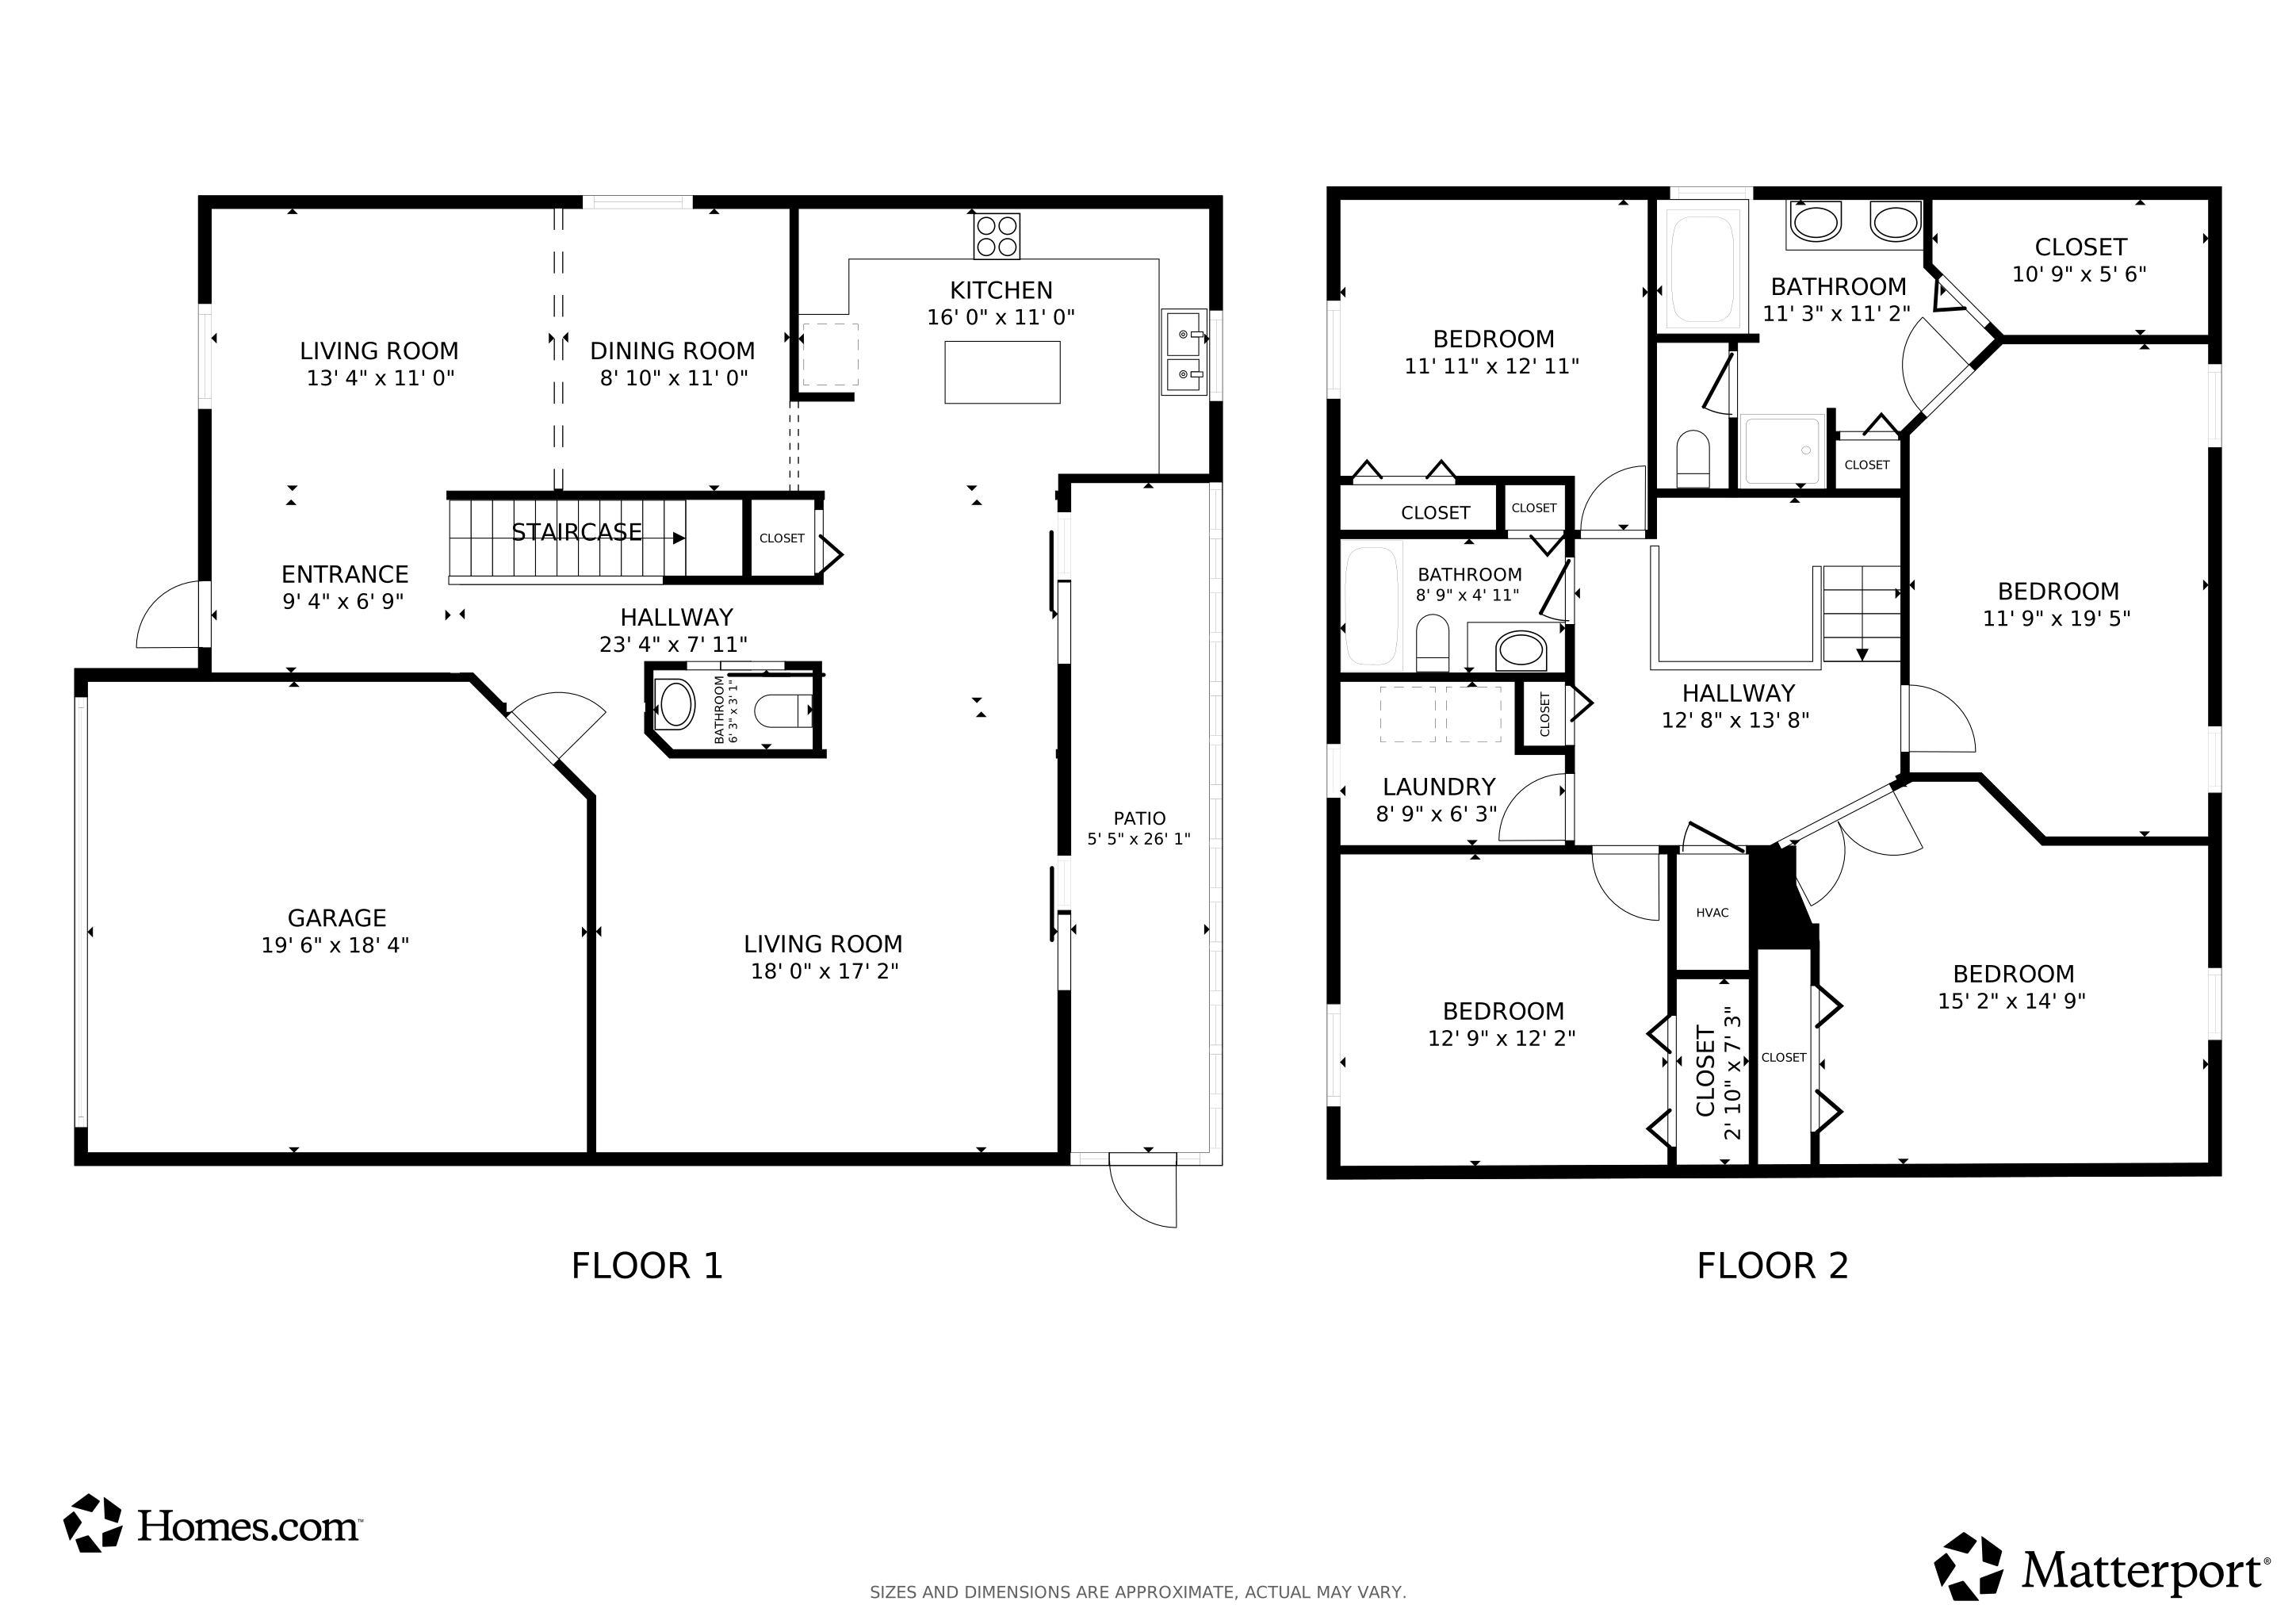
Floorplans

Map

Range of Values:

--
Value Increase
--
Percent Increase
--
Adjusted for Inflation
Collateral Analytics

Collateral Analytics Collateral Analytics AVMs (Automated Valuation Model) employ a number of statistical approaches combined with neighborhood-specific comparable selection guarantees the most up-to-date and precise valuations.

Not Available

Collateral Analytics does not have data for the current month. Please view the chart for historical values.

ICE

ICE Mortgage Technology ICE Mortgage Technology’s AVM (Automated Valuation Model) is a state-of-the-art online residential property valuation tool that provides a quick and accurate estimate of the value of almost any home in the U.S.

Not Available

ICE Mortgage Technology does not have data for the current month. Please view the chart for historical values.

First American

First American First American Data & Analytics’ next-generation AVM combines unrivaled data assets with a blended ensemble of valuation models to produce highly accurate, reliable valuations you can trust.

Not Available

First American does not have data for the current month. Please view the chart for historical values.

Quantarium

Quantarium Quantarium’s valuation service, repeatedly proven the industry’s most accurate and comprehensive, is supercharged with a self-learning and auto-tuning AI engine that continually becomes smarter and more accurate as it processes daily inputs from the industry’s leading RE data lake.

Not Available

Quantarium does not have data for the current month. Please view the chart for historical values.

Average Value
Not Available
List Price
Sold Price
Create a Home Valuation Report for This Property
The Home Valuation Report is an in-depth analysis detailing your home's value as well as a comparison with similar homes in the area

Home Values in the Area

Source: Public Records

Average Home Value in this Area


Source: Public Records

Tax History

Year Tax Paid Tax Assessment Tax Assessment Total Assessment is a certain percentage of the fair market value that is determined by local assessors to be the total taxable value of land and additions on the property. Land Improvement
2025 $3,728 $214,036 -- --
2024 $3,728 $208,004 -- --
2023 $3,591 $201,946 $0 $0
2022 $3,418 $196,064 $0 $0
2021 $3,378 $190,353 $0 $0
2020 $3,290 $187,725 $47,841 $139,884
2019 $3,298 $189,608 $0 $0
2018 $3,243 $186,073 $0 $0
2017 $3,199 $186,442 $0 $0
2016 $3,414 $178,498 $0 $0
2015 -- $25,515 $0 $0
Source: Public Records

Property History

Date Event Price List to Sale Price per Sq Ft
04/22/2026 04/22/26 Pending -- -- --
04/14/2026 04/14/26 For Sale $375,000 0.0% $151 / Sq Ft
04/06/2026 04/06/26 Pending -- -- --
03/31/2026 03/31/26 Price Changed $375,000 -6.3% $151 / Sq Ft
03/13/2026 03/13/26 For Sale $400,000 -- $161 / Sq Ft
Source: Stellar MLS

Purchase History

We collect this data history from publicly available records. To have your information removed, we recommend requesting removal directly through your county’s website.

Date Type Sale Price Title Company
Quit Claim Deed -- None Listed On Document
Quit Claim Deed $97,386 None Available
Special Warranty Deed $248,000 North American Title Company
Source: Public Records

Mortgage History

We collect this data history from publicly available records. To have your information removed, we recommend requesting removal directly through your county’s website.

Date Status Loan Amount Loan Type
Previous Owner $223,191 New Conventional
Source: Public Records

About the Listing Agent

Maria Hoffman

KELLER WILLIAMS RLTY NEW TAMPA

(656) 268-0232

Section Image

Marketing/Pricing Experts

John & Maria Hoffman, founders of Tampa Home Group, are industry leaders, consistent top producers in Florida for the past 20 years, and rank in the top 1% of agents nationwide,and have earned a place as trusted advisors for thousands of clients.

John & Maria Hoffman of Tampa Home Group are top ranked agents in the state of Florida, industry leaders, consistent top producers for the past 20 years, and have earned a place as trusted advisors for thousands

Maria's Other Listings

  • 6651 Current Dr, Apollo Beach, FL 33572

    $460,000

    • 3 Beds
    • 2 Baths
    • 2,327 Sq Ft
    • 6651 Current Dr
    • Apollo Beach, FL

    ONE OF THE BEST LOTS IN WATERSET! Tucked away on a spacious cul-de-sac lot of over a quarter acre in sought after Waterset of Apollo Beach, this beautifully crafted David Weekley “Devoy” 3 Bedroom + Flex Space/Office/Playroom floor plan offers the perfect blend of comfort, style, and functionality. Beautiful upgrades throughout! The abundance of natural light, neutral color palette, and elegant

    Maria Hoffman KELLER WILLIAMS RLTY NEW TAMPA

    Section Image
  • 118 N Greenfield Ave, Temple Terrace, FL 33617

    $450,000 Pending

    • 3 Beds
    • 2.5 Baths
    • 2,293 Sq Ft
    • 118 N Greenfield Ave
    • Temple Terrace, FL

    Highest & Best by 05/12 - 5:00 PM. Perfectly positioned on the second fairway of the golf course in the heart of Temple Terrace, this mid-century modern gem sits on nearly half an acre and offers a rare blend of character, space, and well-executed updates in a beloved community. A freshly landscaped exterior creates an inviting first impression, complemented by an extended driveway, two-car

    Maria Hoffman KELLER WILLIAMS RLTY NEW TAMPA

    Section Image
  • 4905 E Okara Rd, Tampa, FL 33617

    $375,000 Pending

    • 5 Beds
    • 2 Baths
    • 1,702 Sq Ft
    • 4905 E Okara Rd
    • Tampa, FL

    HIGHEST & BEST BY Monday, 04/27 - 7:00 PM. MOVE-IN READY AND BEAUTIFULLY MAINTAINED, this charming 5-BEDROOM HOME on Okara Rd near Temple Terrace offers the perfect blend of comfort, style, and flexibility—with NO HOA OR CDD RESTRICTIONS. From the moment you step inside, you’ll notice the light and bright atmosphere, enhanced by FRESH INTERIOR PAINT AND BRAND-NEW LUXURY VINYL PLANK FLOORING

    Maria Hoffman KELLER WILLIAMS RLTY NEW TAMPA

    Section Image
  • 7001 Summerbridge Dr, Tampa, FL 33634

    $479,900 Pending

    • 4 Beds
    • 2.5 Baths
    • 1,896 Sq Ft
    • 7001 Summerbridge Dr
    • Tampa, FL

    Under contract-accepting backup offers. One or more photo(s) has been virtually staged. Tucked away in the established Twelve Oaks neighborhood of Tampa’s desirable Town ‘n Country area, this beautifully updated 4-bedroom, 2.5-bath home offers the perfect blend of comfort, character, and convenience—with NO HOA OR CDD FEES to worry about.Inside you’ll find a light and bright interior

    Maria Hoffman KELLER WILLIAMS RLTY NEW TAMPA

    Section Image
  • 18103 Latimer Ln, Tampa, FL 33647

    $510,000 $10K PRICE DROP

    • 4 Beds
    • 2 Baths
    • 2,163 Sq Ft
    • 18103 Latimer Ln
    • Tampa, FL

    Beautiful pool home located in the gated Kingshyre neighborhood of Cross Creek in desirable New Tampa. A welcoming entry with double leaded glass front doors opens to a well-designed layout featuring formal living and dining rooms with arched windows—ideal for entertaining or a home office. The spacious eat-in kitchen overlooks the family room and includes white cabinetry, granite countertops, a

    Maria Hoffman KELLER WILLIAMS RLTY NEW TAMPA

    Section Image
  • 19117 Mandarin Grove Place, Tampa, FL 33647

    $800,000 Pending

    • 5 Beds
    • 4 Baths
    • 3,869 Sq Ft
    • 19117 Mandarin Grove Place
    • Tampa, FL

    *** HIGHEST & BEST by Tuesday, May 12th - 1:00 PM *** Set on an expansive nearly half-acre cul-de-sac homesite with tranquil pond views, this exceptional luxury executive residence in West Meadows offers an impressive blend of elegance, comfort, and thoughtful design. A circular driveway and stately presence welcome you, complemented by a spacious three-car garage and lush surroundings that

    Maria Hoffman KELLER WILLIAMS RLTY NEW TAMPA

    Section Image
  • 19246 Briarbrook Dr, Tampa, FL 33647

    $565,000 $15K PRICE DROP

    • 4 Beds
    • 3 Baths
    • 2,587 Sq Ft
    • 19246 Briarbrook Dr
    • Tampa, FL

    Experience the perfect blend of space, style, and location in this exceptional home located in the desirable K-Bar Ranch community of New Tampa. TUCKED AWAY ON A PEACEFUL CUL-DE-SAC, this property sits on a PREMIUM CONSERVATION LOT with no neighbors to the right, offering privacy and tranquil surroundings.Inside, you’ll find 4 bedrooms and 3 full bathrooms arranged in a bright, OPEN FLOOR

    Maria Hoffman KELLER WILLIAMS RLTY NEW TAMPA

    Section Image
  • 20639 Longleaf Pine Ave, Tampa, FL 33647

    $775,000

    • 4 Beds
    • 3.5 Baths
    • 3,925 Sq Ft
    • 20639 Longleaf Pine Ave
    • Tampa, FL

    Welcome to this beautifully appointed executive 4 Bedroom + Office + Bonus pool/spa home home in highly sought-after Live Oak Preserve—perfectly postioned on a private conservation homesite.where comfort, style, and functionality come together in a gated resort style community ideally located in the heart of New Tampa. Situated on a serene conservation lot, this nearly 4,000 sf residence offers

    Maria Hoffman KELLER WILLIAMS RLTY NEW TAMPA

    Section Image
  • 9609 Royal Fern Ct, Tampa, FL 33647

    $519,900 $30K PRICE DROP

    • 5 Beds
    • 3 Baths
    • 3,382 Sq Ft
    • 9609 Royal Fern Ct
    • Tampa, FL

    FANTASTIC VALUE in Gated Live Oak in the heart of New Tampa! Perfectly positioned on an oversized cul de sac lot with pond views, this executive home delivers in a big way. With FIVE BEDROOMS, THREE BATHROOMS, A LOFT, AND A BONUS ROOM, this versatile and roomy home offers the ideal layout for multi-generational living, working from home, entertaining, and simply spreading out in comfort.Enjoy

    Maria Hoffman KELLER WILLIAMS RLTY NEW TAMPA

    Section Image

Source: Stellar MLS

MLS Number: TB8485110

Stellar MLS

APN: U-17-31-20-9Y7-000000-00072.0

Your Personal Tour Guide

Ask me questions while you tour the home.