NOT LISTED FOR SALE

10915 Pointer Holly Path Unit 7 Blk I Glen Allen, VA 23059

Glen Allen Area
3 Beds
3 Baths
2,418 Sq Ft
2019 Built

Sale Details

Date Sold: May 29, 2020

Last sale price $371,995 $154 Per Sq Ft

Highlights

  • Built in 2019 | Newly Remodeled
  • Pool
  • Rowhouse Architecture
  • Glen Allen High School Rated A
  • Clubhouse
  • Loft

About This Home

As of May 2020

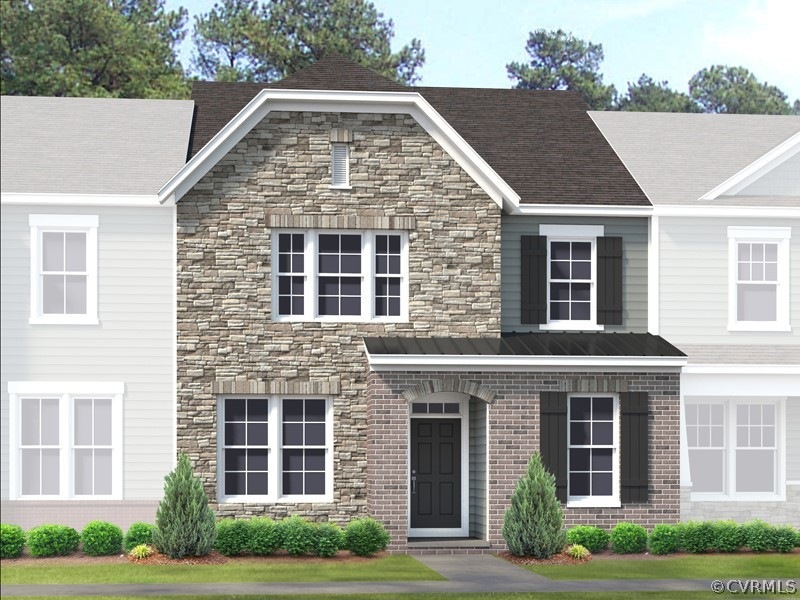
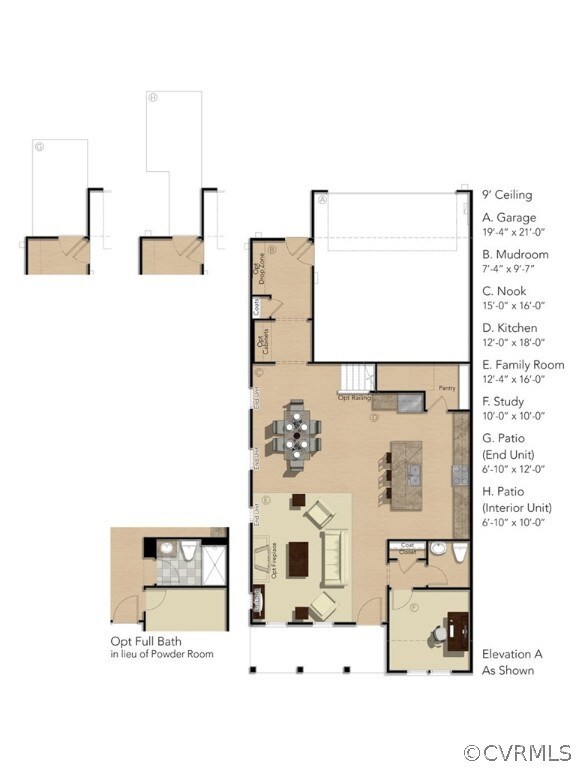
HOME IS NOT YET BUILT. List price reflects base price and structural options only, Purchaser may select design upgrades for an additional cost. Located in Glen Allen's newest Master-Planned Community - River Mill. This community is being built along the Chickahominy River, and will offer homebuyers a variety of lifestyles! River Mill was awarded Richmond's first Active RVA Certification community for creating a culture that encourages healthy lifestyles. Whether that is walking or biking the natural trails, strolling along the sidewalks around the community, enjoying the clubhouse, pool or play area or even taking in the breath-taking view of the Chickahominy River, this community offers the perfect combination of calmness and convenience. Located close to I-95, I-295 as well as shopping and dining, homebuyers have quick access to everything they need! Make your appointment now to learn more about this amazing new community! (HOME IS NOT YET BUILT - Photos are from the builder’s library and is shown as an example only. Colors, options, and features will vary.)

Last Agent to Sell the Property

Sidney James

HHHunt Realty Inc License #0225055646 Listed on: 11/07/2019

Last Buyer's Agent

Wes Fertig

Joyner Fine Properties License #0225239142

Joyner Fine Properties
Create a Home Valuation Report for This Property
The Home Valuation Report is an in-depth analysis detailing your home's value as well as a comparison with similar homes in the area

Townhouse Details

Home Type

  • Townhome

Est. Annual Taxes

  • $3,122

Year Built

  • Built in 2019 | Newly Remodeled

HOA Fees

  • $187 Monthly HOA Fees

Parking

  • 2 Car Attached Garage
  • Rear-Facing Garage
  • Garage Door Opener
  • Driveway
  • Off-Street Parking

Home Design

  • Home to be built
  • Rowhouse Architecture
  • Brick Exterior Construction
  • Slab Foundation
  • Fire Rated Drywall
  • Frame Construction
  • Shingle Roof
  • Stone

Interior Spaces

  • 2,418 Sq Ft Home
  • 2-Story Property
  • High Ceiling
  • Recessed Lighting
  • Thermal Windows
  • Insulated Doors
  • Dining Area
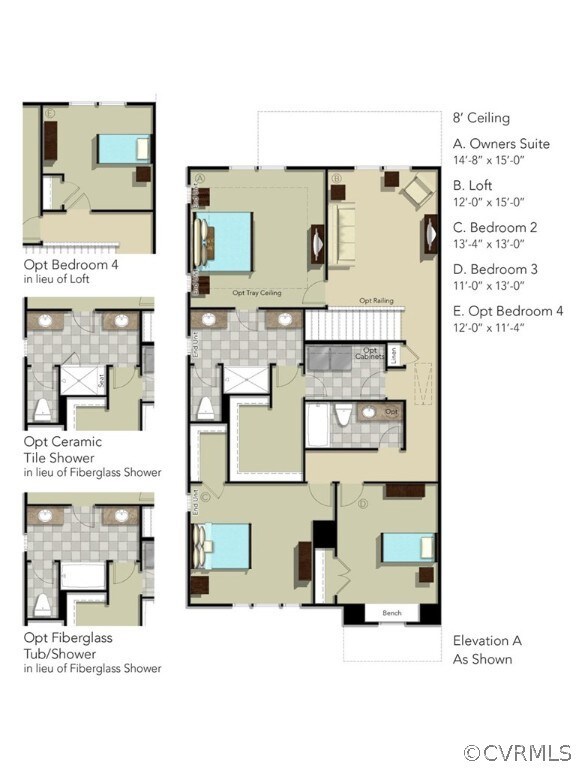
  • Loft

Kitchen

  • Oven
  • Microwave
  • Dishwasher
  • Kitchen Island
  • Disposal

Bedrooms and Bathrooms

  • 3 Bedrooms
  • En-Suite Primary Bedroom
  • Walk-In Closet
  • 3 Full Bathrooms
  • Double Vanity

Pool

Outdoor Features

  • Patio
  • Rear Porch

Unit Details

  • Sprinkler System

Schools

  • Greenwood Elementary School
  • Hungary Creek Middle School
  • Glen Allen High School

Utilities

  • Forced Air Heating and Cooling System
  • Heating System Uses Natural Gas
  • Tankless Water Heater
  • Gas Water Heater

Listing and Financial Details

  • Tax Lot 7 Blk I
  • Assessor Parcel Number 781-772-8945

Community Details

Overview

  • River Mill Subdivision

Amenities

  • Common Area
  • Clubhouse

Recreation

  • Community Playground
  • Community Pool
  • Park
  • Trails

Townhouse Details

Home Type

Townhome

Est. Annual Taxes

$3,122

Year Built

Built in 2019 | Newly Remodeled

HOA Fees

$187 per month

Parking

2

Listing Details

  • Property Type: Residential
  • Property Sub Type: Townhouse
  • Year Built: 2019
  • Property Attached Yn: Yes
  • Ownership: Corporate
  • Subdivision Name: River Mill
  • Architectural Style: Row House, Two Story
  • Garage Yn: Yes
  • Unit Levels: Two
  • New Construction: Yes
  • Building Stories: 2
  • Structure Type: Townhouse
  • Year Built Details: To Be Built
  • ResoBuildingAreaSource: Builder
  • Property Sub Type Additional: Attached,Townhouse
  • Special Features: NewHome
  • Stories: 2

Interior Features

  • Appliances: Dishwasher, Disposal, Gas Water Heater, Microwave, Oven, Tankless Water Heater
  • Basement YN: No
  • Full Bathrooms: 3
  • Total Bedrooms: 3
  • Door Features: Insulated Doors
  • Interior Amenities: Dining Area, Double Vanity, High Ceilings, Kitchen Island, Loft, Bath in Primary Bedroom, Pantry, Recessed Lighting, Walk-In Closet(s)
  • Living Area: 2418.0
  • Stories: 2
  • Window Features: Thermal Windows
  • ResoLivingAreaSource: Builder

Exterior Features

  • Roof: Shingle
  • Pool Features: Pool, Community
  • Waterfront: No
  • Construction Type: Brick Veneer, Drywall, Frame, Stone
  • Exterior Features: Sprinkler/Irrigation, Paved Driveway
  • Foundation Details: Slab
  • Patio And Porch Features: Rear Porch, Patio
  • Property Condition: New Construction, Under Construction

Garage/Parking

  • Attached Garage: Yes
  • Garage Spaces: 2.0
  • Parking Features: Attached, Driveway, Garage, Garage Door Opener, Off Street, Paved, Garage Faces Rear

Utilities

  • Heating: Forced Air, Natural Gas
  • Cooling: Central Air
  • Sewer: Public Sewer
  • Water Source: Public
  • Cooling Y N: Yes
  • Heating Yn: Yes

Condo/Co-op/Association

  • Community Features: Common Grounds/Area, Clubhouse, Home Owners Association, Playground, Park, Pool, Trails/Paths
  • Amenities: Management
  • Association Fee: 187.0
  • Association Fee Frequency: Monthly
  • Association: Yes

Fee Information

  • Association Fee Includes: Association Management, Clubhouse, Common Areas, Maintenance Grounds, Maintenance Structure, Pool(s), Trash

Schools

  • Middle Or Junior School: Hungary Creek

Lot Info

  • Parcel Number: 781-772-8945
  • ResoLotSizeUnits: Acres

Tax Info

  • Tax Year: 2019
  • Tax Annual Amount: 3122.0
  • Tax Lot: 7 Blk I

MLS Schools

  • Elementary School: Greenwood
  • High School: Glen Allen

Home Values in the Area

Source: Public Records

Average Home Value in this Area


Source: Public Records

Agents Specializing in Glen Allen, VA

See All Agents

Property History

We collect this data history from publicly available records. To have your information removed, we recommend requesting removal directly through your county’s website.

Date Event Price List to Sale Price per Sq Ft
05/29/2020 05/29/20 Sold $371,995 +3.7% $154 / Sq Ft
11/07/2019 11/07/19 Pending -- -- --
11/07/2019 11/07/19 For Sale $358,860 -- $148 / Sq Ft
Source: Central Virginia Regional MLS

Agents Affiliated with this Home

  • Section Image
  • Section Image
See All Agents

Map

Source: Central Virginia Regional MLS

MLS Number: 1936147

Central Virginia Regional MLS
Your Personal Tour Guide

Ask me questions while you tour the home.