NOT LISTED FOR SALE

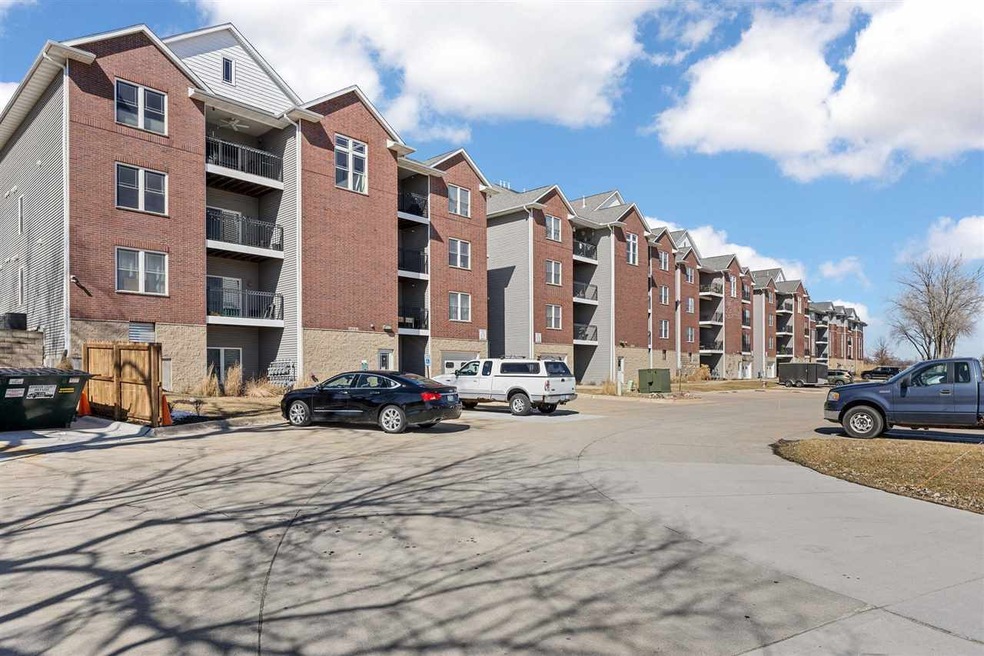
1092 Walnut Ave Unit 206 Riverside, IA 52327

Estimated Value: $137,880

2 Beds
2 Baths
995 Sq Ft
$139/Sq Ft Est. Value

Sale Details

Date Sold: May 21, 2025

Last sale price $129,900 $131 Per Sq Ft

Est. 6% increase in value since last sale

Current estimated payment $1,111 / mo

2 Days on Market

Highlights

  • Golf Course Community
  • Balcony
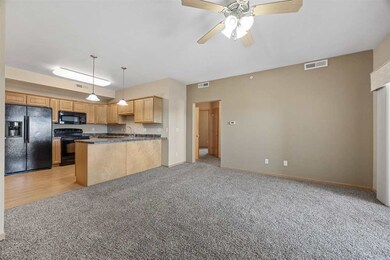
  • Breakfast Bar
  • Main Floor Primary Bedroom
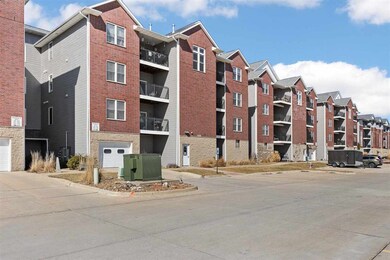
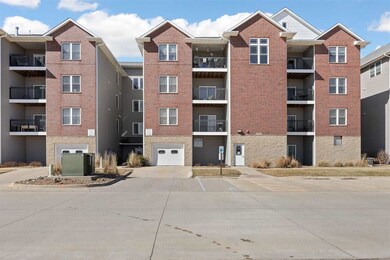
  • Brick or Stone Mason
  • Handicap Accessible

About This Home

As of May 2025

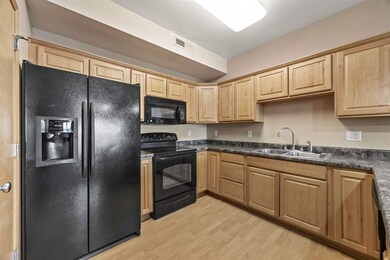
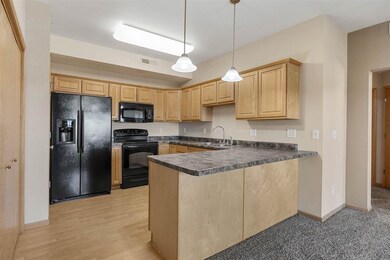
This is a wonderful 2 bed 2 bath golf course condo across from the beautiful Riverside Casino and Golf Resort! Enjoy beautiful views from your east facing balcony, a primary suite, pantry, and NEW carpet through out! There is 1 underground parking spot, and more parking available for your guests. All in a great location only 10 minutes from Iowa City. Don't miss your opportunity! Call today!

Last Agent to Sell the Property

Paul Park

Lepic-Kroeger, REALTORS Listed on: 03/08/2025

Lepic-Kroeger, REALTORS

Last Buyer's Agent

Nonmember NONMEMBER

NONMEMBER

Create a Home Valuation Report for This Property
The Home Valuation Report is an in-depth analysis detailing your home's value as well as a comparison with similar homes in the area

Home Details

Home Type

  • Single Family

Year Built

  • Built in 2008

Lot Details

  • 2,483

HOA Fees

  • $179 Monthly HOA Fees

Parking

  • 1 Parking Space

Home Design

  • Brick or Stone Mason
  • Frame Construction

Interior Spaces

  • 995 Sq Ft Home
  • 2-Story Property
  • Elevator
  • Ceiling height of 9 feet or more
  • Ceiling Fan
  • Gas Fireplace
  • Living Room with Fireplace
  • Dining Room
  • Laundry on main level

Kitchen

  • Breakfast Bar
  • Oven or Range
  • Microwave
  • Dishwasher

Bedrooms and Bathrooms

  • 2 Main Level Bedrooms
  • Primary Bedroom on Main
  • 2 Full Bathrooms

Accessible Home Design

  • Handicap Accessible
  • Stepless Entry

Schools

  • Riverside Elementary School
  • Highland Middle School
  • Highland School

Utilities

  • Forced Air Heating and Cooling System
  • Heating System Uses Gas
  • Internet Available
  • Cable TV Available

Additional Features

  • Balcony
  • Property is near shops

Listing and Financial Details

  • Assessor Parcel Number 0403376014

Community Details

Overview

  • Association fees include bldg&liability insurance, exterior maintenance, garbage pickup, grounds maintenance
  • Built by Akers Sweeting
  • Walnut Towers Subdivision

Recreation

  • Golf Course Community

Building Details

  • Security

Home Details

Home Type

Single Family

Year Built

Built in 2008

Lot Details

2,483 Sq Ft Lot

HOA Fees

$179 per month

Listing Details

  • Property Type: SINGLE FAMILY/ACREAGE
  • Total Sq Ft: 995
  • Homebuilder: Akers Sweeting
  • Owner Name L F Mi: Don Brenneman Estate
  • Ownership Type: Condo Attached
  • Photo Code: Broker Loaded
  • Remarks: Please verify schools. HOA has a $300 capitol improvement fee for new buyers.
  • Year Built: 2008
  • Zero Step Entry: Yes
  • Subdivision: Walnut Towers
  • Directions: South on 218 to East on Hwy 22 to left on Walnut Ave, North on Walnut Ave to second building main entrance.
  • Aging In Place Form: No
  • L O1 Dues Paid: y
  • Amenities: Golf Course, Neighborhood Assoc., Pet Policy, Security, Sidewalks, Street Lights, Close to Shopping, Other
  • Basement Remarks: None
  • Fireplace Type Location: In Living Room, Gas
  • Interior R: Cable Available, Ceiling-9+ ft, Handicap Access
  • Kitchen Breakfast R: Breakfast Bar, Pantry
  • Lot Description R: None/Condo
  • Possession R: Negotiable
  • Possible Finance R: Cash, Conventional
  • Stories Style R: Condo/Single Level
  • Remarks2: This is a wonderful 2 bed 2 bath golf course condo across from the beautiful Riverside Casino and Golf Resort! Enjoy beautiful views from your east facing balcony, a primary suite, pantry, and NEW carpet through out! There is 1 underground parking spot, and more parking available for your guests. All in a great location only 10 minutes from Iowa City. Don't miss your opportunity! Call today!
  • Special Features: None
  • Property Sub Type: Detached

Interior Features

  • Appliances: Dishwasher, Microwave, Range/Oven, Refrigerator
  • Elevators: Yes
  • Number Bedrooms Main: 2
  • Sq Ft Above: 995
  • Total Full Baths: 2
  • Bedrooms: 2
  • Total Bathrooms: 2
  • Dining Room Level: Main
  • Kitchen Level: Main
  • Living Room Level: Main
  • Laundry Location: Laundry Closet, Main
  • Mstr Br Level: Main
  • Mstr Br Width: 12
  • Number of Fireplaces: 1
  • Number of Main Level Full Bathrooms: 2

Exterior Features

  • Construction: Brick, Frame
  • ExteriorFeatures: Balcony, Other

Garage/Parking

  • Parking Spaces: 1 Car

Utilities

  • Internet: Yes
  • Water Sewer: City Sewer, City Water
  • Heating Cooling: Ceiling Fans, Gas, Central, Forced Air

Condo/Co-op/Association

  • Association Fee: 2148
  • Condo Level: 2
  • Fees Include: Bldg&Liability Insurance, Exterior Maintenance, Garbage Pickup, Grounds Maintenance

Schools

  • High School: Highland
  • Jr Middle School: Highland
  • Elementary School: Riverside

Lot Info

  • Acreage: 0
  • Geo Subdivision: IA
  • Zoning: Residential

Tax Info

  • Assessor Parcel Number: 0403376014

Ownership History

We collect this data history from publicly available records. To have your information removed, we recommend requesting removal directly through your county’s website.

Date Name Owned For Owner Type

Purchase Details

Listed on
Mar 8, 2025
Closed on
May 19, 2025
Sold by
Bought by
Seller's Agent
Paul Park
Lepic-Kroeger, REALTORS
Buyer's Agent
Nonmember NONMEMBER
NONMEMBER
List Price
$129,900
Sold Price
$129,900
Views
29
Current Estimated Value
$137,880

Home Financials for this Owner

Home Financials are based on the most recent Mortgage that was taken out on this home.
Estimated Appreciation
$7,980
Avg. Annual Appreciation
4.93%
Original Mortgage
$79,900
Outstanding Balance
$78,527
Interest Rate
6.83%
Mortgage Type
Credit Line Revolving
Estimated Equity
$59,353

Purchase Details

Closed on
Sep 25, 2007
Sold by
Bought by
Source: Public Records

Purchase History

We collect this data history from publicly available records. To have your information removed, we recommend requesting removal directly through your county’s website.

Date Buyer Sale Price Title Company
$130,000 None Listed On Document
$120,000 --
Source: Public Records

Mortgage History

We collect this data history from publicly available records. To have your information removed, we recommend requesting removal directly through your county’s website.

Date Status Borrower Loan Amount
Open $79,900
Previous Owner $120,304
Source: Public Records

Property History

We collect this data history from publicly available records. To have your information removed, we recommend requesting removal directly through your county’s website.

Date Event Price List to Sale Price per Sq Ft Prior Sale
05/21/2025 05/21/25 Sold $129,900 0.0% $131 / Sq Ft
03/08/2025 03/08/25 For Sale $129,900 +23.7% $131 / Sq Ft
06/26/2014 06/26/14 Sold $105,000 -4.5% $106 / Sq Ft View Prior Sale
06/26/2014 06/26/14 Pending -- -- --
01/27/2014 01/27/14 For Sale $110,000 -- $111 / Sq Ft
Source: Iowa City Area Association of REALTORS®

Tax History

We collect this data history from publicly available records. To have your information removed, we recommend requesting removal directly through your county’s website.

Year Tax Paid Tax Assessment Tax Assessment Total Assessment is a certain percentage of the fair market value that is determined by local assessors to be the total taxable value of land and additions on the property. Land Improvement
2025 $2,106 $143,700 $8,100 $135,600
2024 $2,106 $133,000 $8,100 $124,900
2023 $2,080 $133,000 $8,100 $124,900
2022 $2,032 $115,500 $8,100 $107,400
2021 $2,032 $115,500 $8,100 $107,400
2020 $2,024 $114,000 $8,100 $105,900
2019 $2,088 $114,000 $0 $0
2018 $1,984 $113,000 $0 $0
2017 $1,984 $113,200 $0 $0
2016 $2,034 $113,200 $0 $0
2015 $2,034 $113,200 $0 $0
2014 $2,076 $113,200 $0 $0
Source: Public Records

Agents Affiliated with this Home

  • Section Image
  • Section Image
  • Section Image
See All Agents

Map

Source: Iowa City Area Association of REALTORS®

MLS Number: 202501542

Iowa City Area Association of REALTORS®

APN: 04-03-376-014

Your Personal Tour Guide

Ask me questions while you tour the home.