
Oliver Darwich
Compass
(747) 998-0783
38 Total Sales
1 in Chatsworth
$1,790,000 Price


Estimated Value: $1,349,251
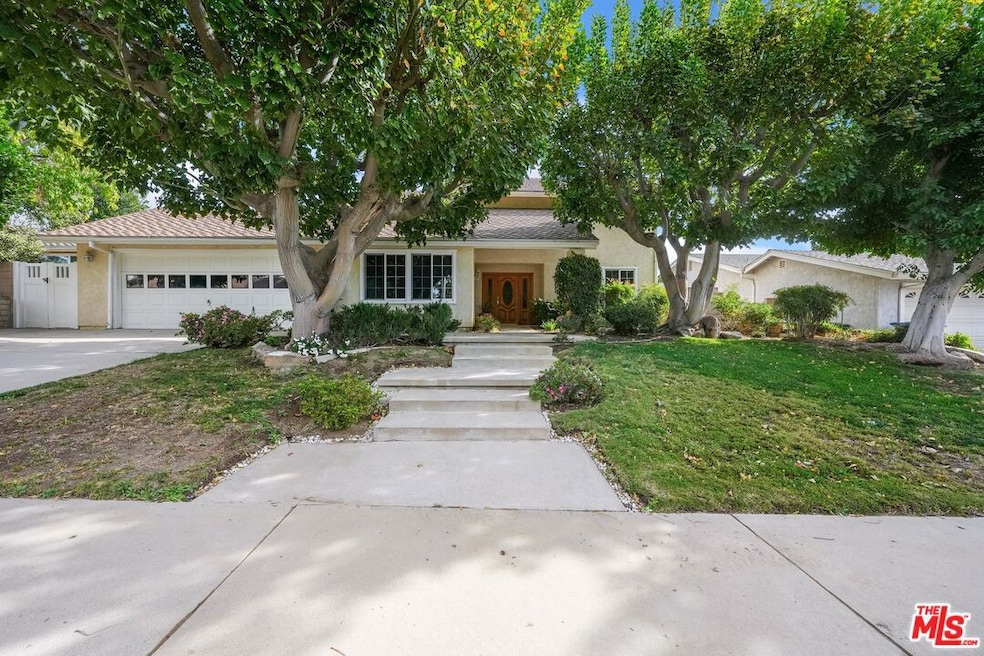
Beautiful, expansive, two-story, five bedroom, four bath home with lovely gardens and recently renovated pool on just over 1/4 of an acre in excellent neighborhood. Enter directly into the house from the attached two car garage, or the front door to the grand two-story entry. Formal living room leads to formal dining area with a view of the pool. A large kitchen with custom cabinets, granite countertops, and newer stainless steel appliances overlooks a great view of the gardens, outdoor patio with bbq kitchen setup, and dining area, and pool. Kitchen also has a spacious, comfortable dining area. The kitchen connects to family room with fireplace, French doors to the patio, as well as a hallway leading to the laundry room, handicap accessible full bathroom, and a bedroom. Beautiful Saltillo tile throughout the downstairs. Upstairs features, four bedrooms and three baths. The expansive gardens and pool area are a gardener's delight! HVAC and pool systems recently renovated / replaced. Incredible value, not to be missed!
Last Agent to Sell the Property
Sotheby's International Realty License #01441370 Listed on: 11/08/2024
We collect this data history from publicly available records. To have your information removed, we recommend requesting removal directly through your county’s website.
Oliver Darwich
Compass
(747) 998-0783
38 Total Sales
1 in Chatsworth
$1,790,000 Price
Poupee Komenkul
Rodeo Realty
(747) 998-0899
146 Total Sales
5 in Chatsworth
$512K - $1.1M Price Range
Rachel Krikorian
JohnHart Real Estate
(858) 285-4405
12 Total Sales
1 in Chatsworth
$1,345,000 Price
Angelito Roxas
Re/Max Champions
(866) 961-6420
49 Total Sales
2 in Chatsworth
$530K - $670K Price Range
Max Gonzalez
Buena Vista Realty
(323) 694-2948
63 Total Sales
2 in Chatsworth
$765,000 Price Range
Shaun Hurley
Coldwell Banker Realty
(949) 694-7557
56 Total Sales
2 in Chatsworth
$849,900 Price Range
We collect this data history from publicly available records. To have your information removed, we recommend requesting removal directly through your county’s website.
| Date | Buyer | Sale Price | Title Company |
|---|---|---|---|
| $1,300,000 | Lawyers Title Company |
We collect this data history from publicly available records. To have your information removed, we recommend requesting removal directly through your county’s website.
| Date | Status | Borrower | Loan Amount |
|---|---|---|---|
| Open | $1,040,000 |
We collect this data history from publicly available records. To have your information removed, we recommend requesting removal directly through your county’s website.
| Date | Event | Price | List to Sale | Price per Sq Ft |
|---|---|---|---|---|
| 12/18/2024 12/18/24 | Sold | $1,300,000 | +8.8% | $459 / Sq Ft |
| 11/15/2024 11/15/24 | Pending | -- | -- | -- |
| 11/08/2024 11/08/24 | For Sale | $1,195,000 | -- | $422 / Sq Ft |
We collect this data history from publicly available records. To have your information removed, we recommend requesting removal directly through your county’s website.
| Year | Tax Paid | Tax Assessment Tax Assessment Total Assessment is a certain percentage of the fair market value that is determined by local assessors to be the total taxable value of land and additions on the property. | Land | Improvement |
|---|---|---|---|---|
| 2025 | $15,987 | $1,300,000 | $924,200 | $375,800 |
| 2024 | $3,393 | $246,331 | $40,632 | $205,699 |
| 2023 | $3,334 | $241,502 | $39,836 | $201,666 |
| 2022 | $3,192 | $236,767 | $39,055 | $197,712 |
| 2021 | $3,138 | $232,126 | $38,290 | $193,836 |
| 2019 | $3,051 | $225,243 | $37,155 | $188,088 |
| 2018 | $2,923 | $220,827 | $36,427 | $184,400 |
| 2016 | $2,765 | $212,254 | $35,013 | $177,241 |
| 2015 | $2,728 | $209,067 | $34,488 | $174,579 |
| 2014 | $2,745 | $204,973 | $33,813 | $171,160 |
Seller's Agent in 2024
Layla Bodet
Sotheby's International Realty
(310) 458-0091
9 Total Sales
Buyer's Agent in 2024
John Mazziotta
Pinnacle Estate Properties
(818) 621-0253
112 Total Sales
Source: The MLS
MLS Number: 24-461607
APN: 2707-025-036
Disclaimer: Certain information contained herein is derived from information provided by parties other than Homes.com. All information provided is deemed reliable, but is not guaranteed to be accurate and should be independently verified.
© 2026 The MLS™ - Combined L.A. Westside MLS (CLAW). All rights reserved. Based on information from The MLS™ - Combined L.A. Westside MLS (CLAW). All data, including all measurements and calculations of area, is obtained from various sources and has not been, and will not be, verified by broker or MLS. All information should be independently reviewed and verified for accuracy. Properties may or may not be listed by the office/agent presenting the information.
IDX information is provided exclusively for personal, non-commercial use, and may not be used for any purpose other than to identify prospective properties consumers may be interested in purchasing.
Information is deemed reliable but not guaranteed.
Ask me questions while you tour the home.