
Derek Rinetti
Avenues
(844) 401-5088
29 Total Sales
1 in Stepping Stone
$800,000 Price


Estimated Value: $679,430
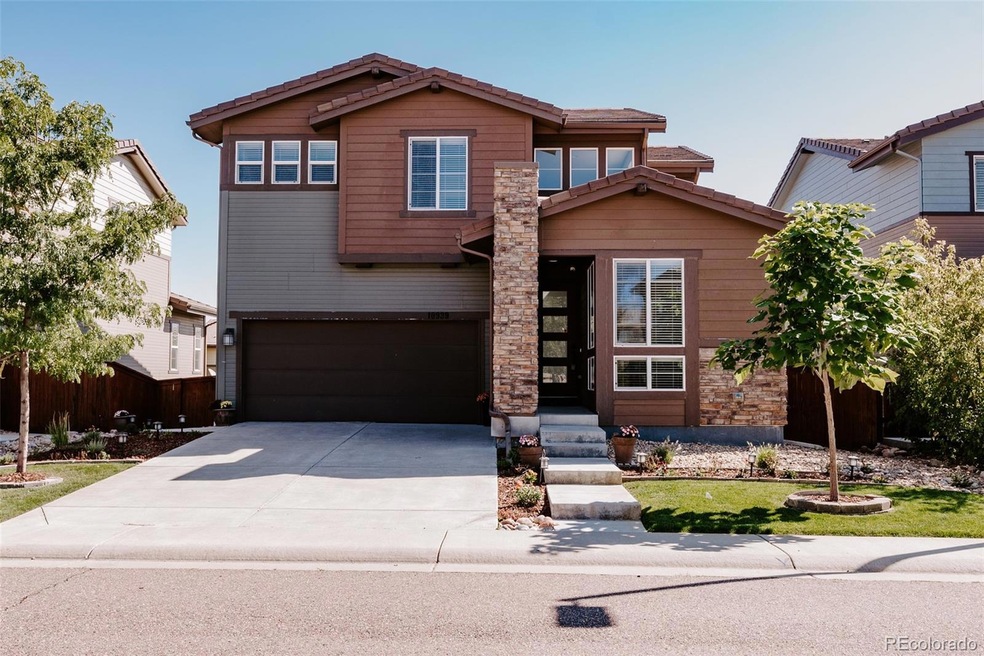
Make 10939 Touchstone Loop your new home and join a community that supports an active lifestyle. With amenities perfect for residents of all ages, including parks, walking trails, community pool, playground & clubhouse! This home is minutes to I25, Sky Ridge Hospital, Charles Schwab campus, DTC, Park Meadows & <4 miles to Parker Mainstreet for retail/food/fun! As you step inside expect to be greeted with high ceilings and an abundance of natural light throughout. The kitchen boasts a reverse osmosis water system feeding directly into the large under-mounted sink and Pull Down Kitchen Faucet. This isn't just hydration; it's liquid luxury. All Stainless Steel appliances included. All cabinets and drawers to the home have the soft close touch to them. The upstairs impresses with new, 100% waterproof, solid core laminate flooring.
The home is a convenience haven. The Beam Central Vac system arrives with a new hose and floor sweep option, making all-level clean-up nearly leisurely. Now, the exterior: It features a convenient concrete path, grand walkout basement with six bonus windows that bring in Colorado's radiant light. Complemented by pro landscaping, complete with strategic lighting and an upgraded irrigation system for easy upkeep.
Upgraded electricals are the norm, with fan timers in bathrooms for that extra intelligent touch. Ceiling fans are strategically placed in all bedrooms and the family room for optimal comfort. The home is also prewired for an alarm system and stereo sound, including 5.1 surround in the family room.
Security is top-tier with a video camera monitoring system and thermostat featuring an upstairs thermometer. Lastly, your wardrobe will find its dream home in the primary closet, complete with an organization system and a large shoe rack. Even laundry is almost enjoyable, thanks to a washer and dryer setup that includes a bonus pedestal washer for quick, last-minute loads.
Last Agent to Sell the Property
R Squared Realty Experts Brokerage Email: Randy@RSquaredRealEstate.com,720-935-0248 License #100043408 Listed on: 09/29/2023
We collect this data history from publicly available records. To have your information removed, we recommend requesting removal directly through your county’s website.
Derek Rinetti
Avenues
(844) 401-5088
29 Total Sales
1 in Stepping Stone
$800,000 Price
Caleb Pence
Black Crown Real Estate
(719) 387-4084
69 Total Sales
1 in Stepping Stone
$1,100,000 Price
Nate Biggs
Your Castle Real Estate Inc
(720) 730-6712
85 Total Sales
1 in Stepping Stone
$599,900 Price
Lisa Jones
LIV Sotheby's International Realty
(720) 605-3474
53 Total Sales
1 in Stepping Stone
$985,000 Price
Louis Royston
RE/MAX Professionals
(720) 734-6755
105 Total Sales
2 in Stepping Stone
$897,000 Price Range
Eric Fitch
Kentwood Real Estate City Properties
(720) 753-4138
62 Total Sales
2 in Stepping Stone
$680K - $715K Price Range
We collect this data history from publicly available records. To have your information removed, we recommend requesting removal directly through your county’s website.
| Date | Event | Price | List to Sale | Price per Sq Ft |
|---|---|---|---|---|
| 01/10/2024 01/10/24 | Sold | $630,000 | -5.3% | $287 / Sq Ft |
| 12/05/2023 12/05/23 | Pending | -- | -- | -- |
| 11/27/2023 11/27/23 | Price Changed | $665,000 | -1.5% | $303 / Sq Ft |
| 11/14/2023 11/14/23 | Price Changed | $675,000 | -0.7% | $307 / Sq Ft |
| 10/27/2023 10/27/23 | Price Changed | $680,000 | -0.7% | $310 / Sq Ft |
| 09/29/2023 09/29/23 | For Sale | $685,000 | -- | $312 / Sq Ft |
We collect this data history from publicly available records. To have your information removed, we recommend requesting removal directly through your county’s website.
| Year | Tax Paid | Tax Assessment Tax Assessment Total Assessment is a certain percentage of the fair market value that is determined by local assessors to be the total taxable value of land and additions on the property. | Land | Improvement |
|---|---|---|---|---|
| 2026 | $5,739 | $46,470 | $11,370 | $35,100 |
| 2025 | $5,739 | $46,470 | $11,370 | $35,100 |
| 2024 | $5,739 | $50,820 | $9,460 | $41,360 |
| 2023 | $5,783 | $50,820 | $9,460 | $41,360 |
| 2022 | $4,655 | $35,250 | $6,490 | $28,760 |
| 2021 | $4,814 | $35,250 | $6,490 | $28,760 |
| 2020 | $4,425 | $33,230 | $7,650 | $25,580 |
| 2019 | $4,468 | $33,230 | $7,650 | $25,580 |
| 2018 | $4,156 | $29,720 | $6,870 | $22,850 |
| 2017 | $4,276 | $29,720 | $6,870 | $22,850 |
| 2016 | $3,924 | $28,190 | $6,770 | $21,420 |
| 2015 | $3,981 | $28,190 | $6,770 | $21,420 |
| 2014 | $1,345 | $4,680 | $4,680 | $0 |
Seller's Agent in 2024
Randy Avila
R Squared Realty Experts
(720) 935-0248
1 in this area
42 Total Sales
Buyer's Agent in 2024
Piyush (Pete) Ashra
MB Vibrant Real Estate, Inc
(720) 838-3777
3 in this area
357 Total Sales
Source: REcolorado®
MLS Number: 7887806
APN: 2233-192-10-006
Disclaimer: Certain information contained herein is derived from information provided by parties other than Homes.com. All information provided is deemed reliable, but is not guaranteed to be accurate and should be independently verified.
All data is obtained from various sources and may not have been verified by broker or MLS GRID. Supplied Open House Information is subject to change without notice. All information should be independently reviewed and verified for accuracy. Properties may or may not be listed by the office/agent presenting the information. Some IDX listings have been excluded from this website. The content relating to real estate for sale in this Web site comes in part from the Internet Data eXchange (“IDX”) program of METROLIST, INC., DBA RECOLORADO®. Real estate listings held by brokers other than Ten-X are marked with the IDX Logo. This information is being provided for the consumers’ personal, non-commercial use and may not be used for any other purpose. All information is subject to change and should be independently verified.
This publication is designed to provide information with regard to the subject matter covered. It is displayed with the understanding that the publisher and authors are not engaged in rendering real estate, legal, accounting, tax, or other professional services and that the publisher and authors are not offering such advice in this publication. If real estate, legal, or other expert assistance is required, the services of a competent, professional person should be sought.
The information contained in this publication is subject to change without notice. METROLIST, INC., DBA RECOLORADO MAKES NO WARRANTY OF ANY KIND WITH REGARD TO THIS MATERIAL, INCLUDING, BUT NOT LIMITED TO, THE IMPLIED WARRANTIES OF MERCHANTABILITY AND FITNESS FOR A PARTICULAR PURPOSE. METROLIST, INC., DBA RECOLORADO SHALL NOT BE LIABLE FOR ERRORS CONTAINED HEREIN OR FOR ANY DAMAGES IN CONNECTION WITH THE FURNISHING, PERFORMANCE, OR USE OF THIS MATERIAL.
PUBLISHER’S NOTICE: All real estate advertised herein is subject to the Federal Fair Housing Act and the Colorado Fair Housing Act, which Acts make it illegal to make or publish any advertisement that indicates any preference, limitation, or discrimination based on race, color, religion, sex, handicap, familial status, or national origin.
METROLIST, INC., DBA RECOLORADO will not knowingly accept any advertising for real estate that is in violation of the law. All persons are hereby informed that all dwellings advertised are available on an equal opportunity basis.
© 2026 METROLIST, INC., DBA RECOLORADO® – All Rights Reserved. 6455 S. Yosemite St., Suite 500 Greenwood Village, CO 80111 USA
ALL RIGHTS RESERVED WORLDWIDE. No part of this publication may be reproduced, adapted, translated, stored in a retrieval system or transmitted in any form or by any means, electronic, mechanical, photocopying, recording, or otherwise, without the prior written permission of the publisher. The information contained herein including but not limited to all text, photographs, digital images, virtual tours, may be seeded and monitored for protection and tracking.
Listings courtesy of REcolorado® as distributed by MLS GRID.
Based on information submitted to the MLS GRID
Ask me questions while you tour the home.