
Seller's Agent in 2024
Rachel Romash Reese
Elite Real Estate Solutions, LLC
(251) 545-5215
200 Total Sales
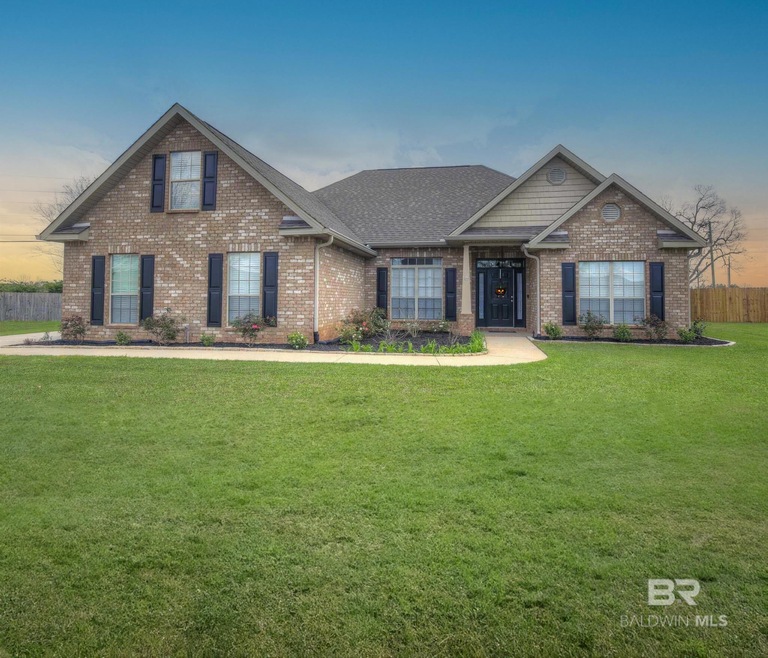
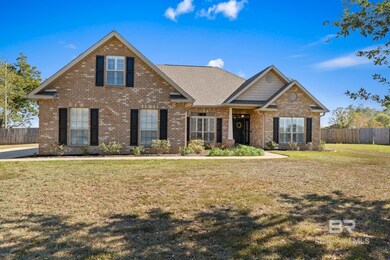
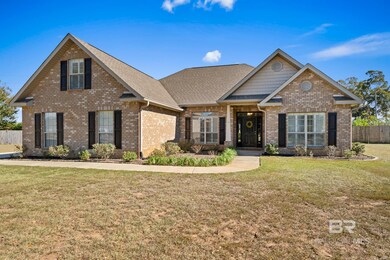
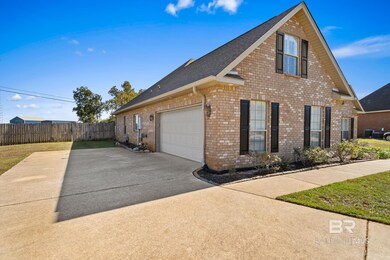
Estimated Value: $386,000 - $429,827
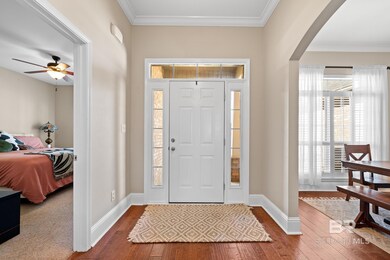
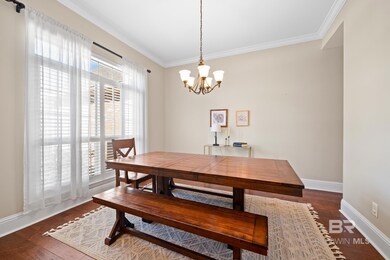
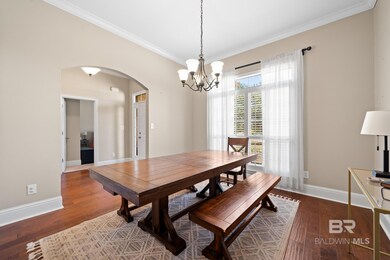
Discover the epitome of Southern elegance in this 5-bedroom Craftsman gem nestled in the heart of the Belforest area's Austin Park II subdivision. The trey ceilings in the living room and the exquisite plantation shutters throughout not only elevate the home's aesthetics but also invite ample natural light. The chef-grade kitchen seamlessly flows into the open living space, setting the stage for memorable gatherings. Your private oasis awaits in the spacious backyard, adorned with privacy fencing, offering unparalleled seclusion in the neighborhood. Whether it's hosting BBQs on the screened-in back porch or unwinding by the fire-pit, this home promises countless cherished moments. Spanning 2,479 sq ft and built in 2008, every inch of this property exudes quality and charm. The flooring choices, from hardwood to tile and carpet, have been thoughtfully selected for both function and style. This home features a ton of well executed storage space, along with a fortified roof from December 2021, ensure both comfort and security. Positioned in the Belforest school district and a stone's throw from shopping, I-10, and Alabama's breathtaking beaches, this home's location is unparalleled. And with Austin Park II's array of amenities, every day feels like a vacation. Your next chapter starts here. Reach out to discover more!
Last Agent to Sell the Property
Elite Real Estate Solutions, LLC Brokerage Phone: 251-545-5215 License #97797 Listed on: 11/03/2023
We collect this data history from publicly available records. To have your information removed, we recommend requesting removal directly through your county’s website.
We collect this data history from publicly available records. To have your information removed, we recommend requesting removal directly through your county’s website.
| Date | Buyer | Sale Price | Title Company |
|---|---|---|---|
| $375,000 | None Listed On Document | ||
| Jenkins Brian | $356,000 | None Available | |
| Shelly And Shay Thigpen Revocable Trust | $258,500 | None Listed On Document | |
| Bitowski Shelly N | -- | Bay Title Insurance Company |
We collect this data history from publicly available records. To have your information removed, we recommend requesting removal directly through your county’s website.
| Date | Status | Borrower | Loan Amount |
|---|---|---|---|
| Open | $375,000 | ||
| Previous Owner | Jenkins Brian Allan | $24,454 | |
| Previous Owner | Jenkins Brian | $349,551 | |
| Previous Owner | Bitowski Shelly N | $10,000 | |
| Previous Owner | Bitowski Shelly N | $183,900 |
We collect this data history from publicly available records. To have your information removed, we recommend requesting removal directly through your county’s website.
| Date | Event | Price | List to Sale | Price per Sq Ft | Prior Sale |
|---|---|---|---|---|---|
| 01/26/2024 01/26/24 | Sold | $375,000 | 0.0% | $151 / Sq Ft | |
| 12/31/2023 12/31/23 | Pending | -- | -- | -- | |
| 12/05/2023 12/05/23 | Price Changed | $375,000 | -6.3% | $151 / Sq Ft | |
| 11/14/2023 11/14/23 | Price Changed | $400,000 | -3.6% | $161 / Sq Ft | |
| 11/03/2023 11/03/23 | For Sale | $415,000 | 0.0% | $167 / Sq Ft | |
| 11/03/2023 11/03/23 | Price Changed | $415,000 | +16.6% | $167 / Sq Ft | |
| 07/21/2021 07/21/21 | Sold | $356,000 | +0.6% | $141 / Sq Ft | View Prior Sale |
| 06/07/2021 06/07/21 | Pending | -- | -- | -- | |
| 06/06/2021 06/06/21 | For Sale | $354,000 | 0.0% | $141 / Sq Ft | |
| 06/06/2021 06/06/21 | Price Changed | $354,000 | +2.9% | $141 / Sq Ft | |
| 04/05/2021 04/05/21 | Pending | -- | -- | -- | |
| 04/01/2021 04/01/21 | For Sale | $344,000 | -- | $137 / Sq Ft |
We collect this data history from publicly available records. To have your information removed, we recommend requesting removal directly through your county’s website.
| Year | Tax Paid | Tax Assessment Tax Assessment Total Assessment is a certain percentage of the fair market value that is determined by local assessors to be the total taxable value of land and additions on the property. | Land | Improvement |
|---|---|---|---|---|
| 2025 | -- | $39,280 | $6,440 | $32,840 |
| 2024 | $1,156 | $37,280 | $5,980 | $31,300 |
| 2023 | $1,127 | $36,360 | $5,020 | $31,340 |
| 2022 | $883 | $31,520 | $0 | $0 |
| 2021 | $695 | $28,000 | $0 | $0 |
| 2020 | $679 | $25,840 | $0 | $0 |
| 2019 | $664 | $25,320 | $0 | $0 |
| 2018 | $637 | $24,360 | $0 | $0 |
| 2017 | $522 | $20,240 | $0 | $0 |
| 2016 | $513 | $19,920 | $0 | $0 |
| 2015 | $508 | $19,740 | $0 | $0 |
| 2014 | $491 | $19,140 | $0 | $0 |
| 2013 | -- | $17,620 | $0 | $0 |
Seller's Agent in 2024
Rachel Romash Reese
Elite Real Estate Solutions, LLC
(251) 545-5215
200 Total Sales
Buyer's Agent in 2024
Cody C McCurley-Maley
Scout South Properties
(251) 752-6334
196 Total Sales
Seller's Agent in 2021
Becky Feltus
Ashurst & Niemeyer, LLC
(251) 928-9223
44 Total Sales
Buyer's Agent in 2021
Chase Blackmon
Real Broker, LLC
(251) 234-7390
44 Total Sales
Source: Baldwin REALTORS®
MLS Number: 353838
APN: 43-06-23-0-000-030.095
Disclaimer: Certain information contained herein is derived from information provided by parties other than Homes.com. All information provided is deemed reliable, but is not guaranteed to be accurate and should be independently verified.
IDX information is provided exclusively for personal, non-commercial use, and may not be used for any purpose other than to identify prospective properties consumers may be interested in purchasing. Information is deemed reliable but not guaranteed.
Ask me questions while you tour the home.