
Jamie Hering
Coldwell Banker Realty
(224) 427-6271
732 Total Sales
3 in Huntley
$245K - $355K Price Range
Estimated Value: $276,863
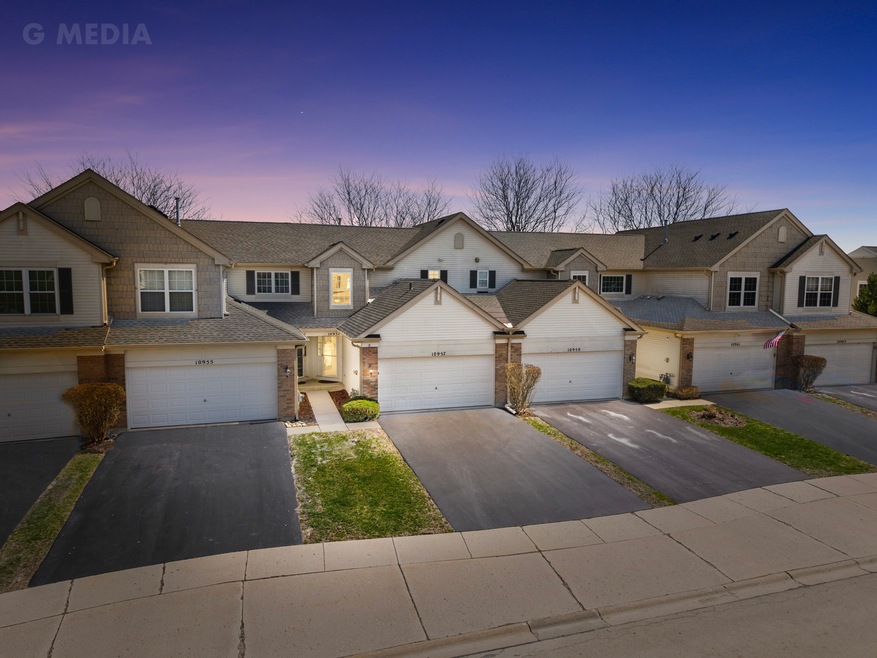
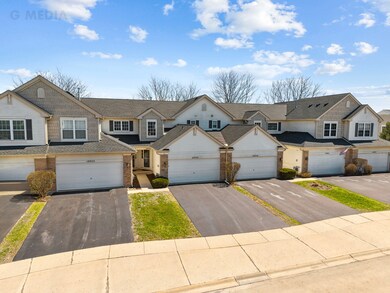
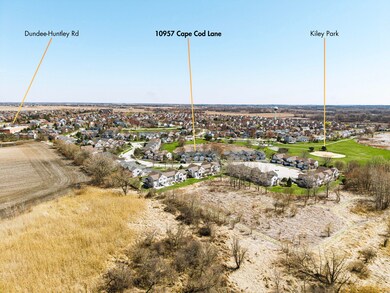
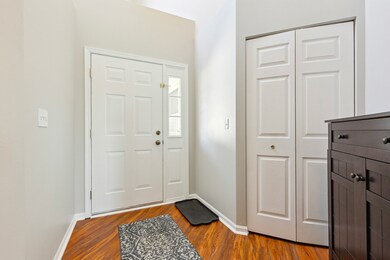
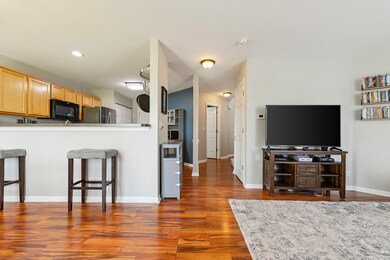
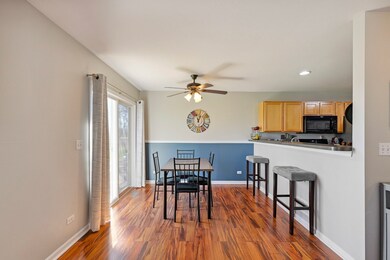
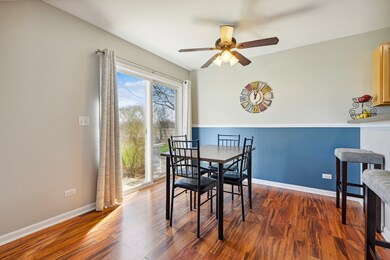
Welcome to easy living in this beautifully updated 2 bed, 1.5 bath townhome with peaceful views of open space right out your back door. The main floor features durable luxury vinyl plank flooring and a modern kitchen with stainless steel appliances, dining space open to living room-perfect for cooking and entertaining. Upstairs, you'll find two large bedrooms, including a primary suite with big windows that let in tons of natural light. Laundry is conveniently located on the second floor, so no hauling baskets up and down the stairs! This home also includes upgrades like a radon mitigation system and a water purifier, plus updated paint colors throughout for a fresh, clean feel. With plenty of space, stylish touches, and a great layout, this home is ready for you to move in and enjoy.
Last Agent to Sell the Property
American Realty Illinois LLC License #475175423 Listed on: 04/11/2025
We collect this data history from publicly available records. To have your information removed, we recommend requesting removal directly through your county’s website.
Jamie Hering
Coldwell Banker Realty
(224) 427-6271
732 Total Sales
3 in Huntley
$245K - $355K Price Range
Monica Vargas
GREAT HOMES REAL ESTATE, INC.
(224) 246-8148
179 Total Sales
3 in Huntley
$245K - $500K Price Range
Amy Diamond
@properties Christie's International Real Estate
(224) 271-9757
287 Total Sales
2 in Huntley
$400K - $433K Price Range
Michelle Nunez
Baird & Warner
(224) 507-6323
221 Total Sales
1 in Huntley
$509,000 Price
Valerie Ormseth
Keller Williams Success Realty
(630) 507-9917
65 Total Sales
1 in Huntley
$400,000 Price
Dawn Larsen
Baird & Warner
(386) 888-4346
149 Total Sales
2 in Huntley
$300K - $415K Price Range
We collect this data history from publicly available records. To have your information removed, we recommend requesting removal directly through your county’s website.
| Date | Buyer | Sale Price | Title Company |
|---|---|---|---|
| $265,000 | None Listed On Document | ||
| Schumecher Nicholas A | $143,000 | Heritage Title Co | |
| Jaski Ronald J | $173,750 | None Available | |
| Coughlin Kathleen P | $165,500 | Pntn | |
| Kim Bum Lae | $153,965 | First American Title |
We collect this data history from publicly available records. To have your information removed, we recommend requesting removal directly through your county’s website.
| Date | Status | Borrower | Loan Amount |
|---|---|---|---|
| Open | $200,000 | ||
| Previous Owner | Schwacher Nicholas A | $137,500 | |
| Previous Owner | Schumecher Nicholas A | $138,710 | |
| Previous Owner | Jaski Ronald J | $134,475 | |
| Previous Owner | Jaski Ronald J | $139,000 | |
| Previous Owner | Coughlin Kathleen P | $158,499 | |
| Previous Owner | Coughlin Kathleen P | $157,000 | |
| Previous Owner | Kim Bum Lae | $115,000 |
We collect this data history from publicly available records. To have your information removed, we recommend requesting removal directly through your county’s website.
| Date | Event | Price | List to Sale | Price per Sq Ft |
|---|---|---|---|---|
| 06/09/2025 06/09/25 | Sold | $265,000 | -- | $215 / Sq Ft |
| 04/27/2025 04/27/25 | For Sale | -- | -- | -- |
We collect this data history from publicly available records. To have your information removed, we recommend requesting removal directly through your county’s website.
| Year | Tax Paid | Tax Assessment Tax Assessment Total Assessment is a certain percentage of the fair market value that is determined by local assessors to be the total taxable value of land and additions on the property. | Land | Improvement |
|---|---|---|---|---|
| 2024 | $5,528 | $69,818 | $6,055 | $63,763 |
| 2023 | $5,494 | $62,718 | $5,439 | $57,279 |
| 2022 | $5,303 | $57,110 | $4,953 | $52,157 |
| 2021 | $5,129 | $53,786 | $4,665 | $49,121 |
| 2020 | $4,984 | $52,352 | $4,541 | $47,811 |
| 2019 | $4,866 | $51,015 | $4,425 | $46,590 |
| 2018 | $4,654 | $47,662 | $4,979 | $42,683 |
| 2017 | $5,144 | $45,470 | $4,692 | $40,778 |
| 2016 | $5,266 | $43,231 | $4,461 | $38,770 |
| 2013 | -- | $41,274 | $10,267 | $31,007 |
Seller's Agent in 2025
Melissa Sedevie
American Realty Illinois LLC
(608) 712-3198
108 Total Sales
Seller Co-Listing Agent in 2025
Alison Rosenow
American Realty Illinois LLC
(815) 762-5226
129 Total Sales
Buyer's Agent in 2025
Katie Holmes
Keller Williams Success Realty
(847) 961-8088
90 Total Sales
Source: Midwest Real Estate Data (MRED)
MLS Number: 12335467
APN: 18-34-305-059
Disclaimer: Certain information contained herein is derived from information provided by parties other than Homes.com. All information provided is deemed reliable, but is not guaranteed to be accurate and should be independently verified.
All data is obtained from various sources and may not have been verified by broker or MLS GRID. Supplied Open House Information is subject to change without notice. All information should be independently reviewed and verified for accuracy. Properties may or may not be listed by the office/agent presenting the information. Some IDX listings have been excluded from this website.
Listings courtesy of Midwest Real Estate Data (MRED) as distributed by MLS GRID.
Based on information submitted to the MLS GRID
Ask me questions while you tour the home.