


Verified badge confirms data from builder
10976 Snowdon St Parker, CO 80134
Newlin Crossing - The Pioneer CollectionEstimated payment $4,698/month
Total Views
2,922
4
Beds
2.5
Baths
2,397
Sq Ft
$296
Price per Sq Ft
Highlights
- New Construction
- Community Pool
- Baseball Field
- Sierra Middle School Rated A-
About This Home
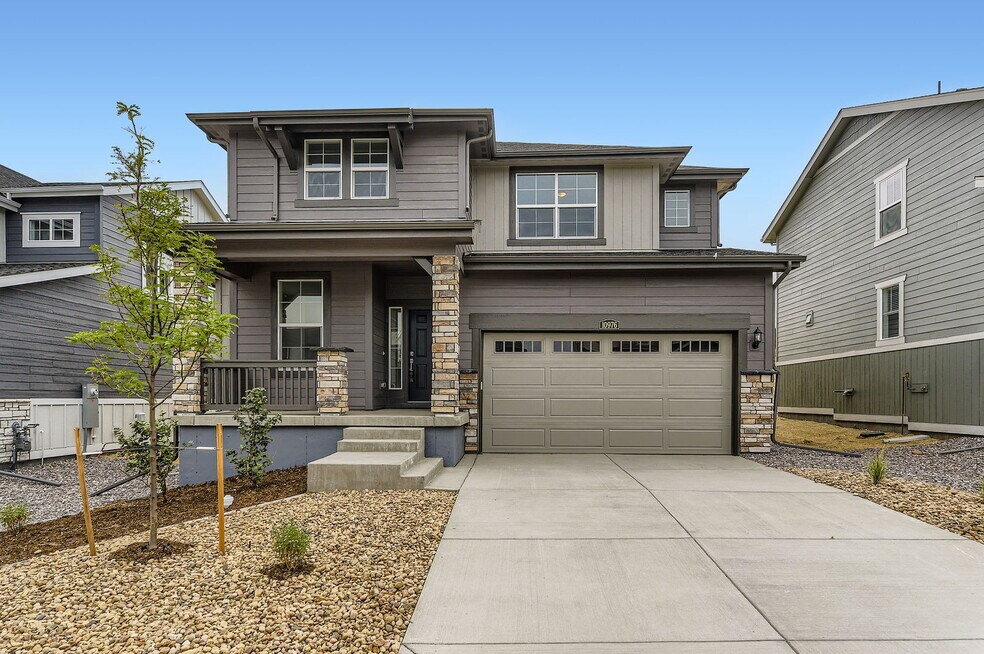
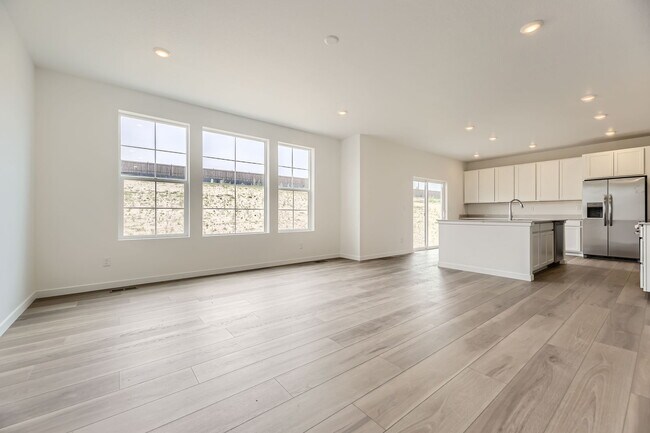
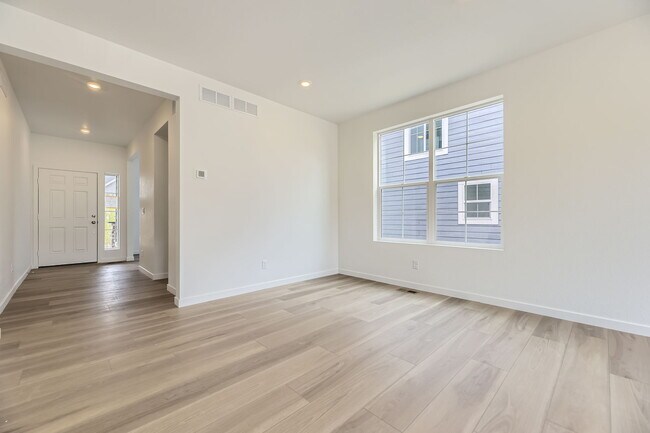
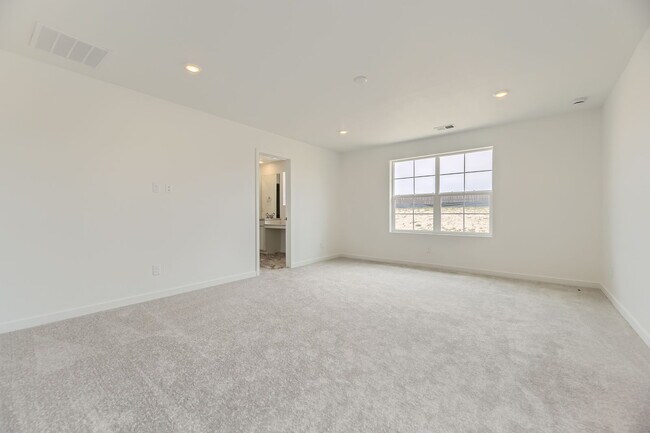
This move-in ready home features a full unfinished basement! The first level of this two-story home features a spacious open floorplan shared between the kitchen, dining nook and Great Room, with sliding glass doors that open up to the outdoor space. A versatile study is situated off the entry, great as a home office. All four bedrooms occupy the second floor, including the luxe owner’s suite which is complemented by an en-suite bathroom and walk-in closet.
Home Details
Home Type
- Single Family
Year Built
- Built in 2025 | New Construction
- Expected Delivery June 2025
Lot Details
- Minimum 5,001 Sq Ft Lot
- Minimum 45 Ft Wide Lot
HOA Fees
- $90 Monthly HOA Fees
Parking
- 2 Car Garage
Taxes
- Special Tax
- 1.07% Estimated Total Tax Rate
Interior Spaces
- 2-Story Property
Bedrooms and Bathrooms
- 4 Bedrooms
Community Details
Recreation
- Baseball Field
- Community Playground
- Community Pool
Matterport 3D Tour
Community Map
Map
Move In Ready Homes with Pinnacle Plan
Other Move In Ready Homes in Newlin Crossing - The Pioneer Collection
About the Builder
Lennar began in 1954 as F&R Builders in Miami and later adopted the Lennar name as the business grew beyond its early residential roots. The company focuses on building new homes and communities, with offerings that include affordable, move-up, and active adult housing, along with multifamily communities, commercial properties, land development, financial services, and asset management. Lennar has built a wide national presence over time and has constructed more than one million new homes for families across America.
Frequently Asked Questions
How many homes are planned at Newlin Crossing - The Pioneer Collection
What are the HOA fees at Newlin Crossing - The Pioneer Collection?
What is the tax rate at Newlin Crossing - The Pioneer Collection?
How many floor plans are available at Newlin Crossing - The Pioneer Collection?
How many move-in ready homes are available at Newlin Crossing - The Pioneer Collection?
Nearby Homes
- 0 Dogwood Ave
- 8400 E Crescent Pkwy Unit 36438282
- 10215 Parkglenn Way
- 12539 N State Highway 83
- 8777 Ginkgo Loop
- TBD Cottonwood Dr Unit Lot 1
- 18645 Stroh Rd Unit 104
- 18645 Stroh Rd Unit 204
- 18625 Stroh Rd Unit 103
- Lot 2 Ponderosa Dr
- Lot 3 Ponderosa Dr
- 13500 Pine Dr
- 8855 E Parker Rd
- 7921 Forest Keep Cir
- 7400 S Parker Rd
- 7997 Forest Keep Cir
- 0 E Sand Creek Rd
- 10443 Tomahawk Rd
- 7251 Eagle Moon Ct
- 5053 N Crowfoot Valley Rd
- Newlin Crossing - The Parkside Collection
- Newlin Crossing - The Pioneer Collection
- Tanterra
- Tanterra - The Parkside Collection
- Tanterra - Starling at Tanterra
- Tanterra - Osprey at Tanterra
- Tanterra - Kestrel at Tanterra
- Meadowrock
- Lyric at Ridgegate - Townhomes
- Tribute at Lyric
- Legends at Lyric
- Storytellers at Lyric
- Lyric at Ridgegate - Lyric at RidgeGate
- Autograph at Lyric
- Looking Glass - The Reserve
- Looking Glass - The Duos
- Reverie at Looking Glass
- Kime Ranch - Legacy
- The Summit at Meridian
- Legacy Pointe at Looking Glass
Builder
Your Personal Tour Guide
Ask me questions while you tour the home.