
Barbara Kearney
Responds Quickly
Compass Realty Group
(913) 578-3501
61 Total Sales
1 in Olathe
$430,000 Price

Estimated Value: $667,000 - $753,000

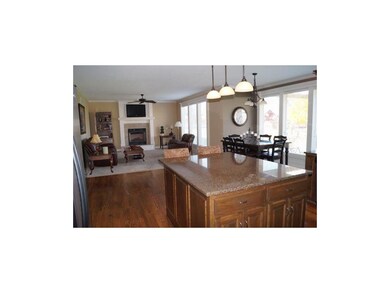
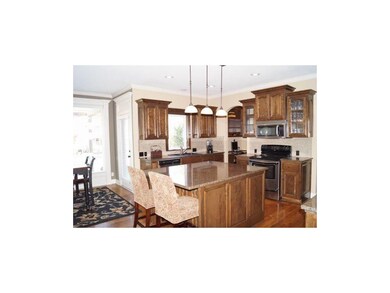
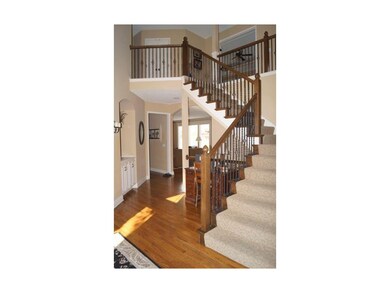
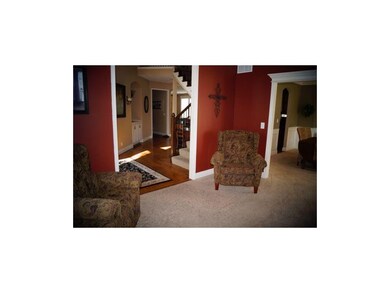
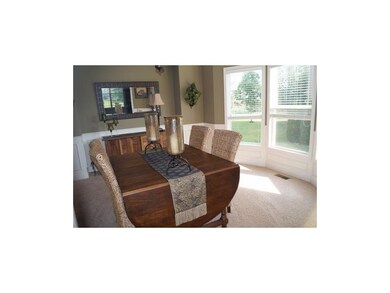
Fabulous home has it all for under $400K! Beautiful kitchen with huge granite island opens to large great room. Large walk-in pantry and computer desk/office nook, right off the kitchen. Light, bright an BIG dinning with lovely bay window. HUGE mudroom!! Bright open feeling throughout home. Finished basement with bedroom and full bath. Hobby room in basement with plumbing and tile floors would be an artist or stylist delight! All bedrooms are big with large walk in closets! 4th bedroom with private bath fits a king size bed easily-perfect for in-laws or guest! Laundry room off master closet!
Last Agent to Sell the Property
Kristie Feese
Platinum Realty LLC License #SP00221605 Listed on: 08/30/2013
Last Buyer's Agent
Sherrye Hunt
KW KANSAS CITY METRO License #SP00233582
We collect this data history from publicly available records. To have your information removed, we recommend requesting removal directly through your county’s website.
Barbara Kearney
Compass Realty Group
(913) 578-3501
61 Total Sales
1 in Olathe
$430,000 Price
Sarah Klamm
Compass Realty Group
(785) 521-7682
81 Total Sales
1 in Olathe
$260,000 Price
Crystal Swearingen
CRYSTAL CLEAR REALTY
(785) 453-3864
132 Total Sales
1 in Olathe
$664,000 Price
Stacie Green
Keller Williams Realty Partners Inc.
(816) 307-3914
69 Total Sales
1 in Olathe
$392,000 Price
Christopher Kelly
EXP Realty LLC
(913) 359-3666
260 Total Sales
4 in Olathe
$180K - $460K Price Range
Greta Carter-Wilson
COLDWELL BANKER AMERICAN HOME - LAWRENCE
(785) 829-4588
82 Total Sales
3 in Olathe
$365K - $389K Price Range
We collect this data history from publicly available records. To have your information removed, we recommend requesting removal directly through your county’s website.
| Date | Buyer | Sale Price | Title Company |
|---|---|---|---|
| -- | None Available | ||
| Psihountas Gus | -- | First American Title Ins Co | |
| James Eagle Custom Homes Llc | -- | First American Title Insuran |
We collect this data history from publicly available records. To have your information removed, we recommend requesting removal directly through your county’s website.
| Date | Status | Borrower | Loan Amount |
|---|---|---|---|
| Open | $329,850 | ||
| Previous Owner | Psihountas Gus | $342,000 |
We collect this data history from publicly available records. To have your information removed, we recommend requesting removal directly through your county’s website.
| Date | Event | Price | List to Sale | Price per Sq Ft |
|---|---|---|---|---|
| 04/15/2014 04/15/14 | Sold | -- | -- | -- |
| 02/14/2014 02/14/14 | Pending | -- | -- | -- |
| 08/30/2013 08/30/13 | For Sale | $399,000 | -- | $122 / Sq Ft |
We collect this data history from publicly available records. To have your information removed, we recommend requesting removal directly through your county’s website.
| Year | Tax Paid | Tax Assessment Tax Assessment Total Assessment is a certain percentage of the fair market value that is determined by local assessors to be the total taxable value of land and additions on the property. | Land | Improvement |
|---|---|---|---|---|
| 2025 | $8,312 | $73,796 | $12,742 | $61,054 |
| 2024 | $7,352 | $64,619 | $10,617 | $54,002 |
| 2023 | $7,213 | $62,468 | $10,617 | $51,851 |
| 2022 | $6,407 | $54,016 | $9,229 | $44,787 |
| 2021 | $6,620 | $53,326 | $9,229 | $44,097 |
| 2020 | $6,600 | $52,682 | $9,229 | $43,453 |
| 2019 | $6,395 | $50,704 | $9,229 | $41,475 |
| 2018 | $6,297 | $49,577 | $8,032 | $41,545 |
| 2017 | $6,165 | $48,036 | $8,032 | $40,004 |
| 2016 | $6,131 | $48,461 | $8,032 | $40,429 |
| 2015 | $5,618 | $43,240 | $8,032 | $35,208 |
| 2013 | -- | $41,814 | $8,032 | $33,782 |
KF
Seller's Agent in 2014
Kristie Feese
Platinum Realty LLC
SH
Buyer's Agent in 2014
Sherrye Hunt
KW KANSAS CITY METRO
Source: Heartland MLS
MLS Number: 1848421
APN: DP59120000-0050
Disclaimer: Certain information contained herein is derived from information provided by parties other than Homes.com. All information provided is deemed reliable, but is not guaranteed to be accurate and should be independently verified.
All data is obtained from various sources and may not have been verified by broker or MLS GRID. Supplied Open House Information is subject to change without notice. All information should be independently reviewed and verified for accuracy. Properties may or may not be listed by the office/agent presenting the information. Some IDX listings have been excluded from this website. Prices displayed on all Sold listings are the Last Known Listing Price and may not be the actual selling price.
Listings courtesy of Heartland MLS as distributed by MLS GRID.
Based on information submitted to the MLS GRID
Listing Information presented by local MLS brokerage: TEN-X, INC., local REALTOR®- Arlene Richardson - (888) 952-6393
Ask me questions while you tour the home.