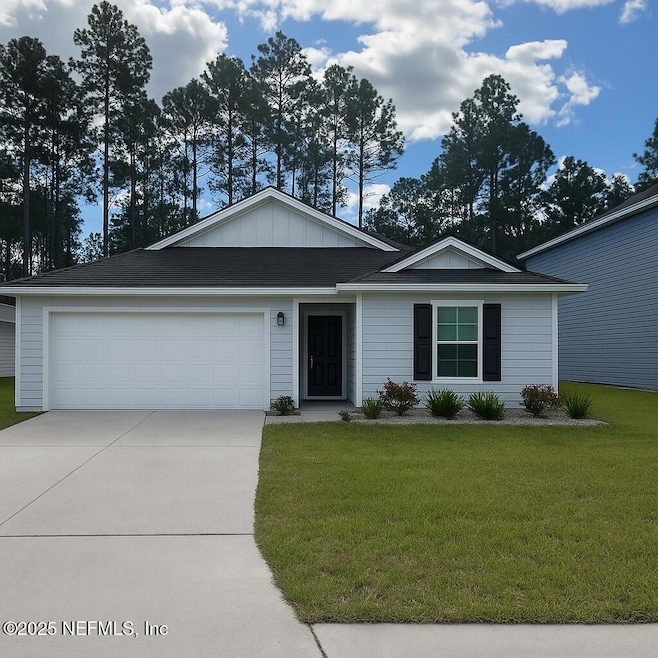
$255,000

Estimated payment $1,871/month

Total Views 145,725
3 Beds
2 Baths
1,537 Sq Ft
$166 Price per Sq Ft

Highlights

  • View of Trees or Woods
  • 2 Car Attached Garage
  • Central Heating and Cooling System
  • Traditional Architecture
  • Breakfast Bar
  • Carpet

About This Home

SHORT SALE. The Short sale has not been negotiated/approved by lender. Seller acceptance does not guarantee lender approval. Final sales price, and terms subject to lender approval. Please allow additional time for lender responseLike New 3-Bedroom, 2-Bath Home in Copper Ridge Built 2023! This barely lived-in home offers the feel of new construction without the wait! Featuring an open concept layout ideal for family gatherings and entertaining, the home backs up to a serene wooded preserve, providing privacy and natural views. Enjoy added conveniences including a water softener and an energy-efficient solar system. Copper Ridge offers a brand-new, state-of-the-art amenities center and is ideally located near Oakleaf Town Center with premier shopping, dining, and entertainment options. Move-in ready and waiting for you! Buyer to verify all information.

Listing Agent

JASON THOMAS

RE/MAX SPECIALISTS License #3109783 Listed on: 04/21/2026

RE/MAX SPECIALISTS

Co-Listing Agent

Tom Lucas

RE/MAX SPECIALISTS License #3081540

Home Details

Home Type

  • Single Family

Est. Annual Taxes

  • $4,921

Year Built

  • Built in 2023

HOA Fees

  • $72 Monthly HOA Fees

Parking

  • 2 Car Attached Garage

Home Design

  • Traditional Architecture

Interior Spaces

  • 1,537 Sq Ft Home
  • 1-Story Property
  • Views of Woods

Kitchen

  • Breakfast Bar
  • Electric Oven
  • Microwave
  • Disposal

Flooring

  • Carpet
  • Laminate

Bedrooms and Bathrooms

  • 3 Bedrooms
  • 2 Full Bathrooms

Laundry

  • Laundry in unit
  • Electric Dryer Hookup

Additional Features

  • 6,098 Sq Ft Lot
  • Central Heating and Cooling System

Community Details

  • Copper Ridge Subdivision

Listing and Financial Details

  • Assessor Parcel Number 0163871435

Home Details

Home Type

Single Family

Est. Annual Taxes

$4,921

Year Built

Built in 2023

Lot Details

6,098 Sq Ft Lot

HOA Fees

$72 per month

Parking

2

Listing Details

  • Property Type: Residential
  • Property Attached Yn: No
  • New Construction: No
  • Stories: 1
  • Year Built: 2023
  • Property Sub Type: Single Family Residence
  • Lot Size Acres: 0.14
  • Subdivision Name: Copper Ridge
  • Architectural Style: Traditional
  • Carport Y N: No
  • Garage Yn: Yes
  • Unit Levels: One
  • General Property Information Accessibility Features YN2: No
  • General Property Information Accessory Dwelling Unit YN: No
  • General Property Information:Pool Private YN: No
  • General Property Information Homestead YN: No
  • SourceMLSURL: https://sourcemls.org/api/v1/eyJ0eXAiOiJKV1QiLCJhbGciOiJIUzI1NiJ9.eyJTb3VyY2VTeXN0ZW1JRCI6Ik0wMDAwMDE0MSIsIkxpc3RpbmdJRCI6IjIxMTQxNjUiLCJTdGFuZGFyZFN0YXR1cyI6IkFjdGl2ZSIsIk1vZGlmaWNhdGlvblRpbWVzdGFtcCI6IjIwMjYtMDUtMTlUMTU6NDQ6NDUuMDAwWiIsIkxpY2Vuc2VlSUQiOiJvYXV0aDJfMjczNzciLCJMaWNlbnNlZU5hbWUiOiJUZW4tWCJ9.z1joZIYxm0cxEWbkFzNUCs_KHzEr5KE-xfJFdAR9Mu4/badge
  • Special Features: None

Interior Features

  • Interior Amenities: Breakfast Bar
  • Major Appliances: Disposal, Electric Oven, Microwave
  • Full Bathrooms: 2
  • Total Bedrooms: 3
  • Flooring: Carpet, Laminate
  • Living Area: 1537.0

Exterior Features

  • Waterfront: No
  • Pool Private: No
  • View: Trees/Woods

Garage/Parking

  • Attached Garage: Yes
  • Garage Spaces: 2.0
  • Parking Features:Parking Features: Attached, Garage

Utilities

  • Utilities: Cable Available, Electricity Available, Water Available
  • Laundry Features: Electric Dryer Hookup, In Unit
  • Cooling: Central Air
  • Cooling Y N: Yes
  • Heating Yn: Yes
  • Water Source: Public
  • Heating:Heating: Central

Condo/Co-op/Association

  • Association Fee: 216.0
  • Association Fee Frequency: Quarterly
  • Senior Community: No
  • Association: Yes

Lot Info

  • Current Use: Residential, Single Family
  • Lot Size Sq Ft: 6098.4
  • Parcel #: 0163871435
  • Zoning Description: Residential

Tax Info

  • Tax Annual Amount: 4920.59
  • Tax Year: 2024

Matterport 3D Tour

Floorplan

Map

Range of Values:

--
Value Increase
--
Percent Increase
--
Adjusted for Inflation
Collateral Analytics

Collateral Analytics Collateral Analytics AVMs (Automated Valuation Model) employ a number of statistical approaches combined with neighborhood-specific comparable selection guarantees the most up-to-date and precise valuations.

Not Available

Collateral Analytics does not have data for the current month. Please view the chart for historical values.

ICE

ICE Mortgage Technology ICE Mortgage Technology’s AVM (Automated Valuation Model) is a state-of-the-art online residential property valuation tool that provides a quick and accurate estimate of the value of almost any home in the U.S.

Not Available

ICE Mortgage Technology does not have data for the current month. Please view the chart for historical values.

First American

First American First American Data & Analytics’ next-generation AVM combines unrivaled data assets with a blended ensemble of valuation models to produce highly accurate, reliable valuations you can trust.

Not Available

First American does not have data for the current month. Please view the chart for historical values.

Quantarium

Quantarium Quantarium’s valuation service, repeatedly proven the industry’s most accurate and comprehensive, is supercharged with a self-learning and auto-tuning AI engine that continually becomes smarter and more accurate as it processes daily inputs from the industry’s leading RE data lake.

Not Available

Quantarium does not have data for the current month. Please view the chart for historical values.

Average Value
Not Available
List Price
Sold Price
Create a Home Valuation Report for This Property
The Home Valuation Report is an in-depth analysis detailing your home's value as well as a comparison with similar homes in the area

Home Values in the Area

Source: Public Records

Average Home Value in this Area


Source: Public Records

Tax History

We collect this data history from publicly available records. To have your information removed, we recommend requesting removal directly through your county’s website.

Year Tax Paid Tax Assessment Tax Assessment Total Assessment is a certain percentage of the fair market value that is determined by local assessors to be the total taxable value of land and additions on the property. Land Improvement
2026 $5,207 $269,700 $62,000 $207,700
2025 $4,921 $263,130 $62,000 $201,130
2024 -- $263,576 $62,000 $201,576
2023 -- $60,000 $60,000
Source: Public Records

Property History

We collect this data history from publicly available records. To have your information removed, we recommend requesting removal directly through your county’s website.

Date Event Price List to Sale Price per Sq Ft
05/19/2026 05/19/26 Price Changed $255,000 -3.8% $166 / Sq Ft
04/21/2026 04/21/26 Price Changed $265,000 -4.8% $172 / Sq Ft
04/03/2026 04/03/26 Price Changed $278,400 -4.0% $181 / Sq Ft
03/23/2026 03/23/26 Price Changed $289,900 -1.7% $189 / Sq Ft
02/19/2026 02/19/26 Price Changed $295,000 -3.3% $192 / Sq Ft
01/23/2026 01/23/26 Price Changed $305,000 -6.2% $198 / Sq Ft
10/20/2025 10/20/25 For Sale $325,000 -- $211 / Sq Ft
Source: realMLS (Northeast Florida Multiple Listing Service)

Purchase History

We collect this data history from publicly available records. To have your information removed, we recommend requesting removal directly through your county’s website.

Date Type Sale Price Title Company
Special Warranty Deed $326,362 First American Title
Source: Public Records

Mortgage History

We collect this data history from publicly available records. To have your information removed, we recommend requesting removal directly through your county’s website.

Date Status Loan Amount Loan Type
Open $15,339 New Conventional
Open $306,776 FHA
Source: Public Records

About the Listing Agent

JASON THOMAS

RE/MAX SPECIALISTS

(904) 601-1219

Section Image

I'm an expert real estate agent with RE/MAX SPECIALIST in ORANGE PARK, FL and the nearby area, providing home-buyers and sellers with professional, responsive and attentive real estate services. Want an agent who'll really listen to what you want in a home? Need an agent who knows how to effectively market your home so it sells? Give me a call! I'm eager to help and would love to talk to you.

JASON's Other Listings

  • 12301 Kernan Forest Blvd Unit 1306, Jacksonville, FL 32225

    $215,000 Pending

    • 2 Beds
    • 2 Baths
    • 1,122 Sq Ft
    • 12301 Kernan Forest Blvd
    • Unit 1306
    • Jacksonville, FL

    Welcome home to this beautifully updated 2-bedroom, 2-bathroom townhome located in a desirable gated Hammock Grove community. The first floor features a private garage and entry foyer, while all living spaces are conveniently located on the second level. Recent 2025 updates include fresh interior paint, new carpet in both bedrooms, and new kitchen appliances. The spacious living and dining areas

    JASON THOMAS RE/MAX SPECIALISTS

    Section Image
  • 8118 Cumberland Gap Trail N Unit 1, Jacksonville, FL 32244

    $275,000 Sold Sep 12, 2025

    • 3 Beds
    • 2 Baths
    • 1,410 Sq Ft
    • 8118 Cumberland Gap Trail N
    • Unit 1
    • Jacksonville, FL

    Welcome to this 3 bedroom, 2 bathroom home located in the desirable Argyle area, just minutes from Oakleaf's shopping, dining, and entertainment. Step inside to find warm wood flooring throughout the main living area, offering a cozy and inviting feel. The spacious kitchen opens to the living and dining areas, making it perfect for entertaining. Enjoy your own private backyard oasis featuring a

    JASON THOMAS RE/MAX SPECIALISTS

  • 4240 Studio Park Ave, Jacksonville, FL 32216

    $400,000 Sold Dec 04, 2025

    • 4 Beds
    • 3.5 Baths
    • 2,766 Sq Ft
    • 4240 Studio Park Ave
    • Jacksonville, FL

    Experience luxury living in this stunning three-level townhome, designed with a custom floorplan and sophisticated architectural detailing reminiscent of big city brownstones. Inside, you'll find lavish interiors featuring gleaming wood floors, newer carpet, fresh paint, elegant molding, and stylish light fixtures. Every detail has been thoughtfully updated to create a move-in ready home. Huge

    JASON THOMAS RE/MAX SPECIALISTS

  • 165 Leeward Island Dr, Saint Augustine, FL 32080

    $415,000 Sold Oct 17, 2025

    • 4 Beds
    • 2.5 Baths
    • 1,805 Sq Ft
    • 165 Leeward Island Dr
    • Saint Augustine, FL

    Welcome to this beautifully refreshed 4 bedroom, 2.5 bath townhouse in the highly desirable Antigua community of St. Augustine. With fresh paint and new carpet throughout, this spacious home features an open-concept floorplan that seamlessly blends style and function. The master bedroom is located on the main level 3 bedrooms are thoughtfully situated upstairs, offering privacy and comfort, while

    JASON THOMAS RE/MAX SPECIALISTS

  • 5324 Fremont St, Jacksonville, FL 32210

    $1,495

    • 3 Beds
    • 2 Baths
    • 1,351 Sq Ft
    • 5324 Fremont St
    • Jacksonville, FL

    Welcome home to this charming 3-bedroom, 2-bath bungalow in the desirable Lakeshore neighborhood. This well-maintained home features wood-look laminate flooring throughout for easy maintenance and a spacious split primary suite that offers added privacy. Both bathrooms have been updated, and the separate dining room provides the perfect space for family meals or entertaining. Step outside to

    JASON THOMAS RE/MAX SPECIALISTS

    Section Image
  • 7071 Deer Lodge Cir Unit 103, Jacksonville, FL 32256

    $1,750

    • 3 Beds
    • 2 Baths
    • 1,284 Sq Ft
    • 7071 Deer Lodge Cir
    • Unit 103
    • Jacksonville, FL

    Enjoy peaceful living in this well-maintained 3-bedroom, 2-bath condo with a 1-car garage, ideally situated on a stocked pond known for excellent bass fishing. This spacious home features durable wood-look tile flooring throughout the living areas and bedrooms, creating a stylish, low-maintenance living environment. The kitchen is equipped with 42-inch cabinetry and tile flooring, offering ample

    JASON THOMAS RE/MAX SPECIALISTS

    Section Image
  • 11058 Miata Ct, Jacksonville, FL 32246

    $2,800

    • 4 Beds
    • 2 Baths
    • 1,836 Sq Ft
    • 11058 Miata Ct
    • Jacksonville, FL

    Welcome home to this beautifully updated 4-bedroom, 2-bath home in the desirable Sutton Lakes community. Featuring an open split-bedroom floor plan, this home offers spacious living and dining areas, perfect for entertaining. The updated kitchen boasts quartz and butcher block countertops, a marble backsplash, oversized farmhouse sink, stainless steel appliances, and ample cabinet space. The

    JASON THOMAS RE/MAX SPECIALISTS

    Section Image

Source: realMLS (Northeast Florida Multiple Listing Service)

MLS Number: 2114165

realMLS (Northeast Florida Multiple Listing Service)

APN: 016387-1435

Your Personal Tour Guide

Ask me questions while you tour the home.