NOT LISTED FOR SALE
5 Beds
5.5 Baths
3,891 Sq Ft
7,270 Sq Ft Lot

Sale Details

Date Sold: January 11, 2023

Last sale price $5,990,000 $1,539 Per Sq Ft

111 Days on Market

Highlights

  • Spa
  • Furnished
  • Patio
  • Deck
  • Porch

About This Home

As of January 2023

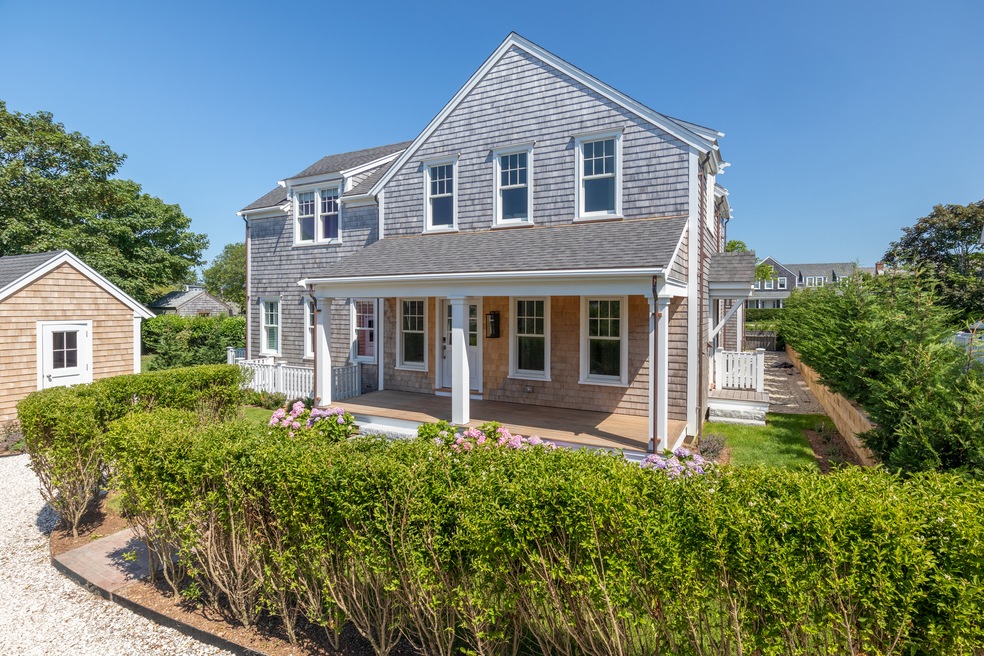
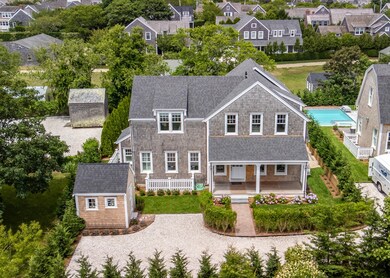
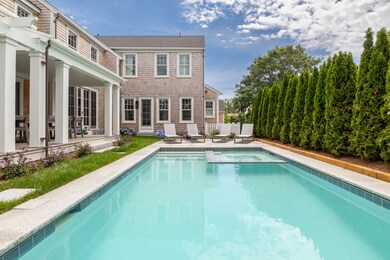
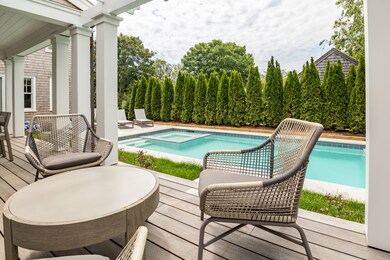
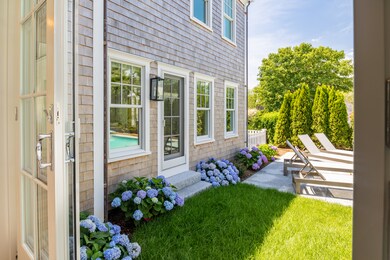
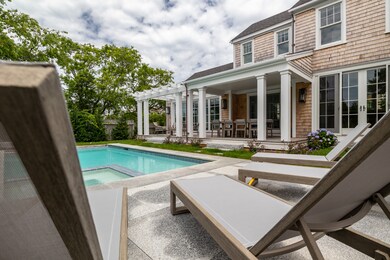
Beautiful new coastal contemporary home with meticulous attention to detail. This Cliff area property offers a fully furnished, five-bedroom, custom-built home with a pool and spa. The appealing floor plan showcases a stunning kitchen/dining/living Great Room with doors that fully open onto the deck where one can enjoy indoor and outdoor living at its finest. Five bedrooms complete this home on three levels of living. From this highly desirable location, it is an easy walk to both Town and Steps Beach.

Last Agent to Sell the Property

Tracy Cullinane

Great Point Properties Listed on: 07/11/2022

Last Buyer's Agent

Nicole Bousquet

Great Point Properties

Create a Home Valuation Report for This Property
The Home Valuation Report is an in-depth analysis detailing your home's value as well as a comparison with similar homes in the area

Home Details

Home Type

  • Single Family

Year Built

  • Built in 2022

Lot Details

  • 7,270 Sq Ft Lot
  • Property is zoned R1

Interior Spaces

  • 3,891 Sq Ft Home
  • Furnished

Bedrooms and Bathrooms

  • 5 Bedrooms | 1 Main Level Bedroom

Outdoor Features

  • Spa
  • Deck
  • Patio
  • Porch

Utilities

  • Cable TV Available

Listing and Financial Details

  • Tax Lot 131
  • Assessor Parcel Number 1202

Home Details

Home Type

Single Family

Year Built

Built in 2022

Lot Details

7,270 Sq Ft Lot

Listing Details

  • Property Sub Type: Single Family Residence
  • Prop. Type: Residential
  • Road Frontage Type: None
  • Lot Size Acres: 0.1668
  • Garage Yn: No
  • Year Built: 2022
  • Special Features: None

Interior Features

  • Furnished: Furnished
  • Possible Use: 13199
  • Appliances: Stove: Wolf, Five Burner in Island, Washer: Two sets, LG
  • Has Basement: Living area with a large sectional sofa, a game table, and a 75' flat-screen wall-mounted TV. Additionally, there is a bedroom with two full beds and a tiled shower bath.
  • Full Bathrooms: 5
  • Half Bathrooms: 1
  • Total Bedrooms: 5
  • Fireplace Features: Gas, One
  • Fireplace: No
  • Flooring: Oak
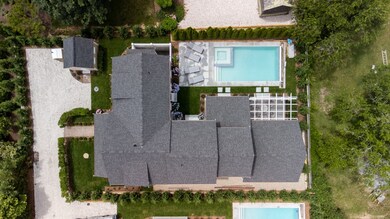
  • Interior Amenities: A,AC,Disp,Ins,Irr, Floor 1: Through the front door, there is a large, welcoming foyer with ceilings open to the second floor. There is a half bath to the right. To the left is the primary suite with a King bed, featuring an eye-catching tray ceiling feature. There is a sliding barn door to ensuite bath that has a tiled shower, a free standing tub and a double vanity. Past the entry is the gorgeous kitchen with quartz countertops throughout, tiled backsplash and a large, one-of-a kind island with a five burner Wolf cooktop. A side door off the kitchen brings you into a well thought out mudroom area with with built in cabinets on either sides of a custom cushioned bench, a separate laundry room that has two sets of washers and dryers, and a large pantry with plenty of cabinets and a Subzero beverage refrigerator. The kitchen flows into the Great Room, featuring a dining area with a table that has seating for eight and a large living area featuring vaulted ceilings, a Valor gas fireplace encased in quartz tile. The sliding Nanawall door to the deck and pool/spa truly merges inside and outside living. On the covered deck there is a dining table seating eight and chairs for lounging in the shade. There a 13'8" X 26" heated pool and spa with an auto cover and a bluestone patio. Evergreens surround the pool and side yard areas for privacy., Floor 2: Head up the beautiful oak and glass custom staircase which is open to the first floor. At the top of the stairs to the right you will find a second living area and a tiled shower bath. To the left is a King ensuite bedroom with a tiled shower bath. Down the hall are two additional bedrooms, one with queen bed and the other with two full beds. These two bedrooms share a jack and jill bath with double sinks and a tiled shower.
  • Main Level Bedrooms: 1

Exterior Features

  • Lot Features: Seller will close after Jan 1, 2023, Small
  • Pool Private: No
  • View: None, Res
  • Exterior Features: Porch, Patio, Deck, H/Tub, P/Pool
  • Foundation Details: Poured, full
  • Other Structures: There is a 10'5" X 9'8" shed and a 13'8" X 26' pool and spa with an auto cover

Garage/Parking

  • Parking Features: Yes

Utilities

  • Heating: GFHA
  • Sewer: Twn
  • Utilities: Cbl
  • Water Source: Town

Lot Info

  • Lot Size Sq Ft: 7270
  • Parcel #: 1202
  • Zoning: R1

Green Features

Multi Family

Tax Info

  • Tax Lot: 131
  • Tax Map Number: 41
  • Tax Year: 2022

Home Values in the Area

Source: Public Records

Average Home Value in this Area


Source: Public Records

Agents Specializing in Nantucket, MA

See All Agents

Property History

We collect this data history from publicly available records. To have your information removed, we recommend requesting removal directly through your county’s website.

Date Event Price List to Sale Price per Sq Ft
01/11/2023 01/11/23 Sold $5,990,000 -13.8% $1,539 / Sq Ft
12/12/2022 12/12/22 Pending -- -- --
06/21/2022 06/21/22 For Sale $6,950,000 -- $1,786 / Sq Ft
Source: LINK

Agents Affiliated with this Home

  • Section Image
  • Section Image
See All Agents

Map

Source: LINK

MLS Number: 89557

Your Personal Tour Guide

Ask me questions while you tour the home.