
Seller's Agent in 2021
Ryan Cherney
Circle One Realty
(630) 862-5181
2 in this area
1,154 Total Sales

Estimated Value: $503,000 - $596,935
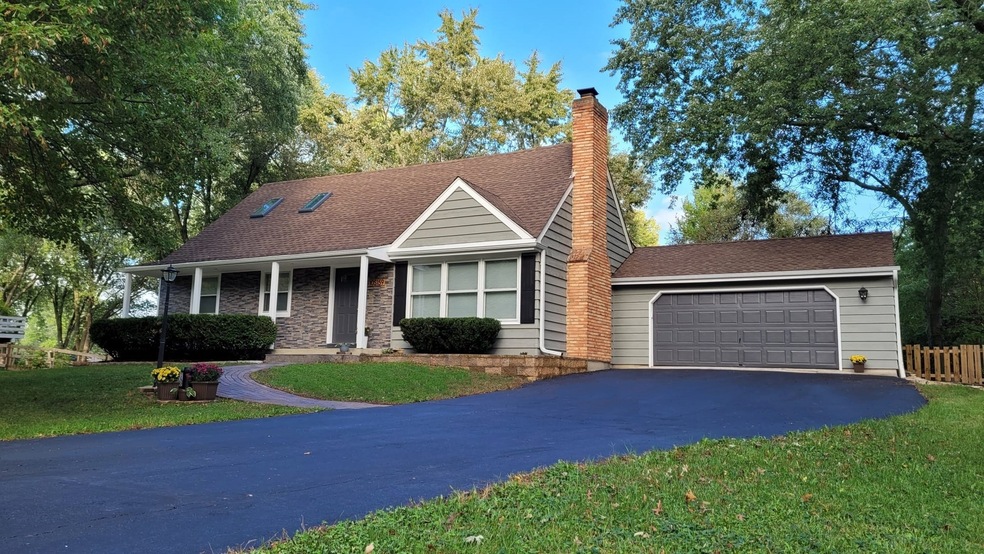
Seller has received multiple offers and has instructed me to ask for highest and best with your best terms by Monday 7pm. Newly remodeled and truly move in ready cape cod in unincorporated Naperville. Acclaimed school district 204, Nequa Valley HS. Over 1/2 acre, fenced lot, with low taxes! Open floor plan, light and bright with recessed lighting, 4 generously sized bedrooms, 2 baths, 2 car garage and a partially finished basement adds a great usable space. 1883 sq ft on 1st and 2nd floor and just under 3000 sq ft overall. Nice combination of hardwood (1st floor) wood laminate (2nd floor) and tile, no carpet. Kitchen boasts 42" white shaker cabinets, granite countertops, stainless steel appliances, large farmhouse sink, and oversized breakfast bar that opens to the family room which features vaulted ceiling and skylights, and overlooks the spacious and beautifully landscaped backyard. A large extended deck and flagstone patio are perfect for entertaining, or spend time relaxing by the fire. A lovely home both inside and out. Must see to appreciate!
Last Agent to Sell the Property
Circle One Realty License #471019427 Listed on: 10/29/2021
We collect this data history from publicly available records. To have your information removed, we recommend requesting removal directly through your county’s website.
We collect this data history from publicly available records. To have your information removed, we recommend requesting removal directly through your county’s website.
| Date | Buyer | Sale Price | Title Company |
|---|---|---|---|
| $456,151 | Attorney | ||
| $196,000 | None Available | ||
| -- | None Available | ||
| $290,000 | None Available | ||
| $305,000 | Greater Illinois Title Compa |
We collect this data history from publicly available records. To have your information removed, we recommend requesting removal directly through your county’s website.
| Date | Status | Borrower | Loan Amount |
|---|---|---|---|
| Open | $410,535 | ||
| Previous Owner | $99,700 | ||
| Previous Owner | $50,000 | ||
| Previous Owner | $287,500 | ||
| Previous Owner | $288,895 | ||
| Previous Owner | $289,750 | ||
| Previous Owner | $280,000 |
We collect this data history from publicly available records. To have your information removed, we recommend requesting removal directly through your county’s website.
| Date | Event | Price | List to Sale | Price per Sq Ft | Prior Sale |
|---|---|---|---|---|---|
| 12/10/2021 12/10/21 | Sold | $456,151 | +7.4% | $242 / Sq Ft | |
| 11/01/2021 11/01/21 | Pending | -- | -- | -- | |
| 10/29/2021 10/29/21 | For Sale | $424,900 | +116.8% | $226 / Sq Ft | |
| 04/24/2015 04/24/15 | Sold | $196,000 | +3.2% | $76 / Sq Ft | View Prior Sale |
| 04/03/2015 04/03/15 | Pending | -- | -- | -- | |
| 03/19/2015 03/19/15 | Price Changed | $189,900 | -19.2% | $74 / Sq Ft | |
| 02/18/2015 02/18/15 | Price Changed | $234,900 | -6.0% | $91 / Sq Ft | |
| 02/04/2015 02/04/15 | Price Changed | $249,900 | -9.1% | $97 / Sq Ft | |
| 12/29/2014 12/29/14 | Price Changed | $274,900 | -8.3% | $107 / Sq Ft | |
| 11/25/2014 11/25/14 | Price Changed | $299,900 | -3.2% | $117 / Sq Ft | |
| 10/29/2014 10/29/14 | For Sale | $309,900 | +58.1% | $120 / Sq Ft | |
| 10/23/2014 10/23/14 | Off Market | $196,000 | -- | -- | |
| 10/22/2014 10/22/14 | For Sale | $309,900 | -- | $120 / Sq Ft |
We collect this data history from publicly available records. To have your information removed, we recommend requesting removal directly through your county’s website.
| Year | Tax Paid | Tax Assessment Tax Assessment Total Assessment is a certain percentage of the fair market value that is determined by local assessors to be the total taxable value of land and additions on the property. | Land | Improvement |
|---|---|---|---|---|
| 2024 | $7,110 | $120,946 | $25,941 | $95,005 |
| 2023 | $6,753 | $106,843 | $22,916 | $83,927 |
| 2022 | $6,289 | $101,079 | $21,679 | $79,400 |
| 2021 | $5,981 | $96,266 | $20,647 | $75,619 |
| 2020 | $5,869 | $94,741 | $20,320 | $74,421 |
| 2019 | $5,765 | $92,071 | $19,747 | $72,324 |
| 2018 | $6,183 | $90,404 | $23,065 | $67,339 |
| 2017 | $6,108 | $88,071 | $22,470 | $65,601 |
| 2016 | $6,100 | $86,175 | $21,986 | $64,189 |
| 2015 | $6,203 | $82,860 | $21,140 | $61,720 |
| 2014 | $6,203 | $82,860 | $21,140 | $61,720 |
| 2013 | $6,203 | $82,860 | $21,140 | $61,720 |
Seller's Agent in 2021
Ryan Cherney
Circle One Realty
(630) 862-5181
2 in this area
1,154 Total Sales
Buyer's Agent in 2021
Susan Colella
Baird Warner
(630) 946-3813
2 in this area
116 Total Sales
K
Seller's Agent in 2015
Kathy Mahoney
KM Midwest Realty LLC
1 Total Sale
A
Seller Co-Listing Agent in 2015
Ana Wubker
Royana Realty, Ltd.
L
Buyer's Agent in 2015
Lemire Schmeglar
New Millenium Properties
(773) 529-5090
3 Total Sales
Source: Midwest Real Estate Data (MRED)
MLS Number: 11258315
APN: 07-01-01-101-005
Disclaimer: Certain information contained herein is derived from information provided by parties other than Homes.com. All information provided is deemed reliable, but is not guaranteed to be accurate and should be independently verified.
All data is obtained from various sources and may not have been verified by broker or MLS GRID. Supplied Open House Information is subject to change without notice. All information should be independently reviewed and verified for accuracy. Properties may or may not be listed by the office/agent presenting the information. Some IDX listings have been excluded from this website.
Listings courtesy of Midwest Real Estate Data (MRED) as distributed by MLS GRID.
Based on information submitted to the MLS GRID
Ask me questions while you tour the home.