
Kimberly Ney
Coldwell Banker Kappel Gateway Realty
(707) 635-2579
84 Total Sales
7 in Winters
$448K - $704K Price Range




Estimated Value: $766,158
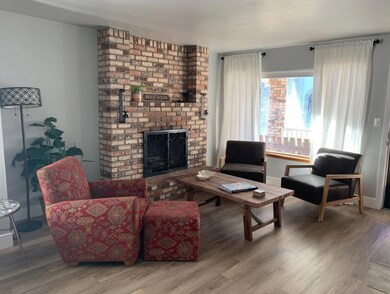
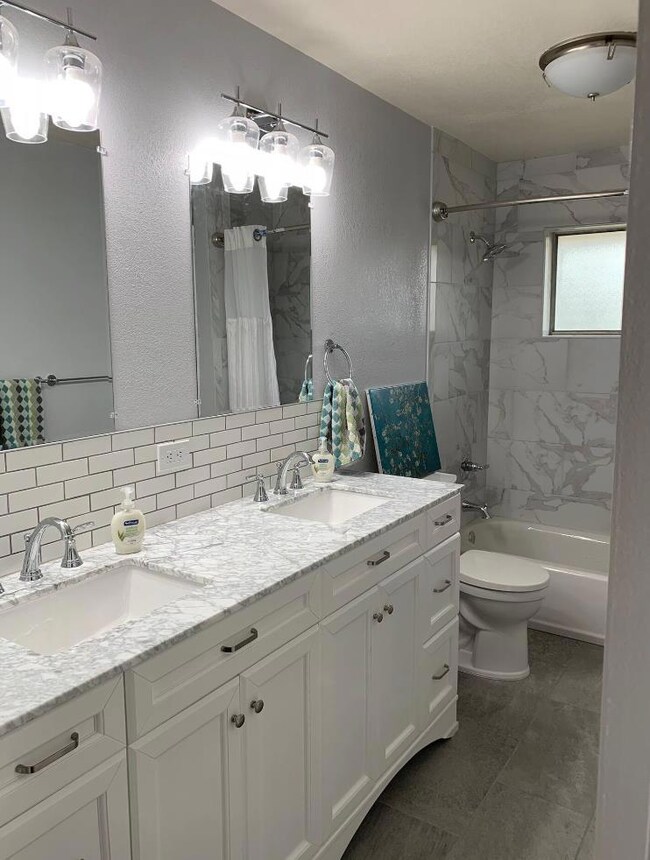
An opportunity to acquire a commercial zoned single family residence in downtown Winters. Located on a .28/acre parcel, this 3 bedroom, 2 bath former Airbnb property is 1,629 sf and has a finished basement ( not included in square footage) along with a +/-1,500 sf detached 2 car garage/laundry/storage room. Recent improvements include but not limited to a new roof (2019), electrical panel (400 amps), upgraded kitchen and appliances, luxury vinyl plank flooring (LVP), complete main bathroom renovation, new interior paint, baseboards, doors, lights, and ceiling fans. With C-2 zoning, this property has use flexibility ranging from an existing sfr, to restaurant, tap house, wine tasting, professional office, Airbnb, or a development opportunity. Located across the street from 4-star Hotel Winters and within blocks of great food options such as Buckhorn Steakhouse, Putah Creek Cafe, Preserve, L'Apéro les Trois, Ficelle, Green River Brewing and Taproom, Hooby's Brewing, and Pizza Factory.
Last Agent to Sell the Property
Cornish & Carey Commercial License #01249433 Listed on: 01/18/2024
We collect this data history from publicly available records. To have your information removed, we recommend requesting removal directly through your county’s website.
Kimberly Ney
Coldwell Banker Kappel Gateway Realty
(707) 635-2579
84 Total Sales
7 in Winters
$448K - $704K Price Range
Elizabeth Fry
Intero Real Estate Services
(707) 635-2823
143 Total Sales
2 in Winters
$541K - $585K Price Range
Byron MacConnell
RE/MAX Gold Woodland
(530) 298-0357
96 Total Sales
1 in Winters
$1,675,000 Price
Jillian Robinson
Coldwell Banker Realty
(916) 471-4776
30 Total Sales
1 in Winters
$470,000 Price
Crystal Lopez
Coldwell Banker Realty
(916) 713-3774
69 Total Sales
2 in Winters
$170K - $525K Price Range
Michael Hulsey
Re/max Gold Downtown Vacaville
(707) 679-6613
147 Total Sales
2 in Winters
$587K - $707K Price Range
We collect this data history from publicly available records. To have your information removed, we recommend requesting removal directly through your county’s website.
| Date | Buyer | Sale Price | Title Company |
|---|---|---|---|
| $775,000 | Placer Title | ||
| $700,000 | Placer Title Company |
We collect this data history from publicly available records. To have your information removed, we recommend requesting removal directly through your county’s website.
| Date | Status | Borrower | Loan Amount |
|---|---|---|---|
| Previous Owner | $484,350 | ||
| Previous Owner | $500,000 |
We collect this data history from publicly available records. To have your information removed, we recommend requesting removal directly through your county’s website.
| Date | Event | Price | List to Sale | Price per Sq Ft |
|---|---|---|---|---|
| 03/26/2024 03/26/24 | Sold | $775,000 | -8.8% | $476 / Sq Ft |
| 02/12/2024 02/12/24 | Pending | -- | -- | -- |
| 02/07/2024 02/07/24 | Price Changed | $850,000 | -5.5% | $522 / Sq Ft |
| 01/18/2024 01/18/24 | For Sale | $899,000 | -- | $552 / Sq Ft |
We collect this data history from publicly available records. To have your information removed, we recommend requesting removal directly through your county’s website.
| Year | Tax Paid | Tax Assessment Tax Assessment Total Assessment is a certain percentage of the fair market value that is determined by local assessors to be the total taxable value of land and additions on the property. | Land | Improvement |
|---|---|---|---|---|
| 2026 | $9,666 | $806,310 | $187,272 | $619,038 |
| 2025 | $9,227 | $790,500 | $183,600 | $606,900 |
| 2023 | $9,227 | $750,538 | $562,904 | $187,634 |
| 2022 | $9,032 | $735,822 | $551,867 | $183,955 |
| 2021 | $8,913 | $721,396 | $541,047 | $180,349 |
| 2020 | $8,416 | $714,000 | $535,500 | $178,500 |
| 2019 | $8,427 | $700,000 | $525,000 | $175,000 |
| 2018 | $848 | $71,809 | $14,185 | $57,624 |
| 2017 | $826 | $70,402 | $13,907 | $56,495 |
| 2016 | $782 | $69,023 | $13,635 | $55,388 |
| 2015 | $759 | $67,988 | $13,431 | $54,557 |
| 2014 | $759 | $66,657 | $13,168 | $53,489 |
Seller's Agent in 2024
Kelly Rivett
Cornish & Carey Commercial
(408) 727-9600
24 Total Sales
Buyer's Agent in 2024
David Lorenzo
eXp Realty of California Inc.
(530) 681-1106
35 Total Sales
Source: MLSListings
MLS Number: ML81951833
APN: 003-155-007-000
Disclaimer: Certain information contained herein is derived from information provided by parties other than Homes.com. All information provided is deemed reliable, but is not guaranteed to be accurate and should be independently verified.
Property Information © 2026 MLSListings Inc. All rights reserved. Listing information is deemed reliable but not guaranteed. Certain information contained herein is derived from information which is the licensed property of, and copyrighted by, MLSListings Inc. The viewer acknowledges ownership and validity of its copyright. Information provided is for personal, non-commercial use by a viewer with a bona fide interest in the purchase or sale of real estate of the type being offered via this website or other electronic means. The viewer is prohibited from copying, redistributing or retransmitting any of the data or information provided by MLSListing, Inc.
Ask me questions while you tour the home.