NOT LISTED FOR SALE

Estimated Value: $647,522

2 Beds
2.5 Baths
2,048 Sq Ft
$316/Sq Ft Est. Value

Sale Details

Date Sold: May 30, 2025

Last sale price $652,000 $318 Per Sq Ft

Est. 1% decrease in value since last sale

Current estimated payment $4,913 / mo

13 Days on Market

Highlights

  • Marina
  • Medical Services
  • Open Floorplan
  • Fitness Center
  • In Ground Pool
  • Landscaped Professionally

About This Home

As of May 2025

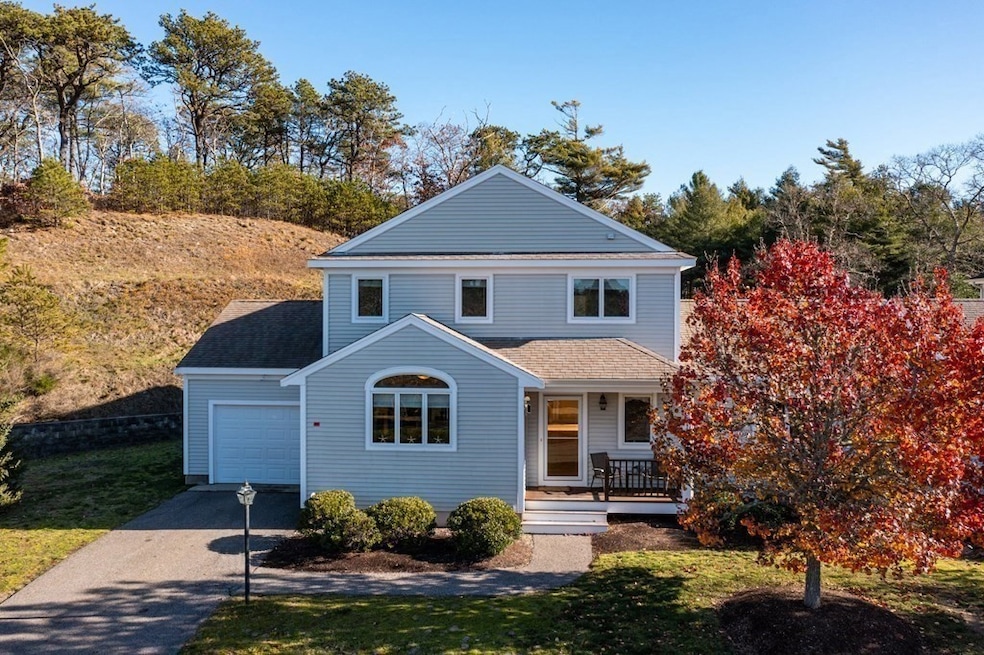
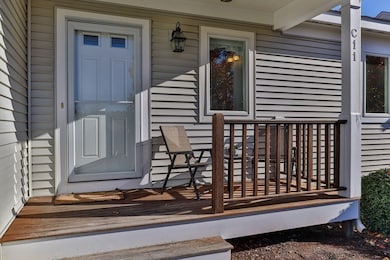
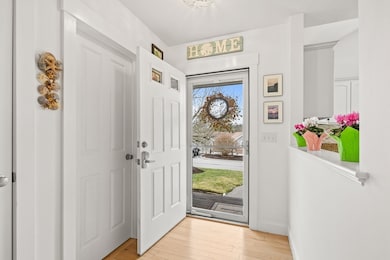
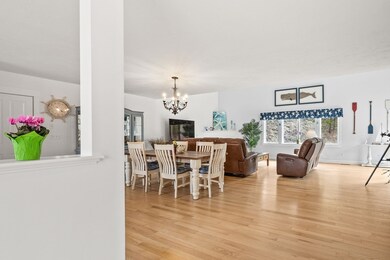
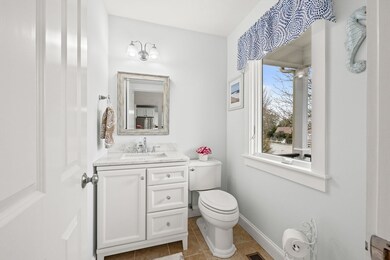
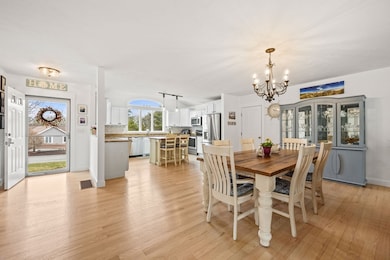
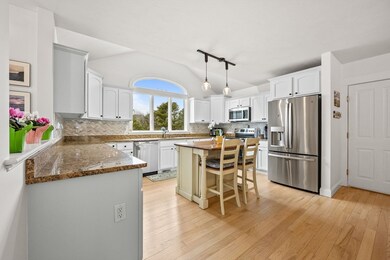
Absolutely spotless end unit townhome with garage and first floor primary suite in sought-after Herring Run Condominiums! Enter through a lovely covered porch to beautifully refinished hardwood floors and an open and airy chef's kitchen with pale blue cabinets, granite counters, new stainless steel appliances, and a gorgeous custom tile backsplash. Move your way into the dining room, which offers easy access to the car-lover's garage, complete with new Armorpoxy floors and insulated garage door. The first floor primary bedroom offers a with walk in closet and new walk-in tile shower, while the living room offers a soaring 2-story ceiling and gas fireplace. Upstairs, there is an open, airy loft / office and second bedroom with huge walk-in closet and ensuite bath. New paint throughout, custom window treatments, refinished cabinets, all refinished floors, new lighting, and more! End unit with private yard and patio! Clubhouse, pool, gym, and sauna for residents!

Last Agent to Sell the Property

Kathleen Conway

Keller Williams Realty Listed on: 04/02/2025

Keller Williams Realty

Last Buyer's Agent

Cait Graves

Today Real Estate, Inc.

Create a Home Valuation Report for This Property
The Home Valuation Report is an in-depth analysis detailing your home's value as well as a comparison with similar homes in the area

Townhouse Details

Home Type

  • Townhome

Est. Annual Taxes

  • $3,912

Year Built

  • Built in 2007 | Remodeled

Lot Details

  • End Unit
  • Landscaped Professionally
  • Garden

HOA Fees

  • $706 Monthly HOA Fees

Parking

  • 1 Car Attached Garage
  • Workshop in Garage
  • Guest Parking
  • Open Parking
  • Off-Street Parking

Home Design

  • Entry on the 1st floor
  • Frame Construction
  • Shingle Roof

Interior Spaces

  • 2,048 Sq Ft Home
  • Open Floorplan
  • Cathedral Ceiling
  • Ceiling Fan
  • Light Fixtures
  • Insulated Windows
  • Bay Window
  • Window Screens
  • Sliding Doors
  • Insulated Doors
  • Living Room with Fireplace
  • Home Office
  • Basement
  • Exterior Basement Entry

Kitchen

  • Range
  • Microwave
  • Plumbed For Ice Maker
  • Dishwasher
  • Solid Surface Countertops

Flooring

  • Wood
  • Wall to Wall Carpet
  • Ceramic Tile

Bedrooms and Bathrooms

  • 2 Bedrooms
  • Primary Bedroom on Main
  • Walk-In Closet
  • Dual Vanity Sinks in Primary Bathroom
  • Bathtub with Shower
  • Separate Shower
  • Linen Closet In Bathroom

Laundry

  • Laundry on main level
  • Dryer
  • Washer

Outdoor Features

  • In Ground Pool
  • Patio
  • Rain Gutters
  • Porch

Schools

  • Bourne Elementary And Middle School
  • Bourne High School

Utilities

  • Forced Air Heating and Cooling System
  • 3 Cooling Zones
  • 3 Heating Zones
  • Heating System Uses Natural Gas
  • 100 Amp Service
  • Private Sewer
  • High Speed Internet
  • Internet Available

Additional Features

  • Energy-Efficient Thermostat
  • Property is near public transit and schools

Listing and Financial Details

  • Assessor Parcel Number M:11.0 P:16 E:56,4709661

Community Details

Overview

  • Other Mandatory Fees include Sewer, Master Insurance, Exterior Maintenance, Road Maintenance, Landscaping, Snow Removal, Golf Course, Tennis Court, Sauna/Steam, Clubroom, Refuse Removal, Clubhouse
  • Association fees include sewer, insurance, maintenance structure, road maintenance, ground maintenance, snow removal, trash, reserve funds
  • 45 Units
  • Herring Run Condominiums Community
  • Near Conservation Area
  • 15-Story Property

Amenities

  • Medical Services
  • Community Garden
  • Common Area
  • Shops
  • Sauna
  • Clubhouse
  • Coin Laundry

Recreation

  • Marina
  • Tennis Courts
  • Fitness Center
  • Community Pool
  • Park
  • Jogging Path
  • Bike Trail

Pet Policy

  • Pets Allowed

Townhouse Details

Home Type

Townhome

Est. Annual Taxes

$3,912

Year Built

Built in 2007 | Remodeled

Lot Details

4.38 Acres

HOA Fees

$706 per month

Parking

1

Listing Details

  • Property Type: Residential
  • Property Sub Type: Condominium
  • Structure Type: Townhouse
  • Year Built: 2007
  • Entry Level: 1
  • Year Built Details: Actual,Renovated Since
  • Year Round: Yes
  • Special Features: VirtualTour
  • Stories: 15

Interior Features

  • Flooring: Wood, Carpet, Flooring - Wall to Wall Carpet
  • Interior Amenities: Home Office, Internet Available - Unknown
  • Door Features: Insulated Doors
  • Entry Location: Unit Placement(Street,Ground,Walkout)
  • Fireplace Features: Living Room
  • Fireplace YN: Yes
  • Fireplaces: 1
  • Appliances: Range, Dishwasher, Microwave, Refrigerator, Washer, Dryer, Plumbed For Ice Maker
  • Total Bedrooms: 2
  • Room Bedroom2 Level: Second
  • Room Bedroom2 Features: Bathroom - Full, Walk-In Closet(s), Flooring - Wall to Wall Carpet
  • Full Bathrooms: 2
  • Half Bathrooms: 1
  • Total Bathrooms: 3
  • Room Master Bedroom Features: Bathroom - 3/4, Cathedral Ceiling(s), Ceiling Fan(s), Walk-In Closet(s), Flooring - Wall to Wall Carpet, Window(s) - Bay/Bow/Box, Double Vanity
  • Room Master Bedroom Level: Main,First
  • Master Bathroom Features: Yes
  • Bathroom 1 Features: Bathroom - Half
  • Bathroom 1 Level: First
  • Bathroom 2 Level: First
  • Bathroom 2 Features: Bathroom - 3/4, Bathroom - Double Vanity/Sink, Bathroom - Tiled With Shower Stall, Closet - Linen, Flooring - Stone/Ceramic Tile, Window(s) - Bay/Bow/Box, Countertops - Upgraded
  • Bathroom 3 Features: Bathroom - Full, Bathroom - Tiled With Tub & Shower, Closet
  • Bathroom 3 Level: Second
  • Room Dining Room Features: Flooring - Hardwood, Lighting - Overhead
  • Room Dining Room Level: First
  • Room Kitchen Level: Main,First
  • Room Kitchen Features: Flooring - Hardwood, Countertops - Stone/Granite/Solid, Cabinets - Upgraded, Open Floorplan, Remodeled, Lighting - Overhead
  • Laundry Features: Flooring - Stone/Ceramic Tile, Main Level, Gas Dryer Hookup, First Floor, In Unit, Electric Dryer Hookup, Washer Hookup
  • Room Living Room Level: Main,First
  • Room Living Room Features: Cathedral Ceiling(s), Ceiling Fan(s), Flooring - Hardwood, Window(s) - Bay/Bow/Box, Exterior Access, High Speed Internet Hookup, Open Floorplan, Slider, Lighting - Overhead
  • Room Office Level: Second
  • Room Office Features: Flooring - Wall to Wall Carpet
  • Basement: Y
  • Above Grade Finished Sq Ft: 2048
  • Living Area: 2048
  • Spa YN: No
  • Stories Total: 15
  • Window Features: Insulated Windows, Screens
  • MAIN LO: A95627
  • MAIN SO: A95308
  • Insulation: Full

Exterior Features

  • Exterior Features: Porch, Patio, Garden, Screens, Rain Gutters, Professional Landscaping
  • Common Walls: End Unit
  • Construction Materials: Frame
  • Home Warranty YN: No
  • Patio And Porch Features: Porch, Patio
  • Pool Features: Association, In Ground
  • Roof: Shingle
  • Waterfront Features: Beach Front, Other (See Remarks), 1 to 2 Mile To Beach, Beach Ownership(Public)
  • Waterfront YN: No
  • Waterview Flag: No

Garage/Parking

  • Garage Spaces: 1
  • Attached Garage YN: Yes
  • Carport Y N: No
  • Covered Parking Spaces: 1
  • Garage YN: Yes
  • Open Parking YN: Yes
  • Parking Features: Attached, Workshop in Garage, Insulated, Off Street, Guest, Paved
  • Total Parking Spaces: 2

Utilities

  • Sewer: Private Sewer
  • Utilities: for Electric Range, for Gas Dryer, for Electric Dryer, Washer Hookup, Icemaker Connection
  • Cooling: Central Air
  • Heating: Forced Air, Natural Gas
  • Cooling Y N: Yes
  • Electric: 100 Amp Service
  • Heating YN: Yes
  • Water Source: Public
  • HEAT ZONES: 3
  • COOLING ZONES: 3

Condo/Co-op/Association

  • Association Amenities: Pool, Fitness Center, Sauna/Steam, Clubroom, Garden Area, Clubhouse
  • Association Fee: 706
  • Association Fee Frequency: Monthly
  • Community Features: Public Transportation, Shopping, Pool, Tennis Court(s), Park, Walk/Jog Trails, Medical Facility, Laundromat, Bike Path, Conservation Area, Highway Access, House of Worship, Marina, Public School
  • Senior Community YN: No
  • OPT FEE INCLUDES: Sewer, Master Insurance, Exterior Maintenance, Road Maintenance, Landscaping, Snow Removal, Golf Course, Tennis Court, Sauna/Steam, Clubroom, Refuse Removal, Clubhouse
  • MANAGEMENT: Professional - Off Site, Owner Association

Fee Information

  • Association Fee Includes: Sewer, Insurance, Maintenance Structure, Road Maintenance, Maintenance Grounds, Snow Removal, Trash, Reserve Funds

Lot Info

  • Parcel Number: M:11.0 P:16 E:56,4709661
  • Zoning: RES
  • Farm Land Area Units: Square Feet
  • Lot Size Acres: 4.38
  • Lot Size Sq Ft: 190592
  • Lot Size Units: Acres
  • OUTDOOR SPACE AVAILABLE: Yes - Common

Green Features

  • Green Energy Efficient: Thermostat

Rental Info

  • Pets Allowed: Yes

Tax Info

  • Tax Year: 2024
  • Tax Annual Amount: 3912

Multi Family

  • Number Of Units Total: 45
  • Basement Included Sq Ft: No

MLS Schools

  • High School: Bourne
  • Elementary School: Bourne
  • Middle Or Junior School: Bourne

Property History

We collect this data history from publicly available records. To have your information removed, we recommend requesting removal directly through your county’s website.

Date Event Price List to Sale Price per Sq Ft Prior Sale
05/30/2025 05/30/25 Sold $652,000 -2.5% $318 / Sq Ft
04/15/2025 04/15/25 Pending -- -- --
04/02/2025 04/02/25 For Sale $669,000 +24.8% $327 / Sq Ft
02/16/2023 02/16/23 Sold $536,000 +2.3% $262 / Sq Ft View Prior Sale
12/19/2022 12/19/22 Pending -- -- --
12/15/2022 12/15/22 For Sale $524,000 +101.5% $256 / Sq Ft
12/28/2012 12/28/12 Sold $260,000 -5.5% $127 / Sq Ft View Prior Sale
09/04/2012 09/04/12 Pending -- -- --
07/21/2012 07/21/12 For Sale $275,000 -- $134 / Sq Ft
Source: MLS Property Information Network (MLS PIN)

Agents Affiliated with this Home

  • Section Image
  • Section Image
  • Section Image
  • Section Image
  • Section Image
See All Agents

Map

Source: MLS Property Information Network (MLS PIN)

MLS Number: 73353300

MLS Property Information Network (MLS PIN)

APN: BOUR-000110-000016-000056

Your Personal Tour Guide

Ask me questions while you tour the home.