L
Seller's Agent in 2017
Lisa Kenny
Kinlin Grover Compass
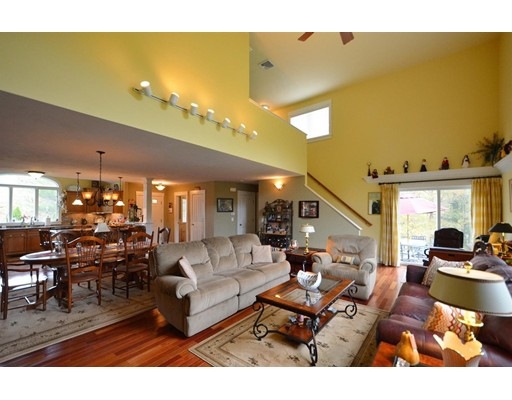
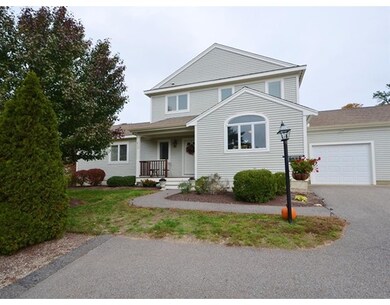
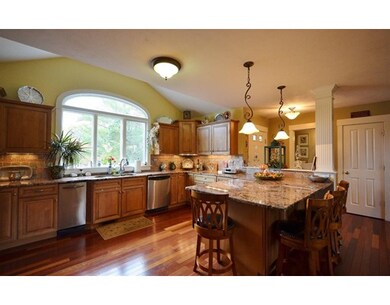
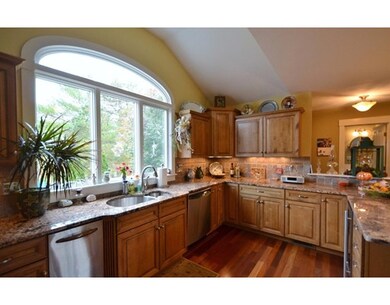
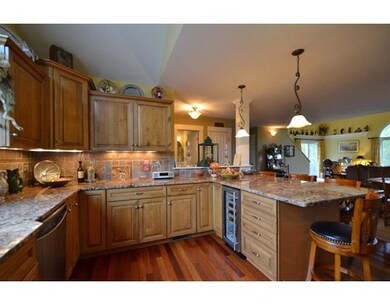
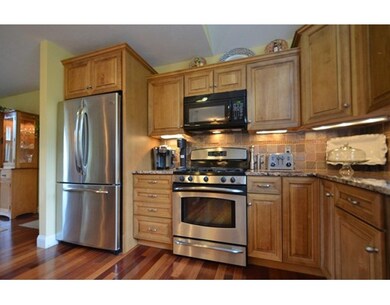
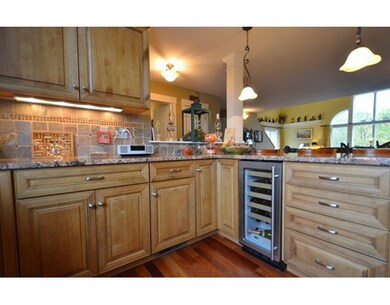
Listing will be available for sale again in Fall of 2017. Tenant in place until then.This phenomenal end unit condo in Herring Run is filled with luxurious upgrades. Offering soaring cathedral ceilings, first floor master with spa bathroom, cherry floors, chef's kitchen, gas fireplace and granite counters throughout. A second bedroom suite with full bath, loft, full basement, attached garage, and spacious private backyard make this a very comfortable home. The herring run complex perched high above the canal is conveniently located for commuters and offers an association pool and clubhouse.
Last Agent to Sell the Property
Lisa Kenny
Kinlin Grover Compass Listed on: 11/11/2016

We collect this data history from publicly available records. To have your information removed, we recommend requesting removal directly through your county’s website.
| Date | Event | Price | List to Sale | Price per Sq Ft |
|---|---|---|---|---|
| 09/28/2017 09/28/17 | Sold | $389,500 | 0.0% | $190 / Sq Ft |
| 05/03/2017 05/03/17 | Pending | -- | -- | -- |
| 03/22/2017 03/22/17 | Off Market | $389,500 | -- | -- |
| 01/14/2017 01/14/17 | Pending | -- | -- | -- |
| 11/11/2016 11/11/16 | For Sale | $389,000 | -- | $190 / Sq Ft |
L
Seller's Agent in 2017
Lisa Kenny
Kinlin Grover Compass
Buyer's Agent in 2017
Shari Marquis
Coldwell Banker Realty - Plymouth
(617) 201-5782
15 Total Sales
Source: MLS Property Information Network (MLS PIN)
MLS Number: 72093592
Disclaimer: Certain information contained herein is derived from information provided by parties other than Homes.com. All information provided is deemed reliable, but is not guaranteed to be accurate and should be independently verified.
The property listing data and information, or the Images, set forth herein were provided to MLS Property Information Network, Inc. from third party sources, including sellers, lessors and public records, and were compiled by MLS Property Information Network, Inc. The property listing data and information, and the Images, are for the personal, non-commercial use of consumers having a good faith interest in purchasing or leasing listed properties of the type displayed to them and may not be used for any purpose other than to identify prospective properties which such consumers may have a good faith interest in purchasing or leasing. MLS Property Information Network, Inc. and its subscribers disclaim any and all representations and warranties as to the accuracy of the property listing data and information, or as to the accuracy of any of the Images, set forth herein.
Ask me questions while you tour the home.