NOT LISTED FOR SALE

11 Daffodil Ln Unit B Nantucket, MA 02554

Nantucket Area
3 Beds
3.5 Baths
3,500 Sq Ft
0.34 Acre Lot

Sale Details

Date Sold: January 25, 2018

Last sale price $1,175,000 $336 Per Sq Ft

54 Days on Market

Highlights

  • View of Trees or Woods
  • Home Gym
  • Patio
  • Deck
  • Porch
  • Garden

About This Home

As of January 2018

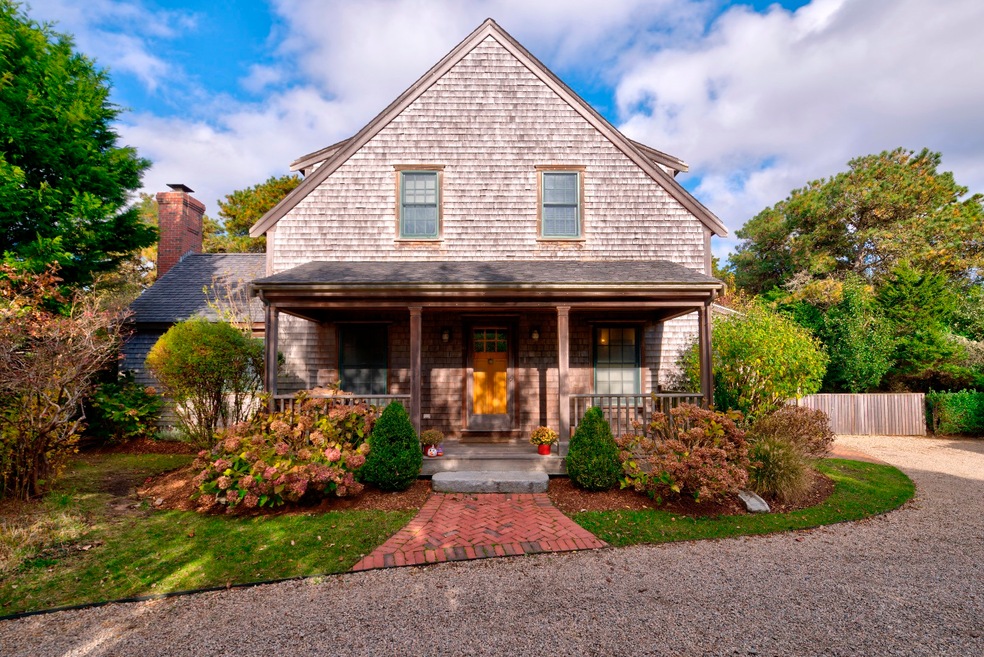
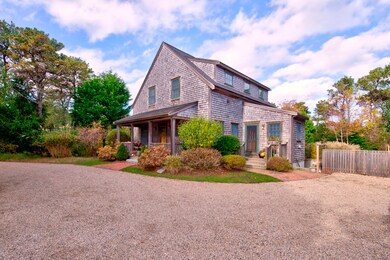
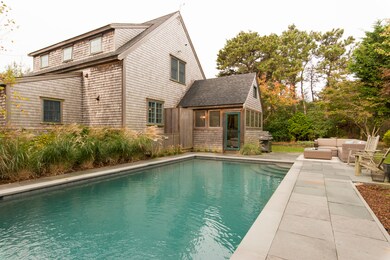
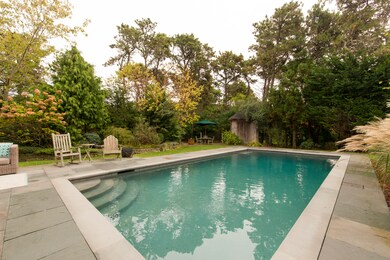
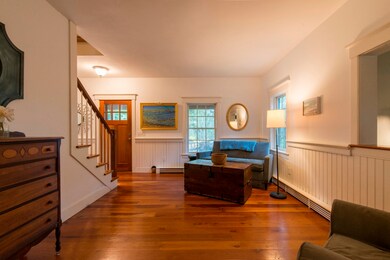
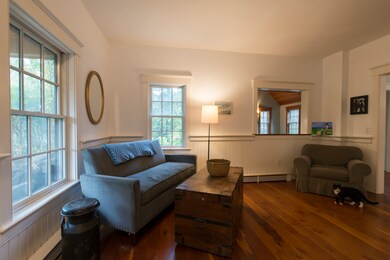
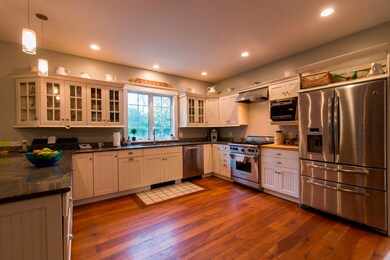
Wonderful investment property or family home with a heated Pebble Tec pool and lush landscaping and outdoor spaces! Custom built home with cherry floors, central A/C, wainscoting, gourmet kitchen and a possible lower level en-law suite. Currently being used as a three bedroom home with many extras including a gym plus a second family room in the basement. Expansion possibilities as well as terrific rental potential with this property.

Last Agent to Sell the Property

Roy Weedon

J Pepper Frazier Co. Listed on: 11/01/2017

Last Buyer's Agent

Carol Miller

J Pepper Frazier Co.

Create a Home Valuation Report for This Property
The Home Valuation Report is an in-depth analysis detailing your home's value as well as a comparison with similar homes in the area

Property Details

Home Type

  • Co-Op

Est. Annual Taxes

  • $1,200

Year Built

  • Built in 2004

Lot Details

  • 14,810 Sq Ft Lot
  • Garden

Interior Spaces

  • 3,500 Sq Ft Home
  • Home Gym
  • Views of Woods

Bedrooms and Bathrooms

  • 3 Bedrooms

Outdoor Features

  • Deck
  • Patio
  • Porch

Utilities

  • Cable TV Available

Community Details

  • Association fees include homeowners, co-op insurance

Listing and Financial Details

  • Assessor Parcel Number 7542

Property Details

Home Type

Co-Op

Est. Annual Taxes

$1,200

Year Built

Built in 2004

Lot Details

0.34 Acres

Listing Details

  • Property Sub Type: Apartment
  • Prop. Type: Stock Cooperative
  • Road Frontage Type: None
  • Lot Size Acres: 0.34
  • Year Built: 2004
  • Special Features: None

Interior Features

  • Furnished: Unfurnished
  • Appliances: Stove: Wolf, Washer: Whirlpool
  • Has Basement: Large utility room with all household utilities, work bench area and storage. Finished basement area with a large family/ TV room with built-ins, wainscoting and almost full kitchen area (no stove) with Mahogany counter-tops and shelves. Wine refrigerator, stainless steel sink & Brazilian Copper Slate floors. Full bath. Gym room. Radiant heat in the floors. Door leading to courtyard area.
  • Full Bathrooms: 3
  • Half Bathrooms: 1
  • Total Bedrooms: 3
  • Fireplace Features: Yes
  • Fireplace: No
  • Flooring: Cherry
  • Interior Amenities: AC,Disp,Ins,Irr,OSh, Floor 1: Front porch, entryway, living room, family room with cathedral ceiling + fireplace with custom stone surround and mantle. Large gourmet kitchen with custom cabinets and granite counter tops. Pantry. Spacious dining area. Mudroom off the kitchen leading to side door with porch. Office. 1/2 bath. Large enclosed all weather room with Mahogany floors and loft space., Floor 2: Master Bedroom Suite, Two additional bedrooms with a shared hall bath. Laundry room., Floor 3: Storage

Exterior Features

  • Lot Features: None known; see deed., Yes
  • Pool Private: No
  • View: None, Trees/Woods
  • Exterior Features: P/Pool, Porch, Patio, Garden, Deck, Gym
  • Foundation Details: Poured
  • Other Structures: 16 x 32 Pebble Tec heated pool

Garage/Parking

  • Parking Features: Yes

Utilities

  • Heating: OFHW
  • Sewer: Twn
  • Utilities: Cbl
  • Water Source: Town

Condo/Co-op/Association

  • Association Fee: 571

Fee Information

  • Association Fee Includes: Homeowners Association, co-op insurance

Lot Info

  • Lot Size Sq Ft: 14810
  • Parcel #: 7542
  • Zoning: R20

Tax Info

  • Tax Annual Amount: 1200
  • Tax Lot: .
  • Tax Map Number: 68
  • Tax Year: 2017

Home Values in the Area

Source: Public Records

Average Home Value in this Area


Source: Public Records

Agents Specializing in Nantucket, MA

See All Agents

Property History

We collect this data history from publicly available records. To have your information removed, we recommend requesting removal directly through your county’s website.

Date Event Price List to Sale Price per Sq Ft
01/25/2018 01/25/18 Sold $1,175,000 -9.3% $336 / Sq Ft
12/26/2017 12/26/17 Pending -- -- --
11/01/2017 11/01/17 For Sale $1,295,000 -- $370 / Sq Ft
Source: LINK

Tax History

We collect this data history from publicly available records. To have your information removed, we recommend requesting removal directly through your county’s website.

Year Tax Paid Tax Assessment Tax Assessment Total Assessment is a certain percentage of the fair market value that is determined by local assessors to be the total taxable value of land and additions on the property. Land Improvement
2025 $3,621 $219,846
2024 $3,621 $213,650
2023 $3,481 $207,427 $0 $0
2022 $3,299 $201,385 $0 $0
2021 $3,245 $195,519 $0 $0
2020 $3,156 $192,820 $47,850 $144,970
2019 $1,898 $125,184 $0 $0
2018 $1,824 $121,720 $0 $0
2017 $2,024 $133,032 $0 $0
2016 $1,988 $116,764 $0 $0
2015 $2,005 $115,952 $0 $0
2014 $1,435 $106,859 $0 $0
2013 -- $85,906 $0 $0
Source: Public Records

Agents Affiliated with this Home

  • Section Image
  • Section Image
See All Agents

Map

Source: LINK

MLS Number: 83835

Your Personal Tour Guide

Ask me questions while you tour the home.