NOT LISTED FOR SALE

13 Daffodil Ln Unit A Nantucket, MA 02554

Nantucket Area
4 Beds
3 Baths
2,128 Sq Ft
0.28 Acre Lot

Sale Details

Date Sold: March 20, 2023

Last sale price $1,995,000 $938 Per Sq Ft

199 Days on Market

Highlights

  • Deck
  • Furnished
  • Patio

About This Home

As of March 2023

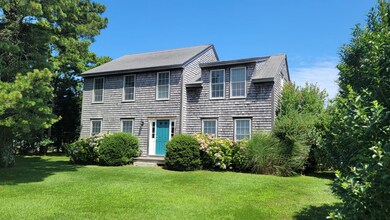
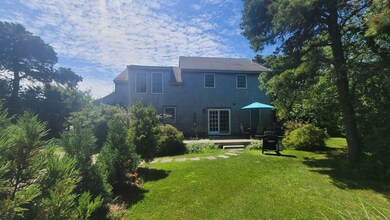
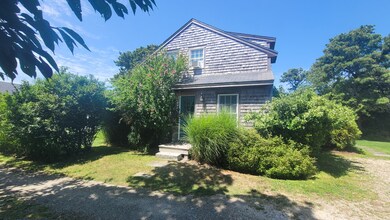
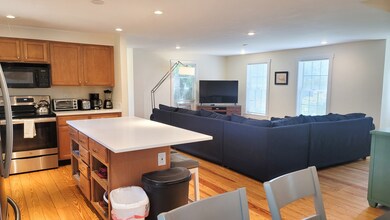
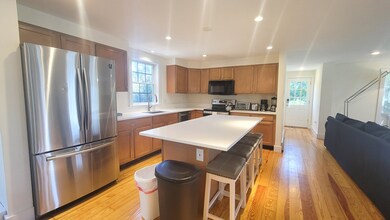
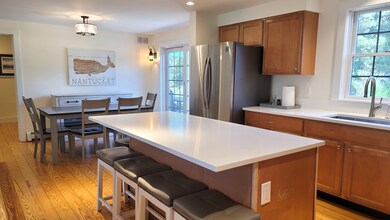
This wonderful four-bedroom, three-bathroom home with a full, unfinished basement is located on a low-traffic street. Not far from Surfside beach and mid-island conveniences, the house is set back on the lot and features a sprawling front lawn and a lovely backyard oasis with mature trees and lush vegetation. Recent updates include a bathroom remodel and new wide plank floors throughout the home. This property has a nice rental history, with repeat guests.

Last Agent to Sell the Property

Brian Sullivan

Fisher Real Estate Listed on: 08/13/2022

Property Details

Home Type

  • Co-Op

Year Built

  • Built in 2004

Lot Details

  • 0.28

Interior Spaces

  • 2,128 Sq Ft Home
  • Furnished

Bedrooms and Bathrooms

  • 4 Bedrooms | 3 Main Level Bedrooms
  • 3 Full Bathrooms

Outdoor Features

  • Deck
  • Patio

Additional Features

  • 12,122 Sq Ft Lot
  • Cable TV Available

Listing and Financial Details

  • Tax Lot 642
  • Assessor Parcel Number 7531

Property Details

Home Type

Co-Op

Year Built

Built in 2004

Lot Details

0.28 Acres

Listing Details

  • Property Sub Type: Apartment
  • Prop. Type: Stock Cooperative
  • Road Frontage Type: None
  • Lot Size Acres: 0.2782
  • Garage Yn: No
  • Year Built: 2004
  • Special Features: None

Interior Features

  • Furnished: Furnished
  • Possible Use: 16514-40
  • Appliances: Stove: Yes, Washer: Yes
  • Has Basement: Full unfinished basement, with interior and exterior access.
  • Full Bathrooms: 3
  • Total Bedrooms: 4
  • Fireplace Features: No
  • Fireplace: No
  • Flooring: Wood & Linoleum & Concrete
  • Interior Amenities: Ins,Irr,OSh, Floor 1: Front entry opens into living room with open floor plan concept living/kitchen/dining. Off dining area, are sliders to rear patio and yard for dining or entertaining. Den. 1st floor bedroom. Stairs to basement. Hall to side entrance, mudroom closet, full bath., Floor 2: Landing to left large primary bedroom with walk in closet, full bath (T/S). Hall full bath, across hall large bedroom. Third bedroom has direct access to hall bath.
  • Main Level Bedrooms: 3

Exterior Features

  • Lot Features: See Deed and Lease Agreement, this property is sold as a Co-Op., Yes
  • Pool Private: No
  • View: None, Res
  • Exterior Features: Deck, Patio
  • Foundation Details: Poured Concrete

Garage/Parking

  • Parking Features: Yes - Ample

Utilities

  • Heating: OFHW
  • Sewer: Twn
  • Utilities: Cbl
  • Water Source: Town

Lot Info

  • Lot Size Sq Ft: 12122
  • Parcel #: 7531
  • Zoning: R20

Green Features

Multi Family

Tax Info

  • Tax Lot: 642
  • Tax Map Number: 68
  • Tax Year: 2022
Create a Home Valuation Report for This Property
The Home Valuation Report is an in-depth analysis detailing your home's value as well as a comparison with similar homes in the area

Home Values in the Area

Source: Public Records

Average Home Value in this Area


Source: Public Records

Property History

We collect this data history from publicly available records. To have your information removed, we recommend requesting removal directly through your county’s website.

Date Event Price List to Sale Price per Sq Ft
03/20/2023 03/20/23 Sold $1,995,000 0.0% $938 / Sq Ft
02/18/2023 02/18/23 Pending -- -- --
08/09/2022 08/09/22 For Sale $1,995,000 -- $938 / Sq Ft
Source: LINK

Agents Affiliated with this Home

  • Section Image
See All Agents

Map

Source: LINK

MLS Number: 89739

Your Personal Tour Guide

Ask me questions while you tour the home.