
Bethany Pombar
Responds Quickly
KW Vermont - Barre
(802) 778-0442
72 Total Sales
1 in Rutland
$333,500 Price


Estimated Value: $309,315
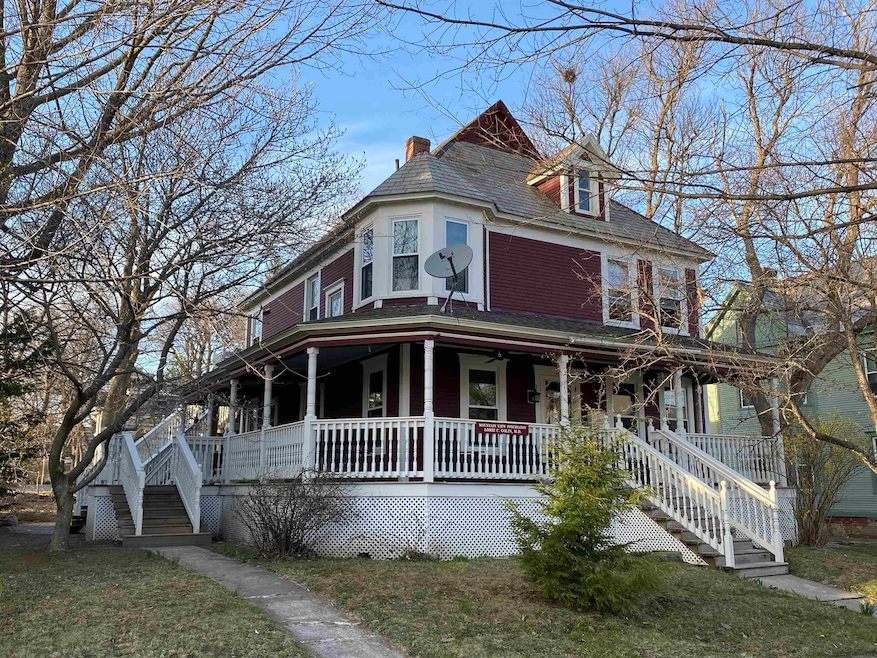
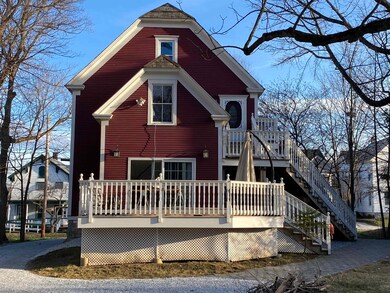
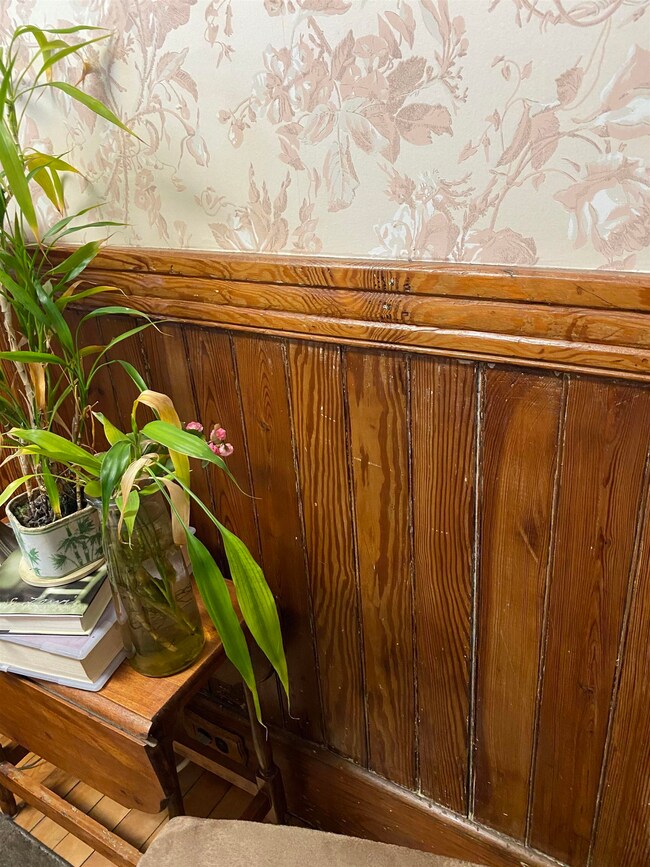
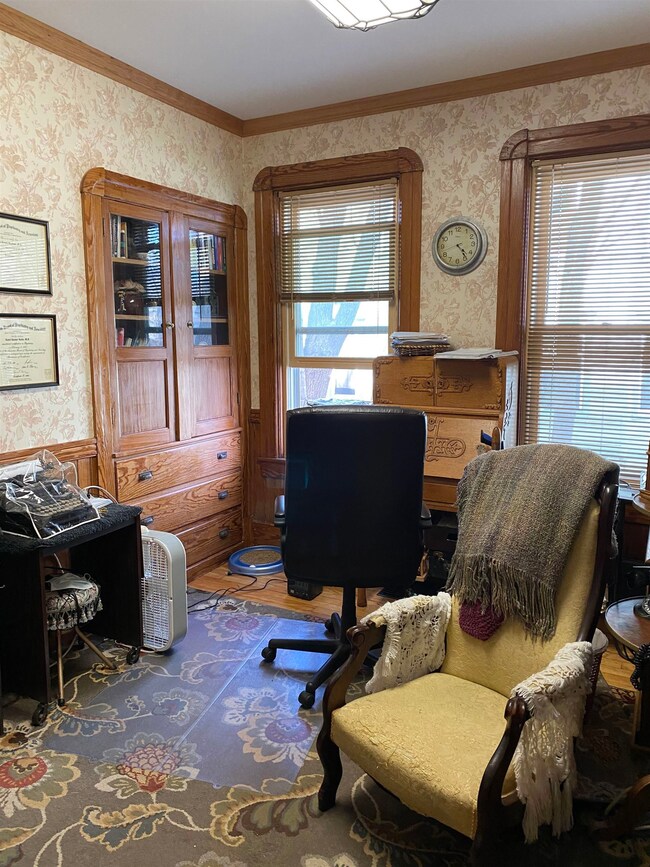
C1887 This owner has worked tirelessly to restore this gorgeous Colonial Revival with a Hip Roof and 2&1/2 stories. The wrap around porch beckons you to enjoy your morning coffee. A perfect way to start your day. The back deck is perfect for evening dining. The bay window is a feature not to be missed. Whether you want to have a home business or to just enjoy this lovely 3 bedroom, 3 bath with exquisite oak doors and trim. The two car garage is a match for the house.
Last Agent to Sell the Property
Bird Real Estate License #081.0003182 Listed on: 06/27/2022
We collect this data history from publicly available records. To have your information removed, we recommend requesting removal directly through your county’s website.
Bethany Pombar
KW Vermont - Barre
(802) 778-0442
72 Total Sales
1 in Rutland
$333,500 Price
Jacob Barnes
EXP Realty
(802) 755-3173
98 Total Sales
9 in Rutland
$173K - $416K Price Range
KC Gandee
Real Broker LLC
(802) 499-2169
26 Total Sales
4 in Rutland
$288K - $335K Price Range
Amey Ryan
IPJ Real Estate
(802) 771-2713
230 Total Sales
1 in Rutland
$45,000 Price
Beth Stanway
IPJ Real Estate
(802) 898-8669
140 Total Sales
1 in Rutland
$240,000 Price
Gail Beardmore
Engel & Völkers Okemo
(802) 797-7068
77 Total Sales
1 in Rutland
$87,500 Price
We collect this data history from publicly available records. To have your information removed, we recommend requesting removal directly through your county’s website.
| Date | Buyer | Sale Price | Title Company |
|---|---|---|---|
| $269,000 | -- | ||
| -- | -- | -- | |
| Golin Lorri C | -- | -- | |
| Golin Lorri C | $125,000 | -- |
We collect this data history from publicly available records. To have your information removed, we recommend requesting removal directly through your county’s website.
| Date | Event | Price | List to Sale | Price per Sq Ft |
|---|---|---|---|---|
| 01/11/2023 01/11/23 | Sold | $269,000 | 0.0% | $139 / Sq Ft |
| 01/10/2023 01/10/23 | Off Market | $269,000 | -- | -- |
| 11/23/2022 11/23/22 | Pending | -- | -- | -- |
| 07/08/2022 07/08/22 | Price Changed | $299,000 | -9.0% | $154 / Sq Ft |
| 06/27/2022 06/27/22 | For Sale | $328,500 | -- | $170 / Sq Ft |
We collect this data history from publicly available records. To have your information removed, we recommend requesting removal directly through your county’s website.
| Year | Tax Paid | Tax Assessment Tax Assessment Total Assessment is a certain percentage of the fair market value that is determined by local assessors to be the total taxable value of land and additions on the property. | Land | Improvement |
|---|---|---|---|---|
| 2025 | $2,906 | $150,800 | $67,700 | $83,100 |
| 2024 | -- | $150,800 | $67,700 | $83,100 |
| 2023 | -- | $150,800 | $67,700 | $83,100 |
| 2022 | $5,100 | $150,800 | $67,700 | $83,100 |
| 2021 | $5,163 | $150,800 | $67,700 | $83,100 |
| 2020 | $4,992 | $150,800 | $67,700 | $83,100 |
| 2019 | $0 | $150,800 | $67,700 | $83,100 |
| 2018 | $4,738 | $150,800 | $67,700 | $83,100 |
| 2017 | $4,625 | $150,800 | $67,700 | $83,100 |
| 2016 | $4,656 | $150,800 | $67,700 | $83,100 |
| 2015 | -- | $1,507 | $0 | $0 |
| 2014 | -- | $1,507 | $0 | $0 |
| 2013 | -- | $1,508 | $0 | $0 |
WB
Seller's Agent in 2023
Wenda Bird
Bird Real Estate
(802) 236-3712
23 Total Sales
JB
Buyer's Agent in 2023
Jason Bushey
KW Vermont
(802) 777-8799
7 Total Sales
Source: PrimeMLS
MLS Number: 4918032
APN: 540-170-11522
Disclaimer: Certain information contained herein is derived from information provided by parties other than Homes.com. All information provided is deemed reliable, but is not guaranteed to be accurate and should be independently verified.
Copyright 2026 PrimeMLS, Inc. All rights reserved. This information is deemed reliable, but not guaranteed. The data relating to real estate displayed on this display comes in part from the IDX Program of PrimeMLS. The information being provided is for consumers’ personal, non-commercial use and may not be used for any purpose other than to identify prospective properties consumers may be interested in purchasing.
Ask me questions while you tour the home.