
Tyler Costa
Keller Williams Realty-Metropolitan
(844) 412-1474
98 Total Sales
1 in Atkinson
$510,000 Price

Estimated Value: $518,909 - $561,000
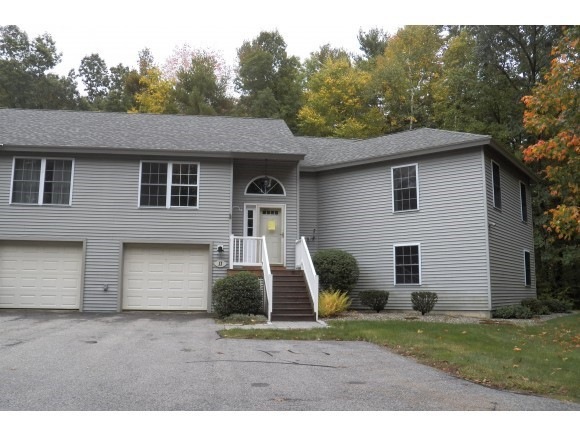
Great location in Centerview Hollow. Spacious end unit backs up to woods. Fireplaced living room and bright sunny kitchen. Four season room and an additional family room in lower level. Natural gas heat and central air. Freshly painted interior! Easy commuter location. This is a Fannie Mae HomePath property. Agents: Please see Remarks section and paperclip icon for instructions and availability.
Last Agent to Sell the Property
Joshua Naughton
RE/MAX Innovative Properties Brokerage Email: JNaughton@InnovativeSells.com License #057445 Listed on: 10/01/2014
We collect this data history from publicly available records. To have your information removed, we recommend requesting removal directly through your county’s website.
Tyler Costa
Keller Williams Realty-Metropolitan
(844) 412-1474
98 Total Sales
1 in Atkinson
$510,000 Price
Brendan Sullivan
BHHS Verani Realty Hampstead
(351) 277-3877
30 Total Sales
1 in Atkinson
$585,000 Price
John Raymond
Coldwell Banker Realty Center Harbor NH
(844) 958-1420
149 Total Sales
1 in Atkinson
$620,000 Price
Sonia Bramhall
BHHS Verani Salem
(844) 986-2901
121 Total Sales
1 in Atkinson
$340,000 Price
Christopher Scheffler
REAL Broker NH, LLC
(978) 312-9943
46 Total Sales
1 in Atkinson
$450,000 Price
Andrea Delahunty
Lamacchia Realty, Inc.
(855) 708-1162
163 Total Sales
8 in Atkinson
$555K - $980K Price Range
We collect this data history from publicly available records. To have your information removed, we recommend requesting removal directly through your county’s website.
| Date | Buyer | Sale Price | Title Company |
|---|---|---|---|
| -- | None Available | ||
| $247,900 | -- | ||
| $360,200 | -- | ||
| $189,900 | -- |
We collect this data history from publicly available records. To have your information removed, we recommend requesting removal directly through your county’s website.
| Date | Event | Price | List to Sale | Price per Sq Ft |
|---|---|---|---|---|
| 08/18/2025 08/18/25 | Off Market | $247,900 | -- | -- |
| 11/20/2014 11/20/14 | Sold | $247,900 | -0.8% | $124 / Sq Ft |
| 10/18/2014 10/18/14 | Pending | -- | -- | -- |
| 10/01/2014 10/01/14 | For Sale | $249,900 | -- | $125 / Sq Ft |
We collect this data history from publicly available records. To have your information removed, we recommend requesting removal directly through your county’s website.
| Year | Tax Paid | Tax Assessment Tax Assessment Total Assessment is a certain percentage of the fair market value that is determined by local assessors to be the total taxable value of land and additions on the property. | Land | Improvement |
|---|---|---|---|---|
| 2025 | $5,034 | $392,700 | $0 | $392,700 |
| 2024 | $5,074 | $392,700 | $0 | $392,700 |
| 2023 | $5,694 | $392,700 | $0 | $392,700 |
| 2022 | $4,818 | $392,700 | $0 | $392,700 |
| 2021 | $4,854 | $392,700 | $0 | $392,700 |
| 2020 | $4,414 | $240,700 | $0 | $240,700 |
| 2019 | $4,253 | $240,700 | $0 | $240,700 |
| 2018 | $4,316 | $240,700 | $0 | $240,700 |
| 2017 | $4,405 | $240,700 | $0 | $240,700 |
| 2016 | $4,304 | $240,700 | $0 | $240,700 |
| 2015 | $3,961 | $207,400 | $0 | $207,400 |
| 2014 | $3,969 | $207,800 | $0 | $207,800 |
| 2013 | $3,948 | $207,800 | $0 | $207,800 |
J
Seller's Agent in 2014
Joshua Naughton
RE/MAX
Buyer's Agent in 2014
Robin McKeon
McKeon-Corcoran Real Estate
(978) 273-8097
93 Total Sales
Source: PrimeMLS
MLS Number: 4386998
APN: ATKI-000013-000096-000016D
Disclaimer: Certain information contained herein is derived from information provided by parties other than Homes.com. All information provided is deemed reliable, but is not guaranteed to be accurate and should be independently verified.
Copyright 2026 PrimeMLS, Inc. All rights reserved. This information is deemed reliable, but not guaranteed. The data relating to real estate displayed on this display comes in part from the IDX Program of PrimeMLS. The information being provided is for consumers’ personal, non-commercial use and may not be used for any purpose other than to identify prospective properties consumers may be interested in purchasing.
Ask me questions while you tour the home.