
Lee Ann Parks
EXP Realty
(603) 605-1749
174 Total Sales
3 in Lee
$250K - $775K Price Range
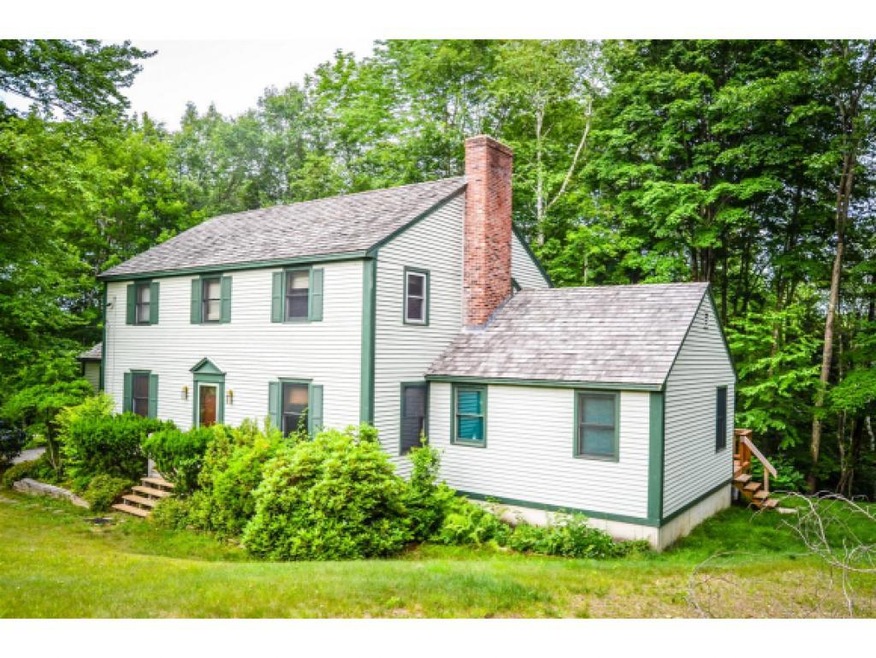
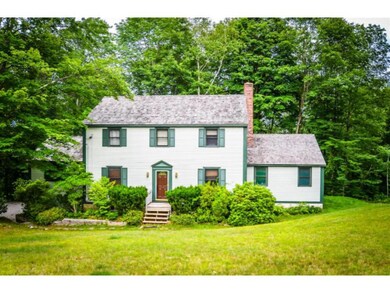
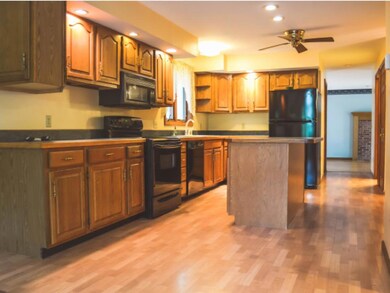
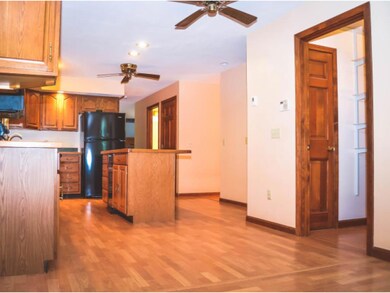
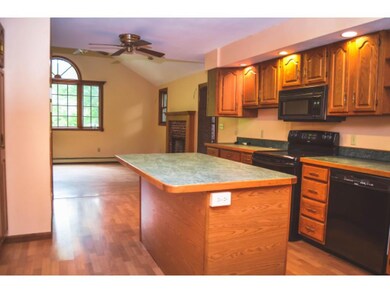
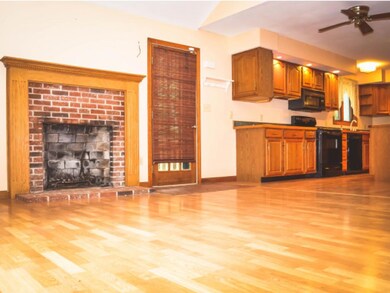
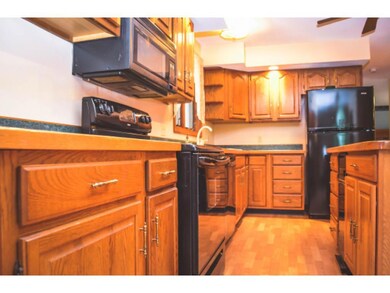
Charming 4 bedroom Colonial situated on a bright corner lot- nearly 2 acres. Nestled into a quaint country setting in an established neighborhood. Open concept kitchen/family room with formal dining. Cathedral ceilings in the living room. 1st floor 1/2 bath, laundry room, and fire-placed formal living room. Hardwood floors throughout entire first floor. Enjoy privacy and entertaining on the back deck overlooking woodline. BONUS private-entry apartment could be used for an office, guest, or family. Fresh paint, new carpeting upstairs, spacious rooms, and two fireplaces make this home is a MUST SEE! Located minutes to Rte 125 and Rte 4 for easy commuting. Close to all major highways, shopping and all that the Southern New Hampshire has to offer.
Last Agent to Sell the Property
KW Coastal and Lakes & Mountains Realty/Dover License #042783 Listed on: 06/30/2015
Last Buyer's Agent
KW Coastal and Lakes & Mountains Realty/Dover License #042783 Listed on: 06/30/2015
We collect this data history from publicly available records. To have your information removed, we recommend requesting removal directly through your county’s website.
Lee Ann Parks
EXP Realty
(603) 605-1749
174 Total Sales
3 in Lee
$250K - $775K Price Range
Sally Steward
KW Coastal and Lakes & Mountains Realty
(888) 493-1694
74 Total Sales
4 in Lee
$120K - $175K Price Range
Lori Warriner
BHHS Verani Londonderry
(855) 496-3494
44 Total Sales
1 in Lee
$134,900 Price
Jim Cilley
EXP Realty
(833) 657-6328
51 Total Sales
1 in Lee
$680,000 Price
Mindy Holt
Your Next Move Realty LLC
(877) 621-6020
22 Total Sales
1 in Lee
$537,900 Price
Judi Anthony
Welcome Home Realty
(603) 931-4786
35 Total Sales
1 in Lee
$399,500 Price
We collect this data history from publicly available records. To have your information removed, we recommend requesting removal directly through your county’s website.
| Date | Buyer | Sale Price | Title Company |
|---|---|---|---|
| $247,000 | -- | ||
| Isaak Elaine C | $315,000 | -- | |
| Isaak Elaine C | $315,000 | -- |
We collect this data history from publicly available records. To have your information removed, we recommend requesting removal directly through your county’s website.
| Date | Status | Borrower | Loan Amount |
|---|---|---|---|
| Open | $148,000 | ||
| Closed | Raynor Samuel R | $100,000 | |
| Closed | Raynor Sam R | $100,000 | |
| Closed | Nelson 3Rd Edward P | $244,000 | |
| Closed | Isaak Elaine C | $252,000 | |
| Previous Owner | Roberts Manroe L | $215,000 |
We collect this data history from publicly available records. To have your information removed, we recommend requesting removal directly through your county’s website.
| Date | Event | Price | List to Sale | Price per Sq Ft |
|---|---|---|---|---|
| 12/16/2015 12/16/15 | Sold | $247,000 | -17.7% | $96 / Sq Ft |
| 10/09/2015 10/09/15 | Pending | -- | -- | -- |
| 06/30/2015 06/30/15 | For Sale | $300,000 | 0.0% | $117 / Sq Ft |
| 02/01/2013 02/01/13 | Rented | $2,100 | 0.0% | -- |
| 01/02/2013 01/02/13 | Under Contract | -- | -- | -- |
| 10/28/2012 10/28/12 | For Rent | $2,100 | -- | -- |
We collect this data history from publicly available records. To have your information removed, we recommend requesting removal directly through your county’s website.
| Year | Tax Paid | Tax Assessment Tax Assessment Total Assessment is a certain percentage of the fair market value that is determined by local assessors to be the total taxable value of land and additions on the property. | Land | Improvement |
|---|---|---|---|---|
| 2025 | $13,697 | $496,100 | $206,600 | $289,500 |
| 2024 | $12,784 | $496,100 | $206,600 | $289,500 |
| 2023 | $11,720 | $496,000 | $206,600 | $289,400 |
| 2022 | $10,773 | $496,000 | $206,600 | $289,400 |
| 2021 | $10,798 | $496,000 | $206,600 | $289,400 |
| 2020 | $9,749 | $306,000 | $80,800 | $225,200 |
| 2019 | $9,636 | $306,000 | $80,800 | $225,200 |
| 2018 | $9,354 | $306,000 | $80,800 | $225,200 |
| 2017 | $9,162 | $306,000 | $80,800 | $225,200 |
| 2016 | $8,951 | $306,000 | $80,800 | $225,200 |
| 2015 | $10,036 | $343,100 | $98,800 | $244,300 |
| 2014 | $10,190 | $343,100 | $98,800 | $244,300 |
| 2012 | $10,272 | $343,100 | $98,800 | $244,300 |
Seller's Agent in 2015
Darlene Colwell-Ellis
KW Coastal and Lakes & Mountains Realty/Dover
(603) 969-6632
139 Total Sales
RH
Buyer's Agent in 2013
Renee Hertog
BHG Masiello Durham
Source: PrimeMLS
MLS Number: 4434646
APN: LLEE M:00024 B:000004 L:000700
Disclaimer: Certain information contained herein is derived from information provided by parties other than Homes.com. All information provided is deemed reliable, but is not guaranteed to be accurate and should be independently verified.
Copyright 2026 PrimeMLS, Inc. All rights reserved. This information is deemed reliable, but not guaranteed. The data relating to real estate displayed on this display comes in part from the IDX Program of PrimeMLS. The information being provided is for consumers’ personal, non-commercial use and may not be used for any purpose other than to identify prospective properties consumers may be interested in purchasing.
Ask me questions while you tour the home.