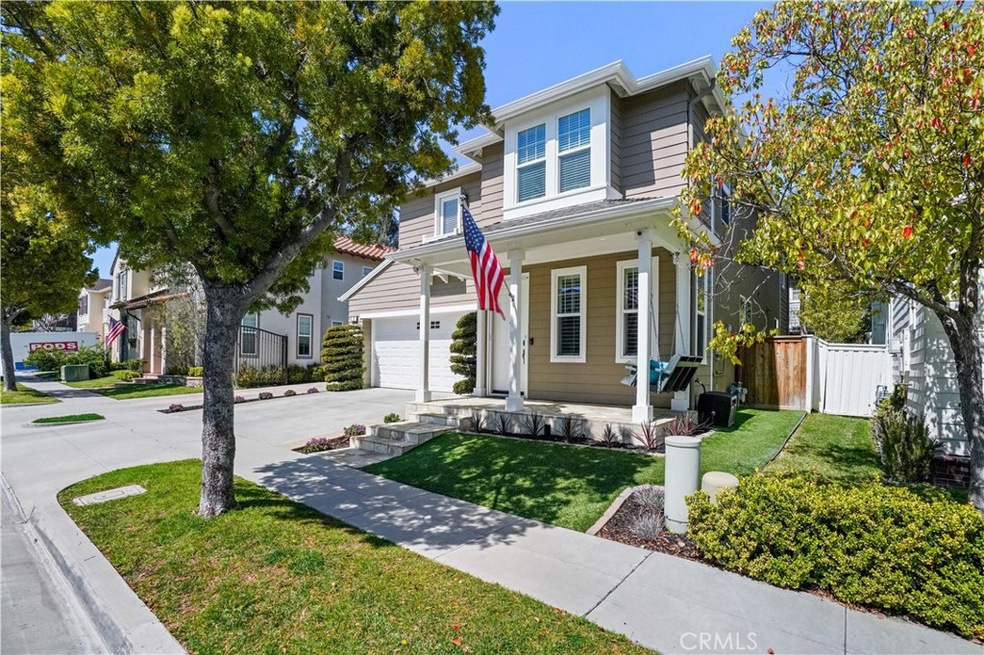
NOT LISTED FOR SALE

Estimated Value: $1,441,000 - $1,502,000

4 Beds
2.5 Baths
2,159 Sq Ft
$682/Sq Ft Est. Value

Sale Details

Date Sold: May 30, 2025

Last sale price $1,450,000 $672 Per Sq Ft

Est. 2% increase in value since last sale

Current estimated payment $9,312 / mo

5 Days on Market

Highlights

  • Heated Spa
  • Primary Bedroom Suite
  • Open Floorplan
  • Oso Grande Elementary School Rated A
  • Updated Kitchen
  • View of Hills

About This Home

As of May 2025

Discover the charm of 11 Hanceford Rd in Ladera Ranch's desirable Chesapeake neighborhood! This beautiful home boasts luxury vinyl floors, crown molding, and a stunning upgraded kitchen featuring white cabinets, quartz counters, stainless steel appliances, and a large island—ideal for entertaining. Upstairs, find a serene primary suite with an ensuite bath, along with three additional bedrooms and a shared full bath. The backyard is a private oasis with a putting green and an above-ground spa. Benefit from updated plumbing (Re-Piped w/ Pex) and lower energy costs thanks to solar. Enjoy Ladera Ranch's exceptional amenities: high-speed internet, 15 pools, splash parks, a skate park, clubhouses, and extensive trails. Experience a lively community with concerts, parades, fireworks, a spring fair, campouts, holiday events, and a dog park. This is an unmissable opportunity to own a wonderful home!

Last Agent to Sell the Property

Susan Brown

Redfin License #01916399 Listed on: 05/01/2025

Co-Listed By

Brian Morales

Redfin License #01441520

Last Buyer's Agent

Jean Browning

Coldwell Banker Envision License #01357496

Coldwell Banker Envision

Home Details

Home Type

  • Single Family

Year Built

  • Built in 2003 | Remodeled

Lot Details

  • 3,415 Sq Ft Lot
  • Wood Fence
  • Landscaped
  • Level Lot
  • Back and Front Yard

HOA Fees

  • $225 Monthly HOA Fees

Parking

  • 2 Car Attached Garage
  • 2 Open Parking Spaces
  • Parking Available
  • Front Facing Garage
  • Garage Door Opener
  • Driveway

Property Views

  • Hills
  • Neighborhood

Home Design

  • Entry on the 1st floor
  • Slab Foundation
  • Wood Product Walls
  • Composition Roof

Interior Spaces

  • 2,159 Sq Ft Home
  • 2-Story Property
  • Open Floorplan
  • Wired For Data
  • Built-In Features
  • Bar
  • Dry Bar
  • Chair Railings
  • Crown Molding
  • Tray Ceiling
  • High Ceiling
  • Ceiling Fan
  • Recessed Lighting
  • Raised Hearth
  • Gas Fireplace
  • Entryway
  • Family Room with Fireplace
  • Family Room Off Kitchen
  • Living Room
  • Storage
  • Attic Fan

Kitchen

  • Updated Kitchen
  • Breakfast Area or Nook
  • Open to Family Room
  • Eat-In Kitchen
  • Breakfast Bar
  • Double Self-Cleaning Convection Oven
  • Gas Oven
  • Gas Cooktop
  • Free-Standing Range
  • Microwave
  • Water Line To Refrigerator
  • Dishwasher
  • ENERGY STAR Qualified Appliances
  • Kitchen Island
  • Quartz Countertops
  • Ceramic Countertops
  • Disposal

Flooring

  • Carpet
  • Tile
  • Vinyl

Bedrooms and Bathrooms

  • 4 Bedrooms
  • All Upper Level Bedrooms
  • Primary Bedroom Suite
  • Walk-In Closet
  • Remodeled Bathroom
  • Quartz Bathroom Countertops
  • Tile Bathroom Countertop
  • Dual Vanity Sinks in Primary Bathroom
  • Private Water Closet
  • Soaking Tub
  • Bathtub with Shower
  • Separate Shower
  • Exhaust Fan In Bathroom
  • Linen Closet In Bathroom
  • Closet In Bathroom

Laundry

  • Laundry Room
  • Laundry on upper level
  • Washer and Gas Dryer Hookup

Home Security

  • Pest Guard System
  • Termite Clearance

Pool

  • Heated Spa
  • Above Ground Spa

Outdoor Features

  • Covered Patio or Porch
  • Exterior Lighting
  • Rain Gutters

Schools

  • Oso Grande Elementary School
  • Ladera Ranch Middle School
  • San Juan Hills High School

Utilities

  • Whole House Fan
  • Forced Air Zoned Heating and Cooling System
  • Heating System Uses Natural Gas
  • Vented Exhaust Fan
  • 220 Volts in Garage
  • Natural Gas Connected
  • ENERGY STAR Qualified Water Heater
  • Gas Water Heater

Additional Features

  • Grid-tied solar system exports excess electricity
  • Suburban Location

Listing and Financial Details

  • Tax Lot 48
  • Tax Tract Number 16250
  • Assessor Parcel Number 74114215

Community Details

Overview

  • Larmac Association, Phone Number (949) 218-0900
  • First Service Residential HOA
  • Chesapeake Subdivision
  • Maintained Community
  • Foothills

Amenities

  • Outdoor Cooking Area
  • Community Barbecue Grill
  • Picnic Area
  • Clubhouse
  • Banquet Facilities
  • Meeting Room
  • Laundry Facilities

Recreation

  • Tennis Courts
  • Pickleball Courts
  • Sport Court
  • Ping Pong Table
  • Community Playground
  • Community Pool
  • Community Spa
  • Park
  • Dog Park
  • Hiking Trails
  • Bike Trail

Security

  • Security Guard
  • Resident Manager or Management On Site

Home Details

Home Type

Single Family

Year Built

Built in 2003 | Remodeled

Lot Details

3,415 Sq Ft Lot

HOA Fees

$225 per month

Parking

2

Listing Details

  • Structure Type: House
  • Assessments: Yes
  • Property Attached: No
  • Road Frontage Type: City Street
  • Road Surface Type: Paved
  • Subdivision Name Other: Chesapeake (CHES)
  • View: Yes
  • Property Condition: Termite Clearance, Updated/Remodeled
  • Property Sub Type: Single Family Residence
  • Property Type: Residential
  • Parcel Number: 74114215
  • Year Built: 2003
  • Special Features: None

Interior Features

  • Fireplace: Yes
  • Living Area: 2159.00 Square Feet
  • Interior Amenities: Attic Fan, Bar, Built-in Features, Ceiling Fan(s), Ceramic Counters, Chair Railings, Crown Molding, Dry Bar, High Ceilings, Open Floorplan, Pantry, Quartz Counters, Recessed Lighting, Storage, Tile Counters, Tray Ceiling(s), Unfurnished, Wired for Data, Wood Product Walls
  • Stories: 2
  • Common Walls: No Common Walls
  • Flooring: Carpet, Tile, Vinyl
  • Appliances: Yes
  • Full Bathrooms: 2
  • Half Bathrooms: 1
  • Total Bedrooms: 4
  • Eating Area: Breakfast Counter / Bar, Breakfast Nook, Family Kitchen, In Kitchen
  • Entry Level: 1
  • Fireplace Features: Family Room, Gas, Raised Hearth
  • Levels: Two
  • Main Level Bathrooms: 1
  • Price Per Square Foot: 671.61
  • Room Type: All Bedrooms Up, Attic, Entry, Family Room, Kitchen, Laundry, Living Room, Primary Bathroom, Primary Bedroom, Primary Suite, Walk-In Closet
  • Spa Features: Private, Association, Community, Above Ground, Heated
  • Bathroom Features: Bathtub, Shower, Shower In Tub, Closet In Bathroom, Double Sinks In Bath(s), Double Sinks In Primary Bath, Exhaust Fan(s), Linen Closet/Storage, Privacy Toilet Door, Quartz Counters, Remodeled, Separate Tub And Shower, Soaking Tub, Tile Counters, Upgraded, Walk-In Shower
  • Room Kitchen Features: Kitchen Island, Kitchen Open To Family Room, Quartz Counters, Remodeled Kitchen

Exterior Features

  • Patio: Yes
  • Foundation: Slab
  • Exterior Features: Lighting, Rain Gutters
  • View: Hills, Neighborhood
  • Fence: Yes
  • Fencing: Wood
  • Patio And Porch Features: Covered, Patio, Front Porch
  • Pool Features: Association, Community
  • Pool Private: No
  • Roof: Composition
  • Spa: Yes

Garage/Parking

  • Attached Garage: Yes
  • Garage Spaces: 2.00
  • Parking: Yes
  • Parking Features: Driveway, Concrete, Paved, Garage, Garage Faces Front, Garage Door Opener
  • Total Parking Spaces: 4.00
  • Uncovered Spaces: 2.00

Utilities

  • Utilities: Electricity Connected, Natural Gas Connected, Sewer Connected, Water Connected
  • Heating: Yes
  • Laundry: Yes
  • Appliances: Convection Oven, Dishwasher, Double Oven, ENERGY STAR Qualified Appliances, ENERGY STAR Qualified Water Heater, Free-Standing Range, Disposal, Gas Oven, Gas Range, Gas Cooktop, Gas Water Heater, High Efficiency Water Heater, Microwave, Self Cleaning Oven, Vented Exhaust Fan, Water Heater, Water Line to Refrigerator
  • Electric: 220 Volts in Garage, Photovoltaics on Grid
  • Heating Type: Central, Fireplace(s), Forced Air, Natural Gas, Zoned
  • Laundry Features: Gas Dryer Hookup, Individual Room, Inside, Upper Level, Washer Hookup
  • Sewer: Public Sewer
  • Water Source: Public
  • Cooling: Central Air, Whole House Fan, Zoned
  • Cooling: Yes

Condo/Co-op/Association

  • Association: Yes
  • Amenities: Pickleball, Pool, Spa/Hot Tub, Barbecue, Outdoor Cooking Area, Picnic Area, Playground, Dog Park, Tennis Court(s), Paddle Tennis, Sport Court, Biking Trails, Hiking Trails, Pest Control, Clubhouse, Banquet Facilities, Meeting Room, Maintenance Grounds, Pet Rules, Pets Permitted, Management, Guard, Security
  • Association Fee: 225.00
  • Association Fee Frequency: Monthly
  • Association Name: LARMAC
  • Phone: 949-218-0900
  • Senior Community: No
  • Community Features: Biking, Curbs, Dog Park, Foothills, Hiking, Gutters, Park, Sidewalks, Storm Drains, Street Lights, Suburban
  • Association Management: First Service Residential

Schools

  • Elementary School: Oso Grande
  • High School: San Juan Hills
  • Middle Or Junior School: Ladera Ranch
  • Elementary School #2: OSOGRA
  • High School2: SAJUHI

Lot Info

  • Additional Parcels: No
  • Land Lease: No
  • Lot Features: Back Yard, Front Yard, Landscaped, Level with Street
  • Lot Size Sq Ft: 3415.00
  • Lot Size Acres: 0.0784

Multi Family

  • Lease Considered: No
  • Lot Size Area: 3415.0000 Square Feet
  • Number Of Units Total: 1

Tax Info

  • Tax Census Tract: 320.59
  • Tax Lot: 48
  • Tax Tract Number: 16250

Ownership History

We collect this data history from publicly available records. To have your information removed, we recommend requesting removal directly through your county’s website.

Date Name Owned For Owner Type

Purchase Details

Listed on
May 1, 2025
Closed on
May 29, 2025
Sold by
Bought by
Seller's Agent
Susan Brown
Redfin
Buyer's Agent
Jean Browning
Coldwell Banker Envision
List Price
$1,450,000
Sold Price
$1,450,000
Views
215
Current Estimated Value
$1,472,025

Home Financials for this Owner

Home Financials are based on the most recent Mortgage that was taken out on this home.
Estimated Appreciation
$22,025
Avg. Annual Appreciation
1.31%
Original Mortgage
$1,160,000
Interest Rate
0.0683%
Mortgage Type
New Conventional

Purchase Details

Closed on
Jul 7, 2017
Sold by
Bought by

Home Financials for this Owner

Home Financials are based on the most recent Mortgage that was taken out on this home.
Original Mortgage
$480,000
Interest Rate
0.0394%
Mortgage Type
New Conventional

Purchase Details

Listed on
Apr 15, 2014
Closed on
Apr 19, 2014
Sold by
Bought by
Seller's Agent
Brian Doubleday
Doubleday Group
Buyer's Agent
Brian Doubleday
Doubleday Group
List Price
$739,900
Sold Price
$736,500
Premium/Discount to List
-$3,400
-0.46%

Home Financials for this Owner

Home Financials are based on the most recent Mortgage that was taken out on this home.
Avg. Annual Appreciation
5.83%
Original Mortgage
$489,900
Interest Rate
0.0435%
Mortgage Type
New Conventional

Purchase Details

Closed on
Apr 6, 2004
Sold by
Bought by

Home Financials for this Owner

Home Financials are based on the most recent Mortgage that was taken out on this home.
Original Mortgage
$516,000
Interest Rate
0.0512%
Mortgage Type
New Conventional

Purchase Details

Closed on
Nov 18, 2003
Sold by
Bought by

Home Financials for this Owner

Home Financials are based on the most recent Mortgage that was taken out on this home.
Original Mortgage
$399,800
Interest Rate
0.05%
Mortgage Type
Purchase Money Mortgage

Purchase Details

Closed on
Oct 28, 2003
Sold by
Bought by

Home Financials for this Owner

Home Financials are based on the most recent Mortgage that was taken out on this home.
Original Mortgage
$399,800
Interest Rate
0.05%
Mortgage Type
Purchase Money Mortgage
Source: Public Records

Range of Values:

--
Value Increase
--
Percent Increase
--
Adjusted for Inflation
Collateral Analytics

Collateral Analytics Collateral Analytics AVMs (Automated Valuation Model) employ a number of statistical approaches combined with neighborhood-specific comparable selection guarantees the most up-to-date and precise valuations.

Not Available

Collateral Analytics does not have data for the current month. Please view the chart for historical values.

ICE

ICE Mortgage Technology ICE Mortgage Technology’s AVM (Automated Valuation Model) is a state-of-the-art online residential property valuation tool that provides a quick and accurate estimate of the value of almost any home in the U.S.

Not Available

ICE Mortgage Technology does not have data for the current month. Please view the chart for historical values.

First American

First American First American Data & Analytics’ next-generation AVM combines unrivaled data assets with a blended ensemble of valuation models to produce highly accurate, reliable valuations you can trust.

Not Available

First American does not have data for the current month. Please view the chart for historical values.

Quantarium

Quantarium Quantarium’s valuation service, repeatedly proven the industry’s most accurate and comprehensive, is supercharged with a self-learning and auto-tuning AI engine that continually becomes smarter and more accurate as it processes daily inputs from the industry’s leading RE data lake.

Not Available

Quantarium does not have data for the current month. Please view the chart for historical values.

Average Value
Not Available
List Price
Sold Price
Create a Home Valuation Report for This Property
The Home Valuation Report is an in-depth analysis detailing your home's value as well as a comparison with similar homes in the area

Home Values in the Area

Source: Public Records

Average Home Value in this Area


Source: Public Records

Purchase History

We collect this data history from publicly available records. To have your information removed, we recommend requesting removal directly through your county’s website.

Date Buyer Sale Price Title Company
$1,450,000 Title Forward Of California In
-- First American Title4 Co
$736,500 Lawyers Title Insurance Corp
-- Fidelity National Title
-- First American Title Ins Co
$500,000 First American Title Co
Source: Public Records

Mortgage History

We collect this data history from publicly available records. To have your information removed, we recommend requesting removal directly through your county’s website.

Date Status Borrower Loan Amount
Open $1,160,000
Previous Owner $100,000
Previous Owner $533,500
Previous Owner $150,000
Previous Owner $480,000
Previous Owner $489,900
Previous Owner $113,000
Previous Owner $96,000
Previous Owner $516,000
Previous Owner $84,000
Previous Owner $516,000
Previous Owner $399,800
Source: Public Records

Property History

We collect this data history from publicly available records. To have your information removed, we recommend requesting removal directly through your county’s website.

Date Event Price List to Sale Price per Sq Ft Prior Sale
05/30/2025 05/30/25 Sold $1,450,000 0.0% $672 / Sq Ft
05/01/2025 05/01/25 For Sale $1,450,000 +96.9% $672 / Sq Ft
05/09/2014 05/09/14 Sold $736,500 -0.5% $335 / Sq Ft View Prior Sale
04/15/2014 04/15/14 Pending -- -- --
04/15/2014 04/15/14 For Sale $739,900 +0.5% $336 / Sq Ft
04/07/2014 04/07/14 Off Market $736,500 -- --
03/25/2014 03/25/14 For Sale $739,900 -- $336 / Sq Ft
Source: California Regional Multiple Listing Service (CRMLS)

Tax History

We collect this data history from publicly available records. To have your information removed, we recommend requesting removal directly through your county’s website.

Year Tax Paid Tax Assessment Tax Assessment Total Assessment is a certain percentage of the fair market value that is determined by local assessors to be the total taxable value of land and additions on the property. Land Improvement
2025 $12,808 $902,843 $496,215 $406,628
2024 $12,582 $885,141 $486,486 $398,655
2023 $12,364 $867,786 $476,947 $390,839
2022 $12,551 $850,771 $467,595 $383,176
2021 $12,303 $834,090 $458,427 $375,663
2020 $12,143 $825,538 $453,726 $371,812
2019 $12,048 $809,351 $444,829 $364,522
2018 $12,000 $793,482 $436,107 $357,375
2017 $11,951 $777,924 $427,556 $350,368
2016 $11,852 $762,671 $419,172 $343,499
2015 $11,882 $751,215 $412,875 $338,340
2014 $10,079 $581,920 $252,855 $329,065
Source: Public Records

Agents Affiliated with this Home

  • Section Image
  • Section Image
  • Section Image
See All Agents

Map

Source: California Regional Multiple Listing Service (CRMLS)

MLS Number: OC25095975

California Regional Multiple Listing Service (CRMLS)

APN: 741-142-15

Your Personal Tour Guide

Ask me questions while you tour the home.