
Kristin Vevon
The Murphys REALTORS®, Inc.
(413) 359-6845
26 Total Sales
1 in Pelham
$405,000 Price
Estimated Value: $803,067
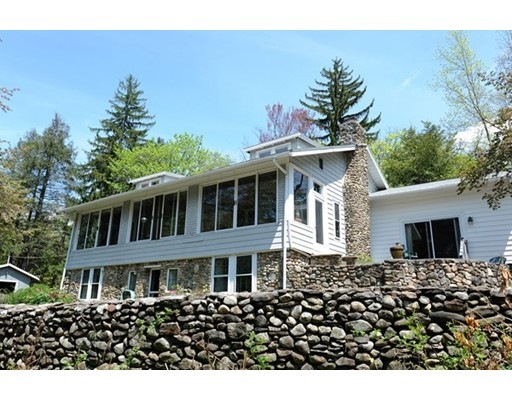
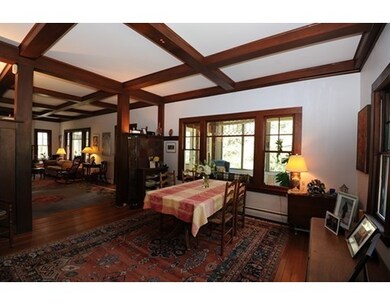
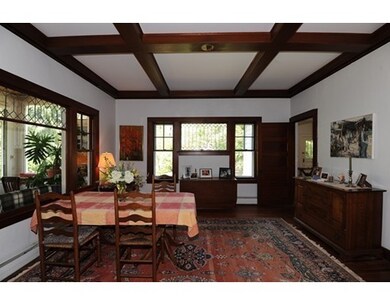
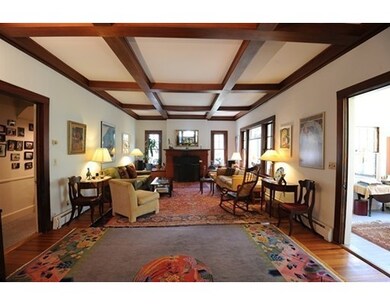
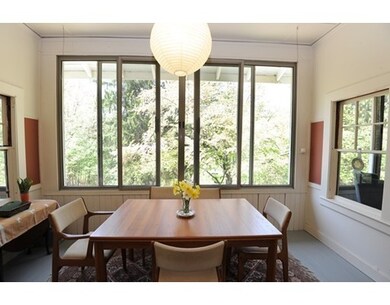
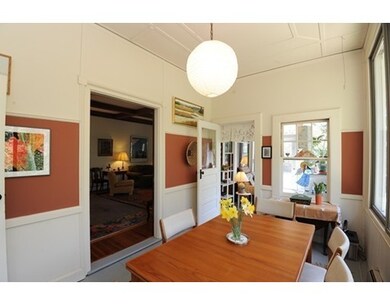
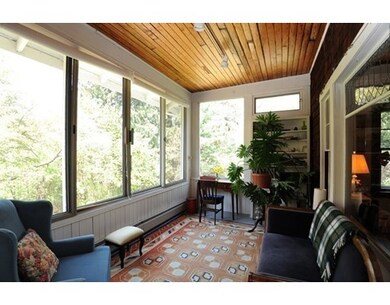
Absolutely Lovely! Spacious, Classic New England Bungalow nestled on a lush 6.5 acre lot with circular drive. Exquisite craftsman details; featuring built-ins, window seats, leaded glass, beamed ceilings and summer porch. Fabulous living and dining rooms with 9 1/2 ft. high ceilings, opening to a wall of windows with enclosed porches and southwest exposure. The extended first floor Master bedroom is flooded with light and has a slider out to a private sitting area. Newer roof, slider & porch windows - septic installed in 2000. In-law possibility in the walk-out basement which is partially finished with a full bath. This is a very special property loaded with character and charm, just waiting for you to make it your own. Come see!
Last Buyer's Agent
Kate Hogan
Brick & Mortar
Home Type
Single Family
Year Built
1915
Lot Details
6.5 Acres
We collect this data history from publicly available records. To have your information removed, we recommend requesting removal directly through your county’s website.
Kristin Vevon
The Murphys REALTORS®, Inc.
(413) 359-6845
26 Total Sales
1 in Pelham
$405,000 Price
Paul Gallagher
Gallagher Real Estate
(860) 962-7342
384 Total Sales
1 in Pelham
$475,000 Price
Susan Crowley
Keller Williams Realty
(413) 420-5210
109 Total Sales
1 in Pelham
$458,000 Price
Michael Beck
Gallagher Real Estate
(413) 340-5175
26 Total Sales
1 in Pelham
$345,000 Price
Kimberly Allen
Berkshire Hathaway HomeServices Realty Professionals
(860) 698-1180
280 Total Sales
2 in Pelham
$400K - $405K Price Range
Grace Golden
Alex Anthony R.E.
(908) 827-6912
35 Total Sales
1 in Pelham
$525,000 Price
We collect this data history from publicly available records. To have your information removed, we recommend requesting removal directly through your county’s website.
| Date | Buyer | Sale Price | Title Company |
|---|---|---|---|
| $443,500 | -- |
We collect this data history from publicly available records. To have your information removed, we recommend requesting removal directly through your county’s website.
| Date | Status | Borrower | Loan Amount |
|---|---|---|---|
| Open | $48,000 | ||
| Open | -- | $322,000 | |
| Previous Owner | Mccarthy Mary S | $200,000 | |
| Previous Owner | Hawley Robert C | $50,000 |
We collect this data history from publicly available records. To have your information removed, we recommend requesting removal directly through your county’s website.
| Year | Tax Paid | Tax Assessment Tax Assessment Total Assessment is a certain percentage of the fair market value that is determined by local assessors to be the total taxable value of land and additions on the property. | Land | Improvement |
|---|---|---|---|---|
| 2025 | $9,860 | $581,000 | $223,300 | $357,700 |
| 2024 | $11,039 | $630,100 | $223,300 | $406,800 |
| 2023 | $10,377 | $581,000 | $223,300 | $357,700 |
| 2022 | $10,042 | $488,400 | $180,900 | $307,500 |
| 2021 | $9,635 | $449,800 | $165,700 | $284,100 |
| 2019 | $9,711 | $449,800 | $165,700 | $284,100 |
| 2018 | $8,826 | $422,900 | $165,700 | $257,200 |
| 2017 | $8,392 | $399,600 | $188,100 | $211,500 |
| 2016 | $7,693 | $362,700 | $188,100 | $174,600 |
| 2015 | $7,541 | $362,700 | $188,100 | $174,600 |
| 2014 | $7,371 | $361,300 | $188,100 | $173,200 |
Seller's Agent in 2015
Christine Lau
5 College REALTORS®
(413) 374-7316
93 Total Sales
KH
Buyer's Agent in 2015
Kate Hogan
Brick & Mortar
Source: MLS Property Information Network (MLS PIN)
MLS Number: 71833618
APN: PELH-000002-000000-000160
Disclaimer: Certain information contained herein is derived from information provided by parties other than Homes.com. All information provided is deemed reliable, but is not guaranteed to be accurate and should be independently verified.
The property listing data and information, or the Images, set forth herein were provided to MLS Property Information Network, Inc. from third party sources, including sellers, lessors and public records, and were compiled by MLS Property Information Network, Inc. The property listing data and information, and the Images, are for the personal, non-commercial use of consumers having a good faith interest in purchasing or leasing listed properties of the type displayed to them and may not be used for any purpose other than to identify prospective properties which such consumers may have a good faith interest in purchasing or leasing. MLS Property Information Network, Inc. and its subscribers disclaim any and all representations and warranties as to the accuracy of the property listing data and information, or as to the accuracy of any of the Images, set forth herein.
Ask me questions while you tour the home.